Set on a private, treed lot just minutes from the historic town of Perth, 641 Harper Road offers a unique opportunity to create your ideal country retreat. Originally a mobile home, this property has been thoughtfully expanded into a permanent bungalow-style residence featuring 3 bedrooms, 1 bathroom, and the rare advantage of a full basement for added storage and future possibilities. Major capital improvements are already in place, including a durable metal roof (2023) and a high-efficiency electric furnace (2024), providing peace of mind on some of the home's most significant expenses. With well and septic services established, the groundwork is set for you to focus on bringing your vision to life. While the interior requires updating and repairs, this property presents exceptional value for renovators, investors, or first-time buyers looking to build equity. Enjoy the tranquility of rural living, surrounded by nature, while remaining just a short drive from Perth's shops, restaurants, and amenities. An affordable opportunity to invest in a desirable location and transform this property into something truly special.
For sale
C$314,900
641 Harper Rd, Tay Valley, ON K7H 3C9
3beds
1baths
Single Family Residence
Built in ----
0.61 Acres Lot
$-- Zestimate®
C$--/sqft
C$-- HOA
What's special
Private treed lotPermanent bungalow-style residence
- 1 day
- 11
- 3
Zillow last checked:
Listing updated:
Listed by:
ROYAL LEPAGE TEAM REALTY
Source: TRREB,MLS®#: X14097860 Originating MLS®#: Ottawa Real Estate Board
Facts & features
Interior
Bedrooms & bathrooms
- Bedrooms: 3
- Bathrooms: 1
Bedroom
- Level: Main
- Dimensions: 3.66 x 3.66
Bedroom 2
- Level: Main
- Dimensions: 3.05 x 2.52
Bedroom 3
- Level: Main
- Dimensions: 4.23 x 3.41
Dining room
- Level: Main
- Dimensions: 3.66 x 2.8
Foyer
- Level: Main
- Dimensions: 3.84 x 2.71
Kitchen
- Level: Main
- Dimensions: 4.75 x 3.35
Living room
- Level: Main
- Dimensions: 6.4 x 3.53
Heating
- Forced Air, Electric
Cooling
- None
Features
- None
- Basement: Unfinished
- Has fireplace: Yes
- Fireplace features: Wood Burning Stove
Interior area
- Living area range: 1500-2000 null
Video & virtual tour
Property
Parking
- Total spaces: 3
Features
- Pool features: None
Lot
- Size: 0.61 Acres
Details
- Parcel number: 051950098
Construction
Type & style
- Home type: SingleFamily
- Architectural style: Bungalow
- Property subtype: Single Family Residence
Materials
- Vinyl Siding
- Foundation: Concrete Block
- Roof: Metal
Utilities & green energy
- Sewer: Septic
Community & HOA
Location
- Region: Tay Valley
Financial & listing details
- Date on market: 10/20/2026
Price history
Price history is unavailable.
Public tax history
Tax history is unavailable.
Climate risks
Neighborhood: K7H
Nearby schools
GreatSchools rating
No schools nearby
We couldn't find any schools near this home.


Similar homes
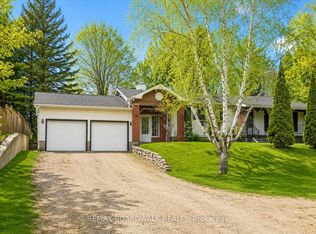
- C$299,9004 bd1 ba-- sqft585 Fallbrook Rd, Tay Valley, ON K0G 1A0For Sale
 MLS ID #X13635418, REMAX BOARDWALK REALTY. TRREB
- C$379,0002 bd1 ba-- sqft551 Anglican Church Rd, Tay Valley, ON K7H 3C6For Sale
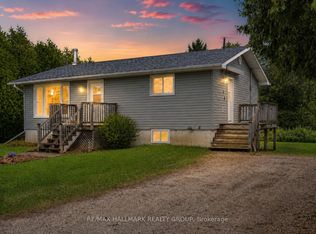 MLS ID #X13571578, RE/MAX HALLMARK REALTY GROUP. TRREB
- C$294,0003 bd1 ba-- sqft664 Raby Rd, Tay Valley, ON K0H 2B0For Sale
 MLS ID #X13507752, CENTURY 21 SYNERGY REALTY INC.. TRREB
- C$300,0005 bd2 ba-- sqft229 Gore St E, Perth, ON K7H 1K6For Sale
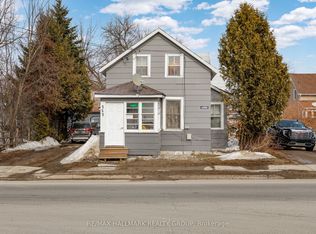 MLS ID #X12862550, RE/MAX HALLMARK REALTY GROUP. TRREB
