Welcome to "The Bourbon Harrison Estate" A Rare Legacy Estate Rich in History, Privacy, and Luxury Experience the perfect blend of timeless elegance, modern comfort, and historic significance in this extraordinary 6-bedroom, 3-bath residence offering over 7,000 square feet of living space. Ideally situated along the Harrison and Bourbon County line, this remarkable property provides unparalleled privacy, breathtaking rural surroundings, and a lifestyle that is truly one of a kind. Far from an ordinary farmhouse, this custom-built estate showcases exceptional craftsmanship and thoughtful design throughout. An abundance of natural light fills the home, especially on the main level, where expansive windows frame picturesque countryside views. The dramatic two-story great room serves as the centerpiece of the home, featuring soaring ceilings, an overlook balcony, and four glass doors that invite the outdoors in while providing seamless access to the wraparound porch. From this stunning vantage point, enjoy mesmerizing panoramic views of rolling farmland and Kentucky's scenic landscape. Adding to the home's unique character is a dedicated music room with exceptional acoustics, creating the perfect space for musicians, performances, gatherings, or simply enjoying the rich sound and ambiance of this remarkable setting with sound system throughout the home. Designed for both entertaining and everyday living, the chef-inspired kitchen is a true showpiece, featuring granite countertops, an expansive center island, a spacious butler's pantry, and convenient service access to the elegant formal dining room. The luxurious first-floor primary suite offers a private retreat complete with a clawfoot soaking tub, walk-in shower, private water closet with commode and bidet, oversized walk-in closet, and spa-inspired amenities designed for ultimate comfort and relaxation. The walk-out lower level provides exceptional flexibility and is perfectly suited for multi-generational living, guest accommodations, or a private in-law suite. Step outside and discover resort-style amenities designed to elevate everyday living, including a saltwater pool, hot tub, and expansive outdoor living spaces surrounded by peaceful countryside and unmatched privacy. Whether entertaining family and friends or enjoying a quiet evening under the stars, this outdoor oasis offers an extraordinary setting for creating lasting memories. Steeped in Kentucky history, the farm was originally commissioned to the prior family in recognition of their service during the French and Indian War, which concluded in 1763--nearly three decades before Kentucky achieved statehood. Historical elements remain thoughtfully preserved throughout the property, including a mantle crafted from the original one-room log cabin that once stood on the land and a historic grinding stone incorporated into the home's hearth. Today, this remarkable estate offers productive farmland, established crops, an orchard, and complete seclusion, creating a rare opportunity to own a significant piece of Kentucky history while enjoying the finest comforts of modern luxury. Rich in character, surrounded by natural beauty, and enhanced by exceptional amenities, this is far more than a home--it is a legacy estate destined to be treasured for generations.
For sale
Price cut: $100K (8/13)
$1,599,000
585 Ruddles Mill Cynthiana Rd, Cynthiana, KY 41031
6beds
7,142sqft
Single Family Residence
Built in 2002
48.5 Acres Lot
$1,465,300 Zestimate®
$224/sqft
$-- HOA
What's special
Established cropsProductive farmlandOverlook balconySaltwater poolHot tubSpa-inspired amenitiesPrivate retreat
- 80 days
- 612
- 21
Zillow last checked:
Listing updated:
Listed by:
Janet L Jones 502-639-9223,
RE/MAX Elite Lexington
Source: Imagine MLS,MLS#: 26013758
Facts & features
Interior
Bedrooms & bathrooms
- Bedrooms: 6
- Bathrooms: 3
- Full bathrooms: 3
Primary bedroom
- Description: Primary - Escape to the serene ensuite, where abundant natural light highlights the timeless beauty of the clawfoot soaking tub and luxurious walk-in shower. The suite also features a private water closet with commode and bidet, along with an expansive walk-in closet appointed with a custom California ClosetA® system, creating the perfect blend of comfort, sophistication, and practicality. Designed as a private sanctuary, the expansive primary bedroom features an abundance of windows that fill the space with natural light and showcase picturesque countryside views, enhancing the room's warmth and tranquility.
- Level: First
Bedroom 2
- Description: Abundant natural light pours into this well-appointed bedroom, highlighting the rich hardwood flooring and creating a bright, airy space designed for comfort and tranquility.
- Level: Second
Bedroom 3
- Description: This spacious bedroom offers a comfortable retreat, featuring natural light, generous closet space, and a warm, inviting atmosphere perfect for family or guests.
- Level: Lower
Bedroom 4
- Description: This spacious bedroom offers a comfortable retreat, featuring natural light, closet space, and a warm, inviting atmosphere perfect for family or guests.
- Level: Lower
Bedroom 5
- Description: This bedroom offers a comfortable retreat, featuring natural light, closet space, and a warm, inviting atmosphere perfect for family or guests.
- Level: Lower
Bathroom 1
- Description: Primary - Escape to the serene ensuite, where abundant natural light highlights the timeless beauty of the clawfoot soaking tub and walk-in shower. The suite also features a private water closet with commode and bidet, along with an expansive walk-in closet appointed with a custom California ClosetA® system, creating the perfect blend of comfort, sophistication, and practicality.
- Level: First
Bathroom 3
- Description: This well-appointed full bathroom features a tub and shower combination, double-sink vanity, and a private water closet with commode, offering both comfort and functionality for family members and guests.
- Level: Lower
Bonus room
- Description: The expansive second-floor bonus room offers exceptional potential and flexibility, featuring four charming Cape Cod-style dormer windows that fill the space with abundant natural light while adding distinctive architectural character. Already equipped with drywall, electrical, lighting, and plumbing infrastructure, this unfinished area is ready for the next owner to customize and complete according to their vision. Whether transformed into additional bedrooms, a home theater, studio, fitness area, game room, or private guest quarters, the possibilities are endless. Buyers are encouraged to verify plumbing and all intended uses to their satisfaction.
- Level: Second
Dining room
- Description: The elegant dining room is filled with an abundance of natural light from expansive windows and is beautifully appointed with hardwood flooring, detailed dental molding, and convenient access to the butler's pantry
- Level: First
Family room
- Description: The warm and inviting family room features a charming fireplace and an abundance of natural light, creating a bright, comfortable space for family and guests to enjoy.
- Level: First
Foyer
- Description: As you approach the home, you'll be welcomed by beautifully landscaped grounds, mature manicured trees, and an expansive covered front porch that sets the tone for the elegance found throughout the estate. Step through the front entry into a grand, light-filled foyer featuring beautiful hardwood flooring, intricate dental molding, and an expansive hallway that creates an immediate sense of warmth, sophistication, and timeless charm.
- Level: First
Great room
- Description: Rich in character and architectural appeal, the stunning two-story great room showcases a dramatic vaulted ceiling accented by exposed wood beams and a soaring floor-to-ceiling fireplace that serves as the centerpiece of the home. Anchoring the fireplace is a historic hearth featuring an original grinding stone and a mantle crafted from the property's original 1700s-era log cabin, preserving a remarkable piece of the estate's heritage. Four expansive glass doors flood the space with natural light while providing seamless access to the wraparound porch, creating an effortless connection between indoor elegance and the breathtaking Kentucky countryside.
- Level: First
Kitchen
- Description: The heart of the home, this light-filled gourmet kitchen boasts an abundance of cabinetry, a large granite-topped center island, eat-in bar seating, and an open, inviting design perfect for entertaining while enjoying views of the surrounding countryside.
- Level: First
Kitchen
- Description: The lower-level kitchen offers a functional and convenient space, making it ideal for an in-law suite, guest quarters, or multigenerational living. Thoughtfully designed for everyday use, the kitchen includes all existing appliances, which will remain with the home, providing a turnkey opportunity for extended family or guests.
- Level: Lower
Office
- Description: This 6th spacious bedroom offers a comfortable retreat or great office space, featuring natural light and a warm, inviting atmosphere perfect for family or guest
- Level: Lower
Other
- Description: Butler's Pantry- designed with both elegance and functionality in mind, the expansive butler's pantry features custom built-in cabinetry and seamless access to both the gourmet kitchen and formal dining room, providing exceptional storage and effortless service for entertaining guests.
- Level: First
Other
- Description: The enclosed sunroom, located just off the kitchen, creates a seamless extension of the living space, offering abundant natural light and a tranquil setting to enjoy the beauty of the countryside throughout the seasons with the Wall of elegant windows and glass doors provide direct access to the backyard paradise, creating the perfect transition to outdoor living, entertaining, and relaxation while taking in the peaceful surroundings.
- Level: First
Other
- Description: Music Room The distinctive second-floor music room is rich in character, featuring exposed wood beams, beautiful hardwood flooring, and a balcony overlooking the dramatic two-story great room below. Renowned for its exceptional acoustics, this unique space provides the perfect setting for musicians, vocalists, performances, creative pursuits, or simply enjoying the remarkable ambiance and architectural beauty of the home.
- Level: Second
Other
- Description: Designed for exceptional indoor-outdoor living, the walk-out lower level opens directly to the side yard and an extraordinary backyard retreat. Resort-style amenities include a sparkling saltwater pool, soothing hot tub, meticulously maintained landscaping, and a picturesque wraparound porch, all surrounded by the beauty and privacy of the countryside. Whether hosting guests or unwinding after a long day, this outdoor sanctuary offers an unparalleled lifestyle experience.
- Level: Lower
Recreation room
- Description: A standout feature of the home, the expansive recreation room boasts soaring character with exposed wood beam ceilings, gleaming hardwood floors, and classic dormer windows that flood the space with natural light. Whether envisioned as a game room, media room, music lounge, or gathering space, this remarkable room offers exceptional flexibility and charm.
- Level: Second
Utility room
- Description: The expansive first-floor utility room is thoughtfully designed for both convenience and functionality, featuring a washer and dryer, abundant storage space, room for additional appliances, a walk-in shower, private commode room, mud sink, and a dedicated dog spa washing station, perfect for managing everyday living with ease.
- Level: First
Utility room
- Description: walk-out basement door, washer, dryer, 2- water heaters, geothermal,
- Level: Lower
Heating
- Geothermal, Heat Pump, Propane Tank Leased
Cooling
- Ceiling Fan(s), Electric, Geothermal
Appliances
- Included: Dryer, Dishwasher, Microwave, Refrigerator, Washer, Oven, Range, Self Cleaning Oven
- Laundry: Electric Dryer Hookup, Main Level, Washer Hookup, Lower Level
Features
- Breakfast Bar, Entrance Foyer, Eat-in Kitchen, In-Law Floorplan, Walk-In Closet(s), Ceiling Fan(s), Soaking Tub
- Flooring: Concrete, Hardwood, Tile, Vinyl
- Doors: Storm Door(s)
- Windows: Insulated Windows, Screens
- Basement: Concrete,Exterior Entry,Finished,Full,Interior Entry,Sump Pump,Walk-Out Access,Walk-Up Access
- Number of fireplaces: 2
- Fireplace features: Family Room, Gas Log, Great Room, Propane
Interior area
- Total structure area: 7,142
- Total interior livable area: 7,142 sqft
- Finished area above ground: 5,340
- Finished area below ground: 1,802
Video & virtual tour
Property
Parking
- Total spaces: 3
- Parking features: Attached Garage, Driveway, Garage Door Opener, Garage Faces Side
- Garage spaces: 3
- Has uncovered spaces: Yes
Accessibility
- Accessibility features: Accessible Bedroom, Accessible Central Living Area, Accessible Closets, Accessible Common Area, Accessible Doors, Accessible Full Bath, Accessible Hallway(s), Accessible Kitchen
Features
- Levels: Three Or More
- Exterior features: Fire Pit, Garden
- Has private pool: Yes
- Pool features: Above Ground
- Fencing: Wood,Wire
- Has view: Yes
- View description: Trees/Woods, Farm
Lot
- Size: 48.5 Acres
- Features: Landscaped, Secluded, Few Trees
Details
- Additional structures: Other
- Parcel number: 131000000601000
- Horses can be raised: Yes
Construction
Type & style
- Home type: SingleFamily
- Architectural style: Cape Cod
- Property subtype: Single Family Residence
Materials
- Vinyl Siding
- Foundation: Concrete Perimeter
- Roof: Dimensional Style,Shingle
Condition
- Year built: 2002
Utilities & green energy
- Sewer: Septic Tank
- Water: Public
- Utilities for property: Cable Available, Electricity Connected, Phone Available, Sewer Connected, Water Connected, Propane
Community & HOA
Community
- Subdivision: Rural
HOA
- Has HOA: No
Location
- Region: Cynthiana
Financial & listing details
- Price per square foot: $224/sqft
- Tax assessed value: $1,150,000
- Annual tax amount: $12,064
- Date on market: 6/27/2026
Estimated market value
$1,465,300
$1.39M - $1.54M
Not available
Price history
| Date | Event | Price |
|---|---|---|
| 8/13/2026 | Price change | $1,599,000-5.9%$224/sqft |
Source:  Imagine MLS #26013758 Report a problem Imagine MLS #26013758 Report a problem | ||
| 6/27/2026 | Listed for sale | $1,699,000+47.7%$238/sqft |
Source: Imagine MLS #26013758 Report a problem | ||
| 11/21/2024 | Sold | $1,150,000-9.8%$161/sqft |
Source: Imagine MLS #24014704 Report a problem | ||
| 11/3/2024 | Pending sale | $1,275,000$179/sqft |
Source: Imagine MLS #24014704 Report a problem | ||
| 8/28/2024 | Price change | $1,275,000-3.8%$179/sqft |
Source: Imagine MLS #24014704 Report a problem | ||
| 8/26/2024 | Price change | $1,325,000-1.1%$186/sqft |
Source: Imagine MLS #24014704 Report a problem | ||
| 8/20/2024 | Price change | $1,340,000-0.7%$188/sqft |
Source: Imagine MLS #24014704 Report a problem | ||
| 8/5/2024 | Price change | $1,350,000-3.6%$189/sqft |
Source: Imagine MLS #24014704 Report a problem | ||
| 7/16/2024 | Listed for sale | $1,400,000$196/sqft |
Source: Imagine MLS #24014704 Report a problem | ||
Public tax history
| Year | Property taxes | Tax assessment |
|---|---|---|
| 2025 | $12,064 +134.8% | $1,150,000 +136.1% |
| 2024 | $5,138 +4.2% | $487,000 +4.3% |
| 2023 | $4,932 +0.8% | $467,000 |
| 2022 | $4,894 -0.1% | $467,000 |
| 2021 | $4,899 +6.1% | $467,000 |
| 2020 | $4,616 | $467,000 |
| 2019 | $4,616 +1.2% | $467,000 |
| 2018 | $4,560 | $467,000 |
| 2017 | -- | $467,000 +26.8% |
| 2014 | -- | $368,195 |
Find assessor info on the county website
Monthly payment
Est. payment
Payment breakdown
Explore the cost of this home by adjusting the details. Changes won't be saved.Climate risks
Neighborhood: 41031
Nearby schools
Schools provided by the listing agent
- Elementary: Harrison Co
- Middle: Harrison Co
- High: Harrison Co
Source: Imagine MLS. This data may not be complete. We recommend contacting the local school district to confirm school assignments for this home.
- $893,5002 bd1 ba1.2k sqftRuddles Mill Cynthiana Rd, Cynthiana, KY 41031Off Market
- $342,000-- bd-- ba2.6k sqft583 Ruddles Mill Cynthiana Rd, Cynthiana, KY 41031Off Market
- $555,0003 bd3 ba3.2k sqft582 Ruddles Mill Cynthiana Rd, Cynthiana, KY 41031Sold
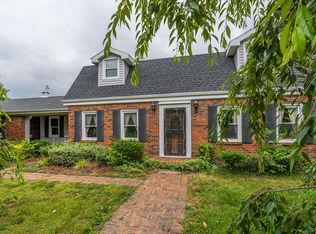
- $347,800-- bd-- ba-- sqft594 Ruddles Mill Cynthiana Rd, Cynthiana, KY 41031Off Market
Similar homes
- $925,0005 bd3 ba4.7k sqft231 Ky Highway 36 W, Cynthiana, KY 41031For Sale
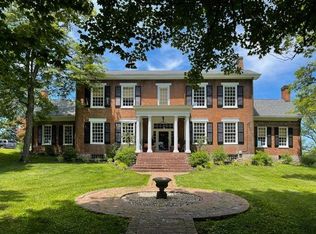
 MLS ID #26011909, Cathy S Davis, Justice Real Estate. Imagine MLS
 - $2,345,0005 bd3 ba3.7k sqft3551 Millersburg Ruddles Mill Rd, Paris, KY 40361For Sale
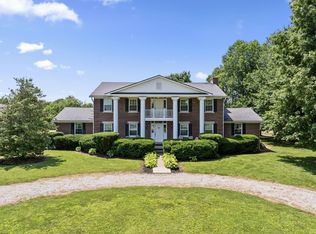 MLS ID #26014412, Mary Todd Ashbrook, Palmer-Hampton Realty. Imagine MLS
 - $1,350,0007 bd6 ba6.4k sqft170 E Main St, Paris, KY 40361For Sale
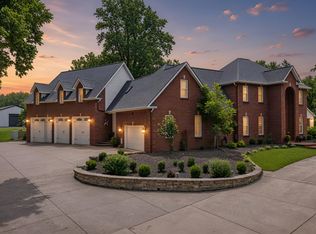 MLS ID #26022319, Donna A Thwaites, Thwaites Realtors LLC. Imagine MLS
 - $1,350,0005 bd4 ba3.8k sqft620 Stone Rd, Paris, KY 40361For Sale
 MLS ID #26021082, Bernie Utterback, RE/MAX Creative Realty. Imagine MLS
 - $1,900,0005 bd6 ba5.7k sqft1975 Georgetown Rd, Paris, KY 40361For SaleMLS ID #26010270, Rusty Underwood, Christies International Real Estate Bluegrass. Imagine MLS
- $1,325,0003 bd5 ba5k sqft4440A Lexington Rd, Paris, KY 40361For SaleMLS ID #26003269, Colby W Davis, ERA Select Real Estate. Imagine MLS
- $1,248,0005 bd5 ba5.5k sqft2080 Muir Station Rd, Lexington, KY 40516For SaleMLS ID #26024126, Susie C Rodes, Berkshire Hathaway de Movellan Properties. Imagine MLS
- $1,250,0005 bd5 ba8.5k sqft211 Wedgewood Cir, Paris, KY 40361For SaleMLS ID #26022155, Pamela Jury, Christies International Real Estate Bluegrass. Imagine MLS
- $799,9005 bd6 ba6.2k sqft310 Ironwood Cir, Paris, KY 40361For SaleMLS ID #26012099, Ken J Donworth, Bluegrass Sotheby's International Realty. Imagine MLS
- $850,0004 bd4 ba4.2k sqft3122 Georgetown Rd, Paris, KY 40361For SaleMLS ID #26019583, Erica Hunt, Bluegrass Home Group. Imagine MLS
- $975,0004 bd4 ba5.5k sqft100 Collins Risk Rd, Georgetown, KY 40324For SaleMLS ID #26018836, Keri Perez, Bluegrass Property Exchange. Imagine MLS
- $1,099,9955 bd4 ba4.3k sqft122 Wise Path, Georgetown, KY 40324For SaleMLS ID #26001563, Brody Johnson, Epique Realty - Georgetown. Imagine MLS
- $839,0004 bd5 ba3.8k sqft701 Peacock Rd, Paris, KY 40361For SaleMLS ID #26023435, Shawn Ritchey, Switzer & Associates. Imagine MLS
