A rare opportunity to enjoy a beautifully maintained, one-owner ranch home on 5+ private gated acres. Take the virtual tour here! --> https://youtu.be/Ey1DQ2gkTL4 Lovingly cared for by the same owner since it was built in 1992, this spacious property offers more than 4,200 square feet of single-level living with 4 bedrooms and 3.5 bathrooms. Inside the generous living spaces are ideal for relaxing and entertaining with large windows allowing for beautiful natural light. The unfinished basement provides endless possibilities for storage and hobbies -- complete with a perfectly placed light fixture ready for your pool table setup. Outdoors you'll find a large covered deck and beautiful rural views. In addition to a 3 car attached garage, the impressive Morton building offers exceptional additional space, including a heated workshop ideal for projects, equipment, or recreational use. Perfectly situated between Paris and Georgetown, this property combines the beauty and privacy of a rural setting with the convenience of shopping and dining less than 15 minutes away.
For sale
Price cut: $25K (7/15)
$850,000
3122 Georgetown Rd, Paris, KY 40361
4beds
4,206sqft
Single Family Residence
Built in 1992
5.48 Acres Lot
$794,400 Zestimate®
$202/sqft
$-- HOA
What's special
Large covered deckBeautiful rural viewsImpressive morton buildingGenerous living spaces
- 80 days
- 966
- 64
Zillow last checked:
Listing updated:
Listed by:
Erica Hunt 859-539-4437,
Bluegrass Home Group
Source: Imagine MLS,MLS#: 26019583
Facts & features
Interior
Bedrooms & bathrooms
- Bedrooms: 4
- Bathrooms: 4
- Full bathrooms: 3
- 1/2 bathrooms: 1
Primary bedroom
- Level: First
Bedroom 2
- Level: First
Bedroom 3
- Level: First
Bedroom 4
- Level: First
Primary bathroom
- Description: Full bath
- Level: First
Bathroom 2
- Description: Full bath
- Level: First
Bathroom 3
- Description: Full bath
- Level: First
Bathroom 4
- Description: Half bath
- Level: First
Kitchen
- Level: First
Living room
- Level: First
Office
- Level: First
Utility room
- Level: First
Heating
- Electric, Geothermal
Cooling
- Electric, Multi Units, Geothermal
Appliances
- Included: Dishwasher, Microwave, Refrigerator, Trash Compactor, Cooktop
- Laundry: Electric Dryer Hookup, Main Level, Washer Hookup
Features
- Breakfast Bar, Central Vacuum, Eat-in Kitchen, Walk-In Closet(s), Ceiling Fan(s), Soaking Tub
- Flooring: Carpet, Hardwood, Vinyl
- Basement: Partial,Unfinished
- Has fireplace: No
Interior area
- Total structure area: 4,206
- Total interior livable area: 4,206 sqft
- Finished area above ground: 4,206
- Finished area below ground: 0
Property
Parking
- Total spaces: 3
- Parking features: Attached Garage, Driveway, Garage Faces Side
- Garage spaces: 3
- Has uncovered spaces: Yes
Features
- Levels: One
- Fencing: Wood
- Has view: Yes
- View description: Rural, Trees/Woods, Farm
Lot
- Size: 5.48 Acres
- Features: Landscaped
Details
- Additional structures: Barn(s)
- Parcel number: 0020000012.00 (new parcel number tbd)
- Other equipment: Intercom
- Horses can be raised: Yes
Construction
Type & style
- Home type: SingleFamily
- Architectural style: Ranch
- Property subtype: Single Family Residence
Materials
- Brick Veneer
- Foundation: Block
- Roof: Shingle
Condition
- Year built: 1992
Utilities & green energy
- Sewer: Septic Tank
- Water: Public
- Utilities for property: Electricity Connected, Water Connected
Community & HOA
Community
- Subdivision: Rural
HOA
- Has HOA: No
Location
- Region: Paris
Financial & listing details
- Price per square foot: $202/sqft
- Tax assessed value: $483,300
- Annual tax amount: $3,725
- Date on market: 7/23/2026
Estimated market value
$794,400
$755,000 - $834,000
$4,834/mo
Price history
| Date | Event | Price |
|---|---|---|
| 7/15/2026 | Price change | $850,000-2.9%$202/sqft |
Source:  Imagine MLS #26014638 Report a problem Imagine MLS #26014638 Report a problem | ||
| 6/19/2026 | Price change | $875,000-2.2%$208/sqft |
Source: Imagine MLS #26010182 Report a problem | ||
| 5/7/2026 | Listed for sale | $895,000+934.7%$213/sqft |
Source: Imagine MLS #26010182 Report a problem | ||
| 12/1/1990 | Sold | $86,500$21/sqft |
Source: Agent Provided Report a problem | ||
Public tax history
| Year | Property taxes | Tax assessment |
|---|---|---|
| 2025 | $3,725 +35.9% | $483,300 +14.9% |
| 2024 | $2,741 -0.9% | $420,600 -25.4% |
| 2023 | $2,767 +0.3% | $564,000 |
| 2022 | $2,760 -7.4% | $564,000 |
| 2021 | $2,982 +7.6% | $564,000 +85.2% |
| 2018 | $2,771 | $304,600 -41% |
| 2017 | $2,771 +4.3% | $516,600 |
| 2016 | $2,658 | -- |
| 2015 | $2,658 +7.3% | $304,600 +3.4% |
| 2014 | $2,476 | $294,600 |
| 2011 | $2,476 | $294,600 |
Find assessor info on the county website
Monthly payment
Est. payment
Payment breakdown
Explore the cost of this home by adjusting the details. Changes won't be saved.Climate risks
Neighborhood: 40361
Nearby schools
Schools provided by the listing agent
- Elementary: Cane Ridge
- Middle: Bourbon Co
- High: Bourbon Co
Source: Imagine MLS. This data may not be complete. We recommend contacting the local school district to confirm school assignments for this home.
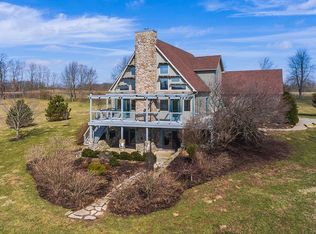
Similar homes
- $779,0005 bd4 ba4.1k sqft768 Gunnell Pike, Georgetown, KY 40324For Sale

 MLS ID #26026686, Troy E Ballard, Lifstyl Real Estate. Imagine MLS
 - $975,0004 bd4 ba5.5k sqft100 Collins Risk Rd, Georgetown, KY 40324For Sale
 MLS ID #26025759, Keri Perez, Bluegrass Property Exchange. Imagine MLS
 - $1,200,0006 bd5 ba4.6k sqft1530 Bethlehem Rd, Paris, KY 40361For Sale
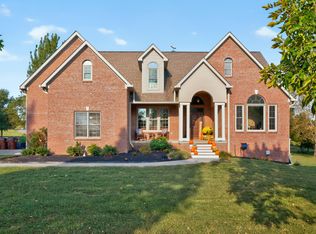 MLS ID #26025650, Amy S Boone, Sweet Home KY Realty. Imagine MLS
 - $1,075,0004 bd4 ba4.1k sqft122 Wise Path, Georgetown, KY 40324For Sale
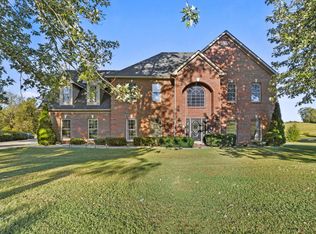 MLS ID #26026888, Andrea Coughtry, Lifstyl Real Estate. Imagine MLS
 - $699,0004 bd5 ba3.2k sqft153 Deerlake Path, Sadieville, KY 40370For SaleMLS ID #26024136, Suzanne H Elliott, Berkshire Hathaway de Movellan Properties. Imagine MLS
- $675,0003 bd3 ba2.3k sqft144 Highview Path, Georgetown, KY 40324For SaleMLS ID #26026945, Mark Sulski, Keller Williams Bluegrass Realty. Imagine MLS
- $675,0003 bd3 ba2.8k sqft5700 Sulphur Well Rd, Lexington, KY 40509For SaleMLS ID #26027509, Jill Herrington, In House Real Estate. Imagine MLS
- $849,9004 bd3 ba3.9k sqft309 Thistleton Cir, Lexington, KY 40502For SaleMLS ID #26023776, David Reichley, High Point Realty & Auction. Imagine MLS
- $897,9003 bd2 ba2.6k sqft2639 Weisenberger Mill Rd, Midway, KY 40347For SaleMLS ID #26019997, Sarah MacHarg, Kentucky Land and Home. Imagine MLS
- $675,0004 bd3 ba4k sqft105 Man O War Ct, Georgetown, KY 40324For SaleMLS ID #26027321, Kevin Bradley, KB Realty Group. Imagine MLS
- $599,0004 bd4 ba4.1k sqft716 Smith Martin Ln, Cynthiana, KY 41031For SaleMLS ID #26018681, Mary Todd Ashbrook, Palmer-Hampton Realty. Imagine MLS
- $960,0003 bd4 ba3.1k sqft3612 Iron Works Rd, Georgetown, KY 40324For SaleMLS ID #26011533, Tonya Morrow, KY Local. Imagine MLS
- $999,0003 bd4 ba5.2k sqft1006 Sebree Rd, Stamping Ground, KY 40379For SaleMLS ID #26025569, Kristine Cassata, Indigo & Co. Imagine MLS
- $699,9006 bd4 ba4.1k sqft103 Birkdale Dr, Georgetown, KY 40324For SaleMLS ID #26016197, Jonathan Tripp, eXp Realty, LLC. Imagine MLS
- $699,9004 bd5 ba3.8k sqft1268 Cape Cod Cir, Lexington, KY 40504For SaleMLS ID #26027440, Susie Stewart, RE/MAX Elite Lexington. Imagine MLS
- $774,9005 bd4 ba3.1k sqft1885 Goodpaster Way, Lexington, KY 40509For SaleMLS ID #26027137, Gwenda Mathews, Bluegrass Sotheby's International Realty. Imagine MLS
- $799,0004 bd4 ba4.4k sqft2197 Taborlake Cir, Lexington, KY 40502For SaleMLS ID #26025042, Kristin Milam, The Brokerage. Imagine MLS
- $749,9005 bd5 ba4.2k sqft1237 Sherborne Pl, Lexington, KY 40509For SaleMLS ID #26022826, T. Scott Pennebaker, Rebuilt Brokerage, LLC. Imagine MLS
- $495,0005 bd3 ba3.4k sqft783 Rutland Rd #A, Cynthiana, KY 41031For SaleMLS ID #26027552, Rita Jones, Keller Williams Commonwealth. Imagine MLS
