Move-in ready brick-front home in Crown River, priced to sell! The main level features wood floors, a cozy fireplace, a separate dining room, and a bright white kitchen with stainless appliances, a gas range, a glass tile backsplash, and a sunny breakfast area. Upstairs, the primary suite offers a spa-style bath with a soaking tub, separate shower, and double vanity. The finished basement adds two bonus rooms and a full bath with a tiled walk-in shower, plus exterior access. That's ideal for guests, a home office, a gym, or a media room. Outside, enjoy the elevated deck, a covered patio, a paver walkway, and a large, private wooded backyard. You also get a 2-car garage and the Union Grove school district, just minutes from I-75, shopping, and dining. Don't miss this one! Seller financing available only to investors
Active
$305,000
1004 Crown River Pkwy, McDonough, GA 30252
5beds
2,902sqft
Single Family Residence
Built in 1998
3,049 Square Feet Lot
$303,600 Zestimate®
$105/sqft
$58/mo HOA
What's special
Finished basementCozy fireplaceBrick-front homeElevated deckWood floorsLarge private wooded backyardSeparate dining room
- 5 days
- 1,120
- 138
Zillow last checked:
Listing updated:
Listed by:
Tu Ryu 704-840-3417,
Keller Williams Realty Consultants,
Jordan Jedneski 478-297-1596,
Keller Williams Realty Consultants
Source: GAMLS,MLS#: 10877089
Facts & features
Interior
Bedrooms & bathrooms
- Bedrooms: 5
- Bathrooms: 4
- Full bathrooms: 3
- 1/2 bathrooms: 1
- Main level bathrooms: 1
Rooms
- Room types: Laundry
Dining room
- Features: Seats 12+
Kitchen
- Features: Breakfast Area, Breakfast Room, Pantry
Heating
- Other
Cooling
- Central Air
Appliances
- Included: Dishwasher, Microwave
- Laundry: In Basement, In Kitchen
Features
- Other
- Flooring: Carpet
- Windows: Double Pane Windows
- Basement: Finished
- Number of fireplaces: 1
- Fireplace features: Living Room
- Common walls with other units/homes: No Common Walls
Interior area
- Total structure area: 2,902
- Total interior livable area: 2,902 sqft
- Finished area above ground: 2,016
- Finished area below ground: 886
Property
Parking
- Total spaces: 6
- Parking features: Garage
- Has garage: Yes
Features
- Levels: Three Or More
- Stories: 3
- Patio & porch: Deck
- Exterior features: Other
- Body of water: None
Lot
- Size: 3,049 Square Feet
- Features: None
Details
- Additional structures: Garage(s)
- Parcel number: 135E01085000
- Special conditions: As Is
Construction
Type & style
- Home type: SingleFamily
- Architectural style: Traditional
- Property subtype: Single Family Residence
Materials
- Brick
- Roof: Composition
Condition
- Resale
- New construction: No
- Year built: 1998
Utilities & green energy
- Electric: 220 Volts
- Sewer: Septic Tank
- Water: Public
- Utilities for property: Cable Available, Electricity Available, Natural Gas Available, Water Available
Community & HOA
Community
- Features: Playground, Pool, Sidewalks, Tennis Court(s)
- Subdivision: CROWN RIVER
HOA
- Has HOA: Yes
- Services included: Swimming, Tennis
- HOA fee: $696 annually
Location
- Region: Mcdonough
Financial & listing details
- Price per square foot: $105/sqft
- Tax assessed value: $371,600
- Annual tax amount: $6,187
- Date on market: 10/20/2026
- Cumulative days on market: 5 days
- Listing agreement: Exclusive Right To Sell
- Electric utility on property: Yes
Estimated market value
$303,600
$288,000 - $319,000
$2,169/mo
Price history
| Date | Event | Price |
|---|---|---|
| 10/21/2026 | Listed for sale | $305,000-16.4%$105/sqft |
Source:  FMLS GA #7856858 Report a problem | ||
| 9/11/2026 | Listing removed | $365,000$126/sqft |
Source:  GAMLS #10694134 Report a problem | ||
| 7/9/2026 | Price change | $365,000-1.9%$126/sqft |
Source: GAMLS #10694134 Report a problem | ||
| 6/3/2026 | Price change | $372,000-1.8%$128/sqft |
Source: GAMLS #10694134 Report a problem | ||
| 3/16/2026 | Price change | $379,000-1.6%$131/sqft |
Source: GAMLS #10694134 Report a problem | ||
| 2/27/2026 | Price change | $385,000-1%$133/sqft |
Source: FMLS GA #7725167 Report a problem | ||
| 2/26/2026 | Price change | $389,000+1%$134/sqft |
Source: FMLS GA #7725167 Report a problem | ||
| 2/18/2026 | Listed for sale | $385,000-8.3%$133/sqft |
Source: GAMLS #10694134 Report a problem | ||
| 9/16/2024 | Listing removed | $420,000$145/sqft |
Source: GAMLS #10355645 Report a problem | ||
| 9/3/2024 | Price change | $420,000-2.3%$145/sqft |
Source: GAMLS #10355645 Report a problem | ||
| 8/9/2024 | Listed for sale | $430,000$148/sqft |
Source: GAMLS #10355645 Report a problem | ||
| 8/8/2024 | Listing removed | -- |
Source: GAMLS #10344918 Report a problem | ||
| 7/25/2024 | Listed for sale | $430,000+19.4%$148/sqft |
Source: GAMLS #10344918 Report a problem | ||
| 4/27/2022 | Sold | $360,000$124/sqft |
Source: Public Record Report a problem | ||
| 3/16/2022 | Pending sale | $360,000$124/sqft |
Source: GAMLS #20019365 Report a problem | ||
| 3/12/2022 | Listed for sale | $360,000$124/sqft |
Source: GAMLS #20019365 Report a problem | ||
| 3/7/2022 | Pending sale | $360,000$124/sqft |
Source: GAMLS #20019365 Report a problem | ||
| 3/2/2022 | Listed for sale | $360,000$124/sqft |
Source: GAMLS #20019365 Report a problem | ||
| 3/1/2022 | Pending sale | $360,000$124/sqft |
Source: GAMLS #20019365 Report a problem | ||
| 2/27/2022 | Price change | $360,000-6.5%$124/sqft |
Source: GAMLS #20019365 Report a problem | ||
| 2/24/2022 | Price change | $385,000-3.8%$133/sqft |
Source: GAMLS #20019365 Report a problem | ||
| 2/16/2022 | Listed for sale | $400,000+168.6%$138/sqft |
Source: GAMLS #20019365 Report a problem | ||
| 4/6/1999 | Sold | $148,900$51/sqft |
Source: Public Record Report a problem | ||
Public tax history
| Year | Property taxes | Tax assessment |
|---|---|---|
| 2025 | $5,974 +2.2% | $148,640 +2.8% |
| 2024 | $5,845 +4% | $144,640 +0.4% |
| 2023 | $5,622 +50.9% | $144,000 +16.2% |
| 2022 | $3,725 +18.6% | $123,880 +24.9% |
| 2021 | $3,142 +8.6% | $99,200 +11.8% |
| 2020 | $2,895 +2.5% | $88,720 +3.5% |
| 2019 | $2,824 +2.4% | $85,720 +3.4% |
| 2018 | $2,757 +4.1% | $82,880 +12.8% |
| 2016 | $2,647 +4.4% | $73,480 +11.6% |
| 2015 | $2,534 +5% | $65,840 +9.6% |
| 2014 | $2,414 | $60,080 |
| 2013 | -- | -- |
| 2012 | -- | -- |
| 2011 | -- | -- |
| 2010 | -- | -- |
| 2009 | -- | -- |
| 2008 | $2,053 -5.1% | -- |
| 2007 | $2,163 +9.9% | $71,280 |
| 2005 | $1,968 | $71,280 +8.1% |
| 2004 | $1,968 +2.5% | $65,920 +1.6% |
| 2003 | $1,920 +7.4% | $64,880 +3.6% |
| 2002 | $1,787 -2.6% | $62,640 |
| 2001 | $1,836 -3.3% | $62,640 +6.5% |
| 2000 | $1,899 | $58,840 |
Find assessor info on the county website
Monthly payment
Est. payment
Payment breakdown
Explore the cost of this home by adjusting the details. Changes won't be saved.Climate risks
Neighborhood: 30252
Nearby schools
Schools provided by the listing agent
- Elementary: Timber Ridge
- Middle: Union Grove
- High: Union Grove
Source: GAMLS. This data may not be complete. We recommend contacting the local school district to confirm school assignments for this home.
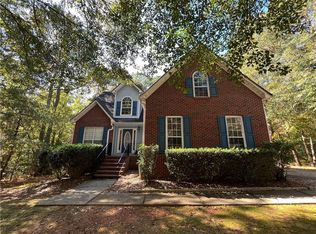
- $316,2004 bd3 ba1.8k sqft1034 Crown River Pkwy, McDonough, GA 30252Off Market
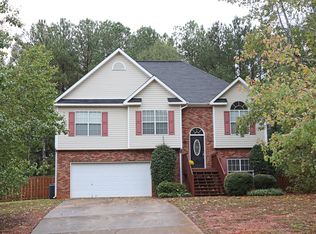
- $375,6004 bd4 ba2.5k sqft1002 Crown River Pkwy, McDonough, GA 30252Off Market

- $380,9004 bd2 ba2.5k sqft1002 Crown River Pkwy #1, McDonough, GA 30252Off Market

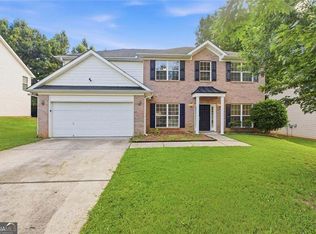
- $336,3004 bd3 ba2.1k sqft1006 Crown River Pkwy, McDonough, GA 30252Off Market
Similar homes
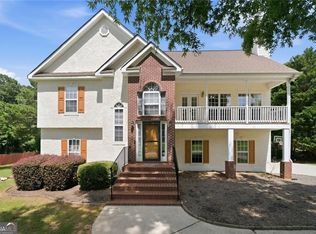
- $325,0004 bd3 ba3.2k sqft533 Trotters Ln, McDonough, GA 30252For Sale

 MLS ID #7804098, Garry Cotto, Best Life Realty, LLC. FMLS GA
- $325,0005 bd3 ba2.7k sqft751 Mesa Rd, McDonough, GA 30253Active
 MLS ID #10852010, Johnnie Howard, eXp Realty. GAMLS
- $280,0003 bd2 ba1.8k sqft401 Crosshaven Way, McDonough, GA 30253Active
 MLS ID #10878040, Jacqueline Nunnally, BHGRE Metro Brokers. GAMLS
- $399,9005 bd3 ba2.4k sqft139 Lost Forest Dr, McDonough, GA 30252Active
 MLS ID #10799677, Joan Giles, Keller Williams West Atlanta. GAMLS
- $290,0004 bd4 ba2k sqft362 Summit View Dr, McDonough, GA 30253ActiveMLS ID #10831776, Charlene Thompson, Coldwell Banker Realty. GAMLS
- $435,0004 bd2 ba2.2k sqft4149 Alayna Lee Cir, McDonough, GA 30252ActiveMLS ID #10856551, Angela J Moss, BHGRE Metro Brokers. GAMLS
- $325,0004 bd3 ba2.6k sqft2754 Green Marsh Ct, Decatur, GA 30034For SaleMLS ID #7847155, Gabby Turner, HomeSmart. FMLS GA
- $285,0004 bd2 ba1.6k sqft247 Pebble Creek Dr, McDonough, GA 30253ActiveMLS ID #10849981, Josh Robinson, Compass. GAMLS
- $309,9004 bd3 ba2.3k sqft2100 Green Tree Ct, Lithonia, GA 30058ActiveMLS ID #10819762, Khadijah Bilal, Hester Group, REALTORS. GAMLS
- $289,9003 bd3 ba1.9k sqft1307 Heritage Ct, Hampton, GA 30228ActiveMLS ID #10877909, Lauren Owens, HomeSmart. GAMLS
- $335,0003 bd2 ba2.5k sqft404 Gracious Way, McDonough, GA 30253ActiveMLS ID #10785853, Allison Wilder, BHGRE Metro Brokers. GAMLS
- $350,0004 bd3 ba2.8k sqft1700 Rising View Cir, McDonough, GA 30253ActiveMLS ID #10870740, Amber Jones, Crye-Leike, Realtors. GAMLS
- $285,0005 bd2 ba1.8k sqft2724 Quincy Ln, Decatur, GA 30034ActiveMLS ID #10876911, Mike Mohele, 3M Realty Consultants. GAMLS
- $320,0005 bd3 ba3.4k sqft2360 S Hairston Rd, Decatur, GA 30035ActiveMLS ID #10856456, Shennise McLaren, The Armani Agency. GAMLS
- $325,0004 bd3 ba2.6k sqft95 Carrington Cir, Covington, GA 30016ActiveMLS ID #10803895, Jenea Kennedy, Engel & Völkers Atlanta. GAMLS
- $319,9004 bd3 ba2.3k sqft1773 Old Salem Rd SE, Conyers, GA 30013ActiveMLS ID #10838202, Karin Ochoa, HomeSmart. GAMLS
- $299,9004 bd2 ba2.1k sqft1279 Coan Dr, Locust Grove, GA 30248ActiveMLS ID #10810874, Robert E Salmons Jr., Entera Realty. GAMLS
- $324,9995 bd3 ba2.4k sqft2125 Shoals Way, Decatur, GA 30034For SaleMLS ID #7852292, Wilson Property Partners, Bolst. FMLS GA
- $329,0003 bd4 ba2.5k sqft322 Fernhill Ct, Jonesboro, GA 30236ActiveMLS ID #10841664, Truong Vo, Simply Homes ATL. GAMLS
