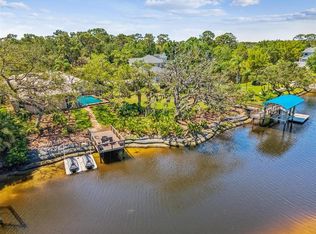
Nestled within the exclusive gated enclave of Riviera, this stunning waterfront estate sits on nearly one acre at the end of a private cul-de-sac with over 150 feet of direct waterfrontage, your own private pond, and Gulf access via the Anclote River. From the moment you arrive, soaring coffered ceilings, rich hardwood floors in every bedroom, elegant tile throughout the main living areas, and exquisite double crown molding set the tone for the level of quality and craftsmanship found at every turn. The recently upgraded chef's kitchen is appointed with quartz countertops, professional-grade Miele appliances, and a Thermador glass cooktop — ideal for entertaining at any scale. A second full kitchen in the sunroom extends your entertaining possibilities even further, offering panoramic views of the lush, meticulously manicured landscaping that surrounds this magnificent estate. Three fireplaces — a gas fireplace in the living room and two classic wood-burning fireplaces — add warmth and architectural elegance to the living spaces, while the open layout flows effortlessly throughout, perfectly suited for large family gatherings. A thoughtfully designed in-law suite on the main level is currently owner-occupied as the primary bedroom, while a full second-floor primary suite offers additional flexibility — ideal for multi-generational families or those who simply desire options. Additional highlights include a whole-house water filtration system and generator hookup for added comfort and peace of mind. Outside, stepping into the backyard is an experience unto itself — a truly tranquil retreat where the sounds of nature, shimmering water views, and lush surroundings instantly melt the day away. A heated saltwater pool serves as the centerpiece of a resort-style backyard framed by breathtaking waterfront scenery. The 10,000 lb covered boat lift and floating dock provide direct Gulf access via the Anclote River — putting the Tarpon Springs Sponge Docks, Caladesi Island, and the open Gulf within easy reach. A new tubular seawall reinforces and protects this exceptional waterfront property for years to come. Dolphins, manatees, and native wildlife are frequent visitors to this remarkable setting. Located just minutes from Trinity shopping, dining, and medical facilities. Zoned for top-rated Trinity-area schools. This is a rare opportunity to own one of the finest waterfront estates in all of Tampa Bay.
For sale
$1,899,999
5851 CACHETTE DE RIVIERA COURT, NEW PORT RICHEY, FL 34655
4beds
4,457sqft
Single Family Residence
Built in 1998
0.83 Acres Lot
$-- Zestimate®
$426/sqft
$202/mo HOA
What's special
Private pondQuartz countertopsExquisite double crown moldingNearly one acreFull second-floor primary suiteSoaring coffered ceilingsOpen layout flows effortlessly
- 148 days
- 679
- 115
Zillow last checked:
Listing updated:
Listed by:
Nicholas Vavoulis 727-234-3743,
RE/MAX MARKETING SPECIALISTS 727-853-7801
Source: Stellar MLS,MLS#: W7886062 Originating MLS: West Pasco
Originating MLS: West Pasco
Facts & features
Interior
Bedrooms & bathrooms
- Bedrooms: 4
- Bathrooms: 4
- Full bathrooms: 4
Rooms
- Room types: Den/Library/Office, Family Room, Dining Room, Living Room, Utility Room
Primary bedroom
- Features: Walk-In Closet(s)
- Level: Second
- Area: 304 Square Feet
- Dimensions: 19x16
Other
- Features: Walk-In Closet(s)
- Level: First
- Area: 736 Square Feet
- Dimensions: 23x32
Bedroom 2
- Features: Built-in Closet
- Level: Second
- Area: 156 Square Feet
- Dimensions: 13x12
Primary bathroom
- Level: Second
- Area: 272 Square Feet
- Dimensions: 16x17
Bathroom 3
- Features: Built-in Closet
- Level: Second
- Area: 182 Square Feet
- Dimensions: 13x14
Balcony porch lanai
- Level: First
- Area: 420 Square Feet
- Dimensions: 35x12
Den
- Level: First
- Area: 169 Square Feet
- Dimensions: 13x13
Dining room
- Level: First
- Area: 154 Square Feet
- Dimensions: 14x11
Family room
- Level: First
- Area: 336 Square Feet
- Dimensions: 21x16
Kitchen
- Level: First
- Area: 168 Square Feet
- Dimensions: 14x12
Laundry
- Level: First
- Area: 90 Square Feet
- Dimensions: 10x9
Living room
- Level: First
- Area: 210 Square Feet
- Dimensions: 15x14
Heating
- Central
Cooling
- Central Air
Appliances
- Included: Oven, Cooktop, Dishwasher, Disposal, Dryer, Freezer, Kitchen Reverse Osmosis System, Microwave, Range, Refrigerator, Washer, Water Filtration System
- Laundry: Inside, Laundry Room
Features
- Ceiling Fan(s), Coffered Ceiling(s), Crown Molding, Eating Space In Kitchen, High Ceilings, Kitchen/Family Room Combo, Primary Bedroom Main Floor, PrimaryBedroom Upstairs, Vaulted Ceiling(s), Walk-In Closet(s), In-Law Floorplan
- Flooring: Ceramic Tile
- Windows: Window Treatments
- Has fireplace: Yes
- Fireplace features: Decorative, Family Room, Gas, Living Room
Interior area
- Total structure area: 5,767
- Total interior livable area: 4,457 sqft
Video & virtual tour
Property
Parking
- Total spaces: 3
- Parking features: Garage - Attached
- Attached garage spaces: 3
Features
- Levels: Two
- Stories: 2
- Patio & porch: Deck, Patio, Rear Porch
- Exterior features: Irrigation System, Lighting
- Has private pool: Yes
- Pool features: Heated, In Ground
- Has spa: Yes
- Spa features: Heated
- Has view: Yes
- View description: Pool, Water, Canal, Pond
- Has water view: Yes
- Water view: Water,Canal,Pond
- Waterfront features: Canal - Saltwater, Pond, Saltwater Canal Access, Pond Access, Lift, Lift - Covered, Seawall
Lot
- Size: 0.83 Acres
- Features: Cul-De-Sac, Flood Insurance Required, FloodZone, Landscaped
Details
- Parcel number: 162632023.0000.00029.0
- Zoning: R1
- Special conditions: None
Construction
Type & style
- Home type: SingleFamily
- Property subtype: Single Family Residence
Materials
- Block, Stucco
- Foundation: Slab
- Roof: Shingle
Condition
- Completed
- New construction: No
- Year built: 1998
Utilities & green energy
- Sewer: Septic Tank
- Water: Public, Well
- Utilities for property: Cable Available, Cable Connected, Electricity Available, Electricity Connected, Natural Gas Connected, Sprinkler Meter, Sprinkler Recycled
Community & HOA
Community
- Security: Gated Community, Security System
- Pet fee: $0 monthly
- Subdivision: RIVIERA
HOA
- Has HOA: Yes
- HOA fee: $202 monthly
- HOA name: Premier
- HOA phone: 727-221-9788
Location
- Region: New Port Richey
Financial & listing details
- Price per square foot: $426/sqft
- Tax assessed value: $936,621
- Annual tax amount: $7,386
- Date on market: 5/25/2026
- Cumulative days on market: 148 days
- Listing terms: Cash,Conventional,VA Loan
- Ownership: Fee Simple
- Total actual rent: 0
- Electric utility on property: Yes
- Road surface type: Paved, Asphalt
Estimated market value
Not available
Estimated sales range
Not available
Not available
Price history
| Date | Event | Price |
|---|---|---|
| 7/13/2026 | Price change | $1,899,999-2.6%$426/sqft |
Source:  Stellar MLS #W7886062 Report a problem Stellar MLS #W7886062 Report a problem | ||
| 6/23/2026 | Price change | $1,949,900-2.5%$437/sqft |
Source: Stellar MLS #W7886062 Report a problem | ||
| 6/9/2026 | Price change | $1,999,999-4.8%$449/sqft |
Source: Stellar MLS #W7886062 Report a problem | ||
| 5/25/2026 | Listed for sale | $2,100,000+124.4%$471/sqft |
Source: Stellar MLS #W7886062 Report a problem | ||
| 10/18/2018 | Sold | $936,000-6.1%$210/sqft |
Source: Public Record Report a problem | ||
| 7/18/2018 | Price change | $996,500-0.3%$224/sqft |
Source: COASTAL PROPERTIES GROUP #U8008170 Report a problem | ||
| 6/20/2018 | Listed for sale | $999,000-0.1%$224/sqft |
Source: COASTAL PROPERTIES GROUP #U8008170 Report a problem | ||
| 2/14/2018 | Listing removed | $999,900$224/sqft |
Source: RE/MAX REALTEC GROUP #U7818381 Report a problem | ||
| 8/17/2017 | Price change | $999,900-7.3%$224/sqft |
Source: RE/MAX REALTEC GROUP INC #U7818381 Report a problem | ||
| 5/9/2017 | Listed for sale | $1,079,000-7.4%$242/sqft |
Source: RE/MAX REALTEC GROUP #U7818381 Report a problem | ||
| 4/7/2017 | Listing removed | $1,165,000$261/sqft |
Source: Keller Williams - Clearwater #U7785146 Report a problem | ||
| 11/11/2016 | Price change | $1,165,000-0.9%$261/sqft |
Source: Keller Williams - Clearwater #U7785146 Report a problem | ||
| 10/25/2016 | Price change | $1,175,000-0.8%$264/sqft |
Source: Keller Williams - Clearwater #U7785146 Report a problem | ||
| 9/9/2016 | Price change | $1,185,000-5.2%$266/sqft |
Source: Keller Williams - Clearwater #U7785146 Report a problem | ||
| 7/20/2016 | Listed for sale | $1,250,000$280/sqft |
Source: Keller Williams - Clearwater #U7785146 Report a problem | ||
Public tax history
| Year | Property taxes | Tax assessment |
|---|---|---|
| 2025 | $7,386 +2.3% | $467,880 +2.9% |
| 2024 | $7,217 +3.7% | $454,700 |
| 2023 | $6,961 +11.1% | $454,700 +3% |
| 2022 | $6,266 +1.7% | $441,460 +6.1% |
| 2021 | $6,162 +1.5% | $416,130 +1.4% |
| 2020 | $6,072 +1.5% | $410,390 +2.3% |
| 2019 | $5,983 | $401,166 -5.5% |
| 2018 | $5,983 -6.2% | $424,571 +0.6% |
| 2017 | $6,381 +1% | $422,010 +4.2% |
| 2016 | $6,321 +0.1% | $404,829 +0.7% |
| 2015 | $6,317 +2.7% | $402,015 -6.7% |
| 2014 | $6,153 | $430,907 +5.6% |
| 2013 | -- | $408,080 +0.2% |
| 2012 | -- | $407,095 +8.5% |
| 2011 | -- | $375,109 -10.4% |
| 2010 | -- | $418,506 -1% |
| 2009 | -- | $422,756 -19.9% |
| 2008 | -- | $527,857 -9.1% |
| 2007 | -- | $580,577 +5% |
| 2006 | -- | $552,967 +14.2% |
| 2005 | -- | $484,237 +4.6% |
| 2004 | -- | $462,998 +40.3% |
| 2003 | -- | $329,975 +9% |
| 2002 | -- | $302,752 +13.4% |
| 2000 | -- | $267,014 |
| 1999 | -- | $267,014 |
Find assessor info on the county website
Monthly payment
Est. payment
Payment breakdown
Explore the cost of this home by adjusting the details. Changes won't be saved.Climate risks
Neighborhood: 34655
- $1,030,0004 bd3 ba2.7k sqft5903 Cachette De Riviera Ct, New Port Richey, FL 34655Sold
- $418,3004 bd3 ba2.7k sqft5903 Cachette De Riviera Ct, New Prt Rchy, FL 34655Off Market
- $999,9004 bd3 ba3k sqft5852 Cachette De Riviera Ct, New Port Richey, FL 34655For Sale

- $929,7004 bd3 ba3.6k sqft5911 Cachette De Riviera Ct, New Port Richey, FL 34655Off Market
Similar homes
- $1,949,5004 bd4 ba3.8k sqft1422 OAK MEADOW POINT, NEW PORT RICHEY, FL 34655For Sale

 MLS ID #W7888852, Christian Bennett, RE/MAX CHAMPIONS. Stellar MLS
 - $999,9004 bd3 ba3k sqft5852 CACHETTE DE RIVIERA COURT, NEW PORT RICHEY, FL 34655For SaleMLS ID #TB8516694, Bill Smith, CHARLES RUTENBERG REALTY INC. Stellar MLS
- $1,825,0006 bd5 ba5.1k sqft10628 PONTOFINO CIRCLE, TRINITY, FL 34655For Sale
 MLS ID #W7888062, Denise Wooley, PA, RE/MAX ALLIANCE GROUP. Stellar MLS
 - $974,9005 bd5 ba4.8k sqft2120 MARQUIS COURT, NEW PORT RICHEY, FL 34655For Sale
 MLS ID #W7886474, Nicholas Vavoulis, RE/MAX MARKETING SPECIALISTS. Stellar MLS
 - $1,900,0004 bd6 ba5.8k sqft1067 ASHLAND AVENUE, TARPON SPRINGS, FL 34689For SaleMLS ID #TB8506106, India Webb-McQuay, EXP REALTY, LLC. Stellar MLS
- $1,599,9004 bd5 ba5.9k sqft10706 RUFFINO COURT, TRINITY, FL 34655For SaleMLS ID #W7884898, Christian Bennett, RE/MAX CHAMPIONS. Stellar MLS
- $1,850,0004 bd3 ba3.5k sqft104 KLOSTERMAN ROAD W, PALM HARBOR, FL 34683For SaleMLS ID #TB8555060, Matt Brown, CHARLES RUTENBERG REALTY INC. Stellar MLS
- $1,375,0005 bd4 ba3.8k sqft9650 MILANO DRIVE, NEW PORT RICHEY, FL 34655For SaleMLS ID #TB8554650, Michael Schaffer, REALTY RESOURCES. Stellar MLS
- $2,075,0005 bd4 ba4.1k sqft5623 HULL COURT, NEW PORT RICHEY, FL 34652For SaleMLS ID #W7886467, Judi Pobst, KELLER WILLIAMS REALTY- PALM HARBOR. Stellar MLS
- $1,299,0005 bd4 ba4.5k sqft531 ISLEWORTH CLOSE, TARPON SPRINGS, FL 34688For SaleMLS ID #TB8558528, Dylan Marinov, CHARLES RUTENBERG REALTY INC. Stellar MLS
- $1,599,0004 bd4 ba4k sqft1538 RIVERSIDE DRIVE, TARPON SPRINGS, FL 34689For SaleMLS ID #N6145696, Garrett Sedlacek, KELLER WILLIAMS ON THE WATER S. Stellar MLS
- $2,100,0004 bd4 ba2.7k sqft511 SEAVIEW DRIVE, TARPON SPRINGS, FL 34689For SaleMLS ID #TB8510049, Lorraine Johnson, LE ELLE LLC. Stellar MLS
- $1,599,0006 bd4 ba3.2k sqft1980 MAC GREGOR ROAD, TARPON SPRINGS, FL 34689For SaleMLS ID #TB8554330, Brian Pelfrey, SAND KEY REALTY. Stellar MLS
- $1,245,0005 bd5 ba3.6k sqft1079 RIVERSIDE RIDGE ROAD, TARPON SPRINGS, FL 34688For SaleMLS ID #TB8532727, Jaime Velazquez, PREMIER REALTY PROS. Stellar MLS
- $1,095,0004 bd4 ba3k sqft1008 ROYAL BIRKDALE DRIVE, TARPON SPRINGS, FL 34688For SaleMLS ID #O6449687, Ariel Senderowsky, REALTY HUB. Stellar MLS
- $2,000,0004 bd5 ba4.2k sqft1632 SEA BREEZE DRIVE, TARPON SPRINGS, FL 34689For SaleMLS ID #TB8422614, Kirsten Kelley, SMITH & ASSOCIATES REAL ESTATE. Stellar MLS
- $1,575,0005 bd4 ba4k sqft10700 PONTOFINO CIRCLE, TRINITY, FL 34655New ConstructionMLS ID #TB8470103, Mariam Wassef, CHARLES RUTENBERG REALTY INC. Stellar MLS
- $1,650,0006 bd4 ba6.2k sqft5501 CLIPPER COURT, NEW PORT RICHEY, FL 34652For SaleMLS ID #TB8552838, Jakea Cates, KELLER WILLIAMS REALTY- PALM HARBOR. Stellar MLS
- $1,750,0005 bd4 ba4.4k sqft3157 N CANAL DRIVE, PALM HARBOR, FL 34684For SaleMLS ID #TB8553882, Brett Schroder, PREMIER COMMUNITY REALTY INC. Stellar MLS
- $1,795,0003 bd3 ba2.4k sqft1620 SEA BREEZE DRIVE, TARPON SPRINGS, FL 34689For SaleMLS ID #W7886130, Rhea Jeffrey, LLC, INVESTMENT FLORIDA REALTY LLC. Stellar MLS
