Enjoy the best of Chicago's lakefront lifestyle in the desirable Edgewater neighborhood! This bright, west- and east-facing 15th-floor condo offers 1,040 sq. ft. of living space, hardwood floors, a newly updated kitchen and bathroom, and beautiful side views of Lake Michigan. **Garage parking space #5 is included**, adding convenience and value to this exceptional home. The professionally managed building with onsite personnel offers fantastic amenities, including an outdoor swimming pool, a HUGE outdoor deck, fitness center, and spacious party room. Unbeatable location near the beach, scenic lakefront trails, parks, restaurants, shopping, and public transportation. This thoughtfully designed residence features an open and airy living space filled with natural light, complemented by contemporary finishes and a neutral color palette throughout. The kitchen showcases sleek cabinetry, stainless steel appliances, a stylish backsplash, and ample counter space, making it both functional and inviting. The spacious living area flows seamlessly toward a private balcony, where you can relax and enjoy refreshing lake breezes and scenic neighborhood views. The generously sized bedroom features a walk-in closet and direct balcony access, while the bathroom offers modern fixtures and tasteful finishes. Experience comfortable city living with the added benefit of included garage parking, all in one of Chicago's most sought-after lakefront communities!
New
$309,900
5855 N Sheridan Rd APT 15F, Chicago, IL 60660
1beds
1,040sqft
Condominium, Single Family Residence
Built in 1967
-- sqft lot
$233,100 Zestimate®
$298/sqft
$760/mo HOA
What's special
Refreshing lake breezesPrivate balconyContemporary finishesGenerously sized bedroomHuge outdoor deckOutdoor swimming poolScenic neighborhood views
- 16 hours
- 71
- 7
Zillow last checked:
Listing updated:
Listed by:
Karla Mina 312-498-8473,
MPower Residential Brokerage LLC
Source: MRED as distributed by MLS GRID,MLS#: 12797323
Facts & features
Interior
Bedrooms & bathrooms
- Bedrooms: 1
- Bathrooms: 1
- Full bathrooms: 1
Rooms
- Room types: Foyer
Primary bedroom
- Features: Flooring (Engineered Hardwood)
- Level: Main
- Area: 192 Square Feet
- Dimensions: 16X12
Dining room
- Features: Flooring (Engineered Hardwood)
- Level: Main
- Dimensions: COMBO
Foyer
- Features: Flooring (Engineered Hardwood)
- Level: Main
- Area: 28 Square Feet
- Dimensions: 07X04
Kitchen
- Features: Kitchen (Eating Area-Breakfast Bar), Flooring (Ceramic Tile)
- Level: Main
- Area: 117 Square Feet
- Dimensions: 13X09
Living room
- Features: Flooring (Engineered Hardwood)
- Level: Main
- Area: 396 Square Feet
- Dimensions: 22X18
Heating
- Electric, Forced Air, Baseboard
Cooling
- Central Air
Appliances
- Included: Range, Microwave, Dishwasher, Refrigerator, Disposal, Stainless Steel Appliance(s), Cooktop, Electric Cooktop, Electric Oven
- Laundry: Common Area
Features
- Flooring: Laminate
- Basement: None
Interior area
- Total structure area: 0
- Total interior livable area: 1,040 sqft
Property
Parking
- Total spaces: 1
- Parking features: Concrete, Circular Driveway, Shared Driveway, Garage Door Opener, Yes, Garage Owned, Attached, Garage
- Attached garage spaces: 1
- Has uncovered spaces: Yes
Accessibility
- Accessibility features: No Disability Access
Features
- Exterior features: Balcony, Lighting
- Has view: Yes
- View description: Water, Side(s) of Property
- Has water view: Yes
- Water view: Water,Side(s) of Property
- Waterfront features: Beach Access, Lake Front, Lake Privileges, Waterfront
- Body of water: LAKE MICHIGAN
Lot
- Features: Common Grounds, Landscaped, Views
Details
- Parcel number: 14054030211112
- Special conditions: None
Construction
Type & style
- Home type: Condo
- Property subtype: Condominium, Single Family Residence
Materials
- Other
Condition
- New construction: No
- Year built: 1967
- Major remodel year: 2024
Details
- Builder model: CONDO
Utilities & green energy
- Sewer: Public Sewer
- Water: Public
Community & HOA
Community
- Features: Sidewalks, Street Lights
- Subdivision: Thorndale Beach South
HOA
- Has HOA: Yes
- Amenities included: Door Person, Coin Laundry, Elevator in Residence, Exercise Room, Storage, On Site Manager/Engineer, Sundeck, Pool, Service Elevator(s), Laundry, Elevator(s)
- Services included: Water, Insurance, Doorman, Cable TV, Exercise Facilities, Pool, Exterior Maintenance, Lawn Care, Scavenger, Snow Removal, Internet
- HOA fee: $760 monthly
Location
- Region: Chicago
Financial & listing details
- Price per square foot: $298/sqft
- Tax assessed value: $214,600
- Annual tax amount: $3,770
- Date on market: 11/2/2026
- Ownership: Condo
Estimated market value
$233,100
$212,000 - $254,000
$1,753/mo
Price history
| Date | Event | Price |
|---|---|---|
| 11/2/2026 | Listed for sale | $309,900+77.2%$298/sqft |
Source:  MRED as distributed by MLS GRID #12797323 Report a problem | ||
| 11/30/2007 | Listing removed | $174,900$168/sqft |
Source: Obeo #06169815 Report a problem | ||
| 11/14/2007 | Listed for sale | $174,900+4.7%$168/sqft |
Source: Obeo #06169815 Report a problem | ||
| 9/5/2006 | Sold | $167,000$161/sqft |
Source: Public Record Report a problem | ||
Public tax history
| Year | Property taxes | Tax assessment |
|---|---|---|
| 2024 | $3,650 +15.7% | $21,460 +17.5% |
| 2023 | $3,155 +3.3% | $18,268 |
| 2022 | $3,054 +1.7% | $18,268 |
| 2021 | $3,004 +15.6% | $18,268 +23.8% |
| 2020 | $2,597 +0.2% | $14,762 -9.6% |
| 2019 | $2,593 +1.8% | $16,335 |
| 2018 | $2,548 +15.7% | $16,335 +20.1% |
| 2017 | $2,202 -1% | $13,602 |
| 2016 | $2,224 +10.6% | $13,602 |
| 2015 | $2,012 +21.1% | $13,602 +18% |
| 2014 | $1,662 +2.7% | $11,524 |
| 2013 | $1,618 -0.2% | $11,524 |
| 2012 | $1,620 -7.7% | $11,524 -10.4% |
| 2011 | $1,756 -7.1% | $12,858 -4.3% |
| 2010 | $1,891 -13% | $13,437 -13.6% |
| 2009 | $2,173 +2.9% | $15,555 -10.8% |
| 2008 | $2,112 +3.2% | $17,439 |
| 2007 | $2,047 -18.3% | $17,439 |
| 2006 | $2,504 +624.7% | $17,439 +16.8% |
| 2005 | $345 -4.8% | $14,932 |
| 2004 | $363 -73% | $14,932 |
| 2003 | $1,343 +172.4% | $14,932 +60.1% |
| 2002 | $493 -8% | $9,328 |
| 2001 | $536 -26.4% | $9,328 |
| 2000 | $728 | $9,328 +35.1% |
| 1999 | $728 | $6,902 |
Find assessor info on the county website
Monthly payment
Est. payment
Payment breakdown
Explore the cost of this home by adjusting the details. Changes won't be saved.Climate risks
Neighborhood: Edgewater
Nearby schools
Schools provided by the listing agent
- Elementary: Disney Ii Elementary Magnet Scho
- Middle: Swift Elementary School Specialt
- High: Woodlawn Elementary School Commu
- District: 299
Source: MRED as distributed by MLS GRID. This data may not be complete. We recommend contacting the local school district to confirm school assignments for this home.
- $319,200-- bd-- ba-- sqft5855 N Sheridan Rd APT 4A, Chicago, IL 60660Off Market
- $438,9002 bd2 ba1.6k sqft5855 N Sheridan Rd APT 4B, Chicago, IL 60660Off Market
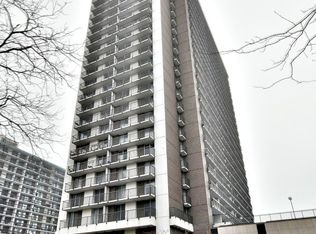
- $276,800-- bd-- ba-- sqft5855 N Sheridan Rd APT 4C, Chicago, IL 60660Off Market
- $276,800-- bd-- ba-- sqft5855 N Sheridan Rd APT 4D, Chicago, IL 60660Off Market
Similar homes
- $319,9002 bd2 ba1.3k sqft5801 N Sheridan Rd APT 16B, Chicago, IL 60660Active
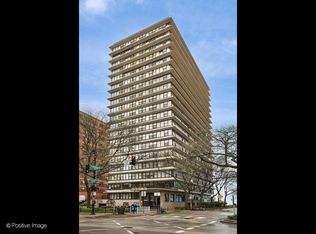 MLS ID #12780660, Phyllis Bisceglie, @properties Christie's International Real Estate. MRED as distributed by MLS GRID
- $230,0001 bd1 ba900 sqft5555 N Sheridan Rd APT 103, Chicago, IL 60640New
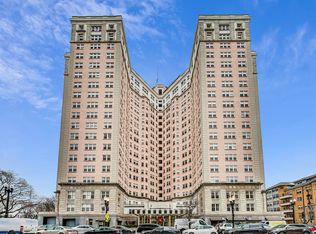 MLS ID #12798608, Karen Schwieger, Crane Chicago Realty Group. MRED as distributed by MLS GRID
- $345,0002 bd2 ba1.4k sqft6007 N Sheridan Rd APT 25D, Chicago, IL 60660Active
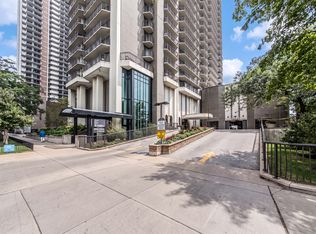 MLS ID #12776911, April Kibler, Coldwell Banker Realty. MRED as distributed by MLS GRID
- $284,9001 bd1 ba1k sqft6007 N Sheridan Rd APT 20H, Chicago, IL 60660Active
 MLS ID #12706580, Misael Chacon, Beycome Brokerage Realty LLC. MRED as distributed by MLS GRID
