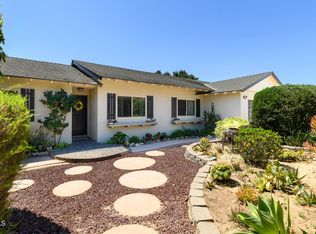
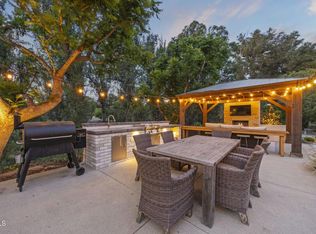
Welcome to a hidden rural pocket of Southern California. This Somis ranch spans approximately 1 acre, offering a spacious and private lifestyle with a 5-bedroom, 3-bath main residence, 3-car garage, and a separate detached 1-bedroom, 1-bath ADU with its own 2-car garage. The main residence features approximately 2,934 sq ft of living space. Designed for both functionality and classic ranch-style living, the updated kitchen includes a dine-in area and formal dining room. Vaulted ceilings and plantation shutters highlight the expansive living room, while the primary suite enjoys tranquil hillside views. Ideal for multi-generational living, a private wing offers 2 bedrooms, 1 bathroom, and a separate living room anchored by a fireplace--creating flexible living options with privacy and separation from the main living areas. The property seamlessly connects indoor and outdoor spaces, featuring a surrounding deck and patio centered around a fireplace--perfect for entertaining. And for your wine aficionados Your estate includes 16 rows of producing vineyards, cultivating Sauvignon Blanc and Syrah--ideal for creating your own award winning vintages to enjoy and share. Somis is known for its exceptional microclimate, with warm afternoons tempered by cool coastal breezes--highly desirable for both lifestyle and vineyard production. An additional driveway provides ample guest parking and leads to the fully functional ADU. A Somis estate defined by its vineyard setting, versatile living spaces, and a level of privacy rarely found. RV and Boat, and extra parking / 5 car garage.
Under contract
Listed by: Century 21 Masters
$1,299,900
5856 La Cumbre Rd, Somis, CA 93066
5beds
2,934sqft
Est.: Get pre-qualified
Single Family Residence
Built in 1968
0.97 Acres Lot
$1,318,300 Zestimate®
$443/sqft
$-- HOA
What's special
Formal dining roomDine-in areaFully functional aduUpdated kitchenVaulted ceilingsPlantation shutters
- 33 days |
- 1,170 |
- 58 |
Likely to sell faster than
Zillow last checked:
Listing updated:
Listing Provided by:
Michael Delgado DRE #01341386 michael@michaeldelgado.com,
Century 21 Masters,
Matthew Delgado DRE #02198870 805-366-9658,
Century 21 Masters
Source: CRMLS,MLS#: V1-35926 Originating MLS: California Regional MLS (Ventura & Pasadena-Foothills AORs)
Originating MLS: California Regional MLS (Ventura & Pasadena-Foothills AORs)Facts & features
Interior
Bedrooms & bathrooms
- Bedrooms: 5
- Bathrooms: 3
- Full bathrooms: 3
Rooms
- Room types: Bedroom, Basement, Living Room, Dining Room
Bedroom
- Features: Bedroom on Main Level
Heating
- Central, Forced Air
Cooling
- Central Air
Appliances
- Laundry: Laundry Room
Features
- Separate/Formal Dining Room, Eat-in Kitchen, Country Kitchen, See Remarks, Bedroom on Main Level
- Flooring: Concrete, Tile, Vinyl, Wood
- Has basement: Yes
- Has fireplace: Yes
- Fireplace features: Living Room
- Common walls with other units/homes: No Common Walls
Interior area
- Total interior livable area: 2,934 sqft
Property
Parking
- Total spaces: 5
- Parking features: Garage - Attached
- Attached garage spaces: 5
Accessibility
- Accessibility features: Parking
Features
- Levels: Two,Multi/Split
- Stories: 2
- Entry location: 1
- Patio & porch: Covered, Wrap Around
- Pool features: None
- Spa features: None
- Has view: Yes
- View description: Hills
Lot
- Size: 0.97 Acres
- Features: 0-1 Unit/Acre
Details
- Parcel number: 1100250165
- Zoning: RE1
- Special conditions: Standard,Trust
Construction
Type & style
- Home type: SingleFamily
- Property subtype: Single Family Residence
Materials
- Frame
- Foundation: Slab
- Roof: Tile
Condition
- Turnkey
- Year built: 1968
Utilities & green energy
- Sewer: Septic Type Unknown
- Water: Public, See Remarks
Community & HOA
Community
- Features: Urban
Location
- Region: Somis
Financial & listing details
- Price per square foot: $443/sqft
- Tax assessed value: $267,113
- Annual tax amount: $2,895
- Date on market: 4/27/2026
- Cumulative days on market: 33 days
- Listing terms: Cash,Conventional,FHA,VA Loan
Estimated market value
$1,318,300
$1.25M - $1.38M
$5,796/mo
Price history
| Date | Event | Price |
|---|---|---|
| 5/7/2026 | Contingent | $1,299,900$443/sqft |
Source:  CRMLS #V1-35926 Report a problem CRMLS #V1-35926 Report a problem | ||
| 4/27/2026 | Listed for sale | $1,299,900$443/sqft |
Source: CRMLS #V1-35926 Report a problem | ||
Public tax history
| Year | Property taxes | Tax assessment |
|---|---|---|
| 2025 | $2,895 +7.5% | $267,113 +2% |
| 2024 | $2,693 | $261,876 +2% |
| 2023 | $2,693 +0.1% | $256,742 +2% |
| 2022 | $2,690 +0.8% | $251,708 +2% |
| 2021 | $2,668 +0.2% | $246,773 +1% |
| 2020 | $2,663 +3.8% | $244,245 +2% |
| 2019 | $2,565 +0.6% | $239,457 +2% |
| 2018 | $2,549 +3.8% | $234,763 +2% |
| 2017 | $2,456 +2.6% | $230,160 +2% |
| 2016 | $2,394 +1.3% | $225,648 +1.5% |
| 2015 | $2,362 +1.6% | $222,261 +2% |
| 2014 | $2,325 | $217,909 +0.5% |
| 2013 | -- | $216,926 +2% |
| 2012 | -- | $212,673 +2% |
| 2011 | -- | $208,504 +0.5% |
| 2009 | -- | $207,442 +4% |
| 2007 | -- | $199,389 +2% |
| 2006 | -- | $195,480 +2% |
| 2005 | -- | $191,648 +3.9% |
| 2003 | -- | $184,449 +2% |
| 2002 | -- | $180,833 +2% |
| 2001 | $1,804 +1.3% | $177,289 +2% |
| 2000 | $1,781 | $173,814 |
Find assessor info on the county website
Monthly payment
Est. payment$--/mo
Payment breakdown
Explore the cost of this home by adjusting the details. Changes won't be saved.
All calculations are estimates and provided by Zillow, Inc. for informational purposes only. Actual amounts may vary.
HOA fees may include property taxes on listings classified as Co-Ops. Contact the listing agent and/or owner for fee details.
Mortgage interest rates are dependent on a number of factors, including credit score, down payment, and repayment length. Interest rate data provided by Zillow Group Marketplace, Inc. as of 1/1/1970 from various mortgage lenders with which we have lead or other similar arrangements; the Estimated Payment is an average of those rates.
See how much you could borrow to make a competitive offer.
Climate risks
Neighborhood: 93066
Nearby schools
GreatSchools rating
- 5/10Somis Elementary SchoolGrades: K-8Distance: 0.9 mi
- 8/10Adolfo Camarillo High SchoolGrades: 9-12Distance: 3.8 mi
A local agent can set up tours, give advice and negotiate with sellers.
A local lender can help you make sure your offer is ready when you are.


Local buyer's agents are ready to help
- California
- Ventura County
- Somis
- 93066
- 5856 La Cumbre Rd
Nearby cities
Nearby zip codes
Other Somis Topics
