Looking for easy, move-in-ready living in the heart of Solon? This updated 3-bedroom, 2-full-bath ranch combines comfortable one-floor living with thoughtful improvements inside and out. Recent updates include a new roof, new gutters, fresh landscaping, interior paint, updated ceiling fans, and stylish black accents throughout.
Inside, the open and flexible floor plan is filled with natural light and features durable LVT flooring throughout much of the home. The spacious kitchen offers an abundance of cabinetry, generous counter space, stainless steel appliances, a double-oven range, breakfast bar, and plenty of room for everyday cooking and entertaining. Multiple living areas provide flexibility for dining, a home office, playroom, sitting room, or whatever best fits your lifestyle.
One of the home's biggest advantages is true single-level living, with all three bedrooms, both full bathrooms, and the laundry conveniently located on the same floor.
Outside, the newly refreshed landscaping adds instant curb appeal, while the fenced backyard provides plenty of usable space to relax, play, or entertain. A covered rear patio creates a comfortable spot to enjoy the outdoors, and the detached 2-car garage provides additional parking and storage.
Set in a quiet residential neighborhood with sidewalks and a welcoming community feel, the location also offers convenient access to Solon schools, shopping, dining, and everyday amenities. With meaningful recent updates, flexible living spaces, and easy one-floor living, 33580 Linden Dr is ready for its next owner.
Active
$315,000
33580 Linden Dr, Solon, OH 44139
3beds
1,248sqft
Single Family Residence
Built in 1954
10,149 Square Feet Lot
$-- Zestimate®
$252/sqft
$-- HOA
What's special
Stylish black accents throughoutStainless steel appliancesAbundance of cabinetryFresh landscapingInterior paintUpdated ceiling fansBreakfast bar
- 1 day |
- 694 |
- 29 |
Zillow last checked:
Listing updated:
Listed by:
Justin Jurcak 330-414-3682 justin.jurcak@exprealty.com,
EXP Realty, LLC.
Source: MLS Now,MLS#: 5236175 Originating MLS: Akron Cleveland Association of REALTORS
Originating MLS: Akron Cleveland Association of REALTORSFacts & features
Interior
Bedrooms & bathrooms
- Bedrooms: 3
- Bathrooms: 2
- Full bathrooms: 2
- Main level bathrooms: 2
- Main level bedrooms: 3
Heating
- Forced Air, Gas
Cooling
- Central Air
Appliances
- Included: Dryer, Dishwasher, Microwave, Range, Refrigerator, Washer
- Laundry: In Bathroom
Features
- Breakfast Bar
- Basement: Crawl Space
- Has fireplace: No
Interior area
- Total structure area: 1,248
- Total interior livable area: 1,248 sqft
- Finished area above ground: 1,248
Video & virtual tour
Property
Parking
- Total spaces: 2
- Parking features: Garage
- Garage spaces: 2
Features
- Levels: One
- Stories: 1
- Patio & porch: Covered
Lot
- Size: 10,149 Square Feet
- Features: Corner Lot
Details
- Parcel number: 95406275
Construction
Type & style
- Home type: SingleFamily
- Architectural style: Ranch
- Property subtype: Single Family Residence
Materials
- Brick, Vinyl Siding
- Roof: Asphalt,Fiberglass
Condition
- Year built: 1954
Utilities & green energy
- Sewer: Public Sewer
- Water: Public
Community & HOA
Community
- Subdivision: Solon Allotment Companys
HOA
- Has HOA: No
Location
- Region: Solon
Financial & listing details
- Price per square foot: $252/sqft
- Tax assessed value: $204,900
- Annual tax amount: $6,604
- Date on market: 8/13/2026
- Cumulative days on market: 3 days
Estimated market value
Not available
Estimated sales range
Not available
Not available
Price history
| Date | Event | Price |
|---|---|---|
| 8/13/2026 | Listed for sale | $315,000+16.2%$252/sqft |
Source:  MLS Now #5236175 Report a problem MLS Now #5236175 Report a problem | ||
| 5/3/2024 | Sold | $271,100+4.3%$217/sqft |
Source: MLS Now #5027684 Report a problem | ||
| 4/25/2024 | Pending sale | $260,000+30%$208/sqft |
Source: MLS Now #5027684 Report a problem | ||
| 3/29/2022 | Sold | $200,000+48.1%$160/sqft |
Source: Public Record Report a problem | ||
| 6/15/2009 | Sold | $135,000$108/sqft |
Source: Public Record Report a problem | ||
Public tax history
| Year | Property taxes | Tax assessment |
|---|---|---|
| 2025 | $4,008 +0% | $71,720 |
| 2024 | $4,008 +8.4% | $71,720 +29.9% |
| 2023 | $3,696 +0.2% | $55,230 |
| 2022 | $3,688 +1.2% | $55,230 |
| 2021 | $3,646 +8% | $55,230 +18% |
| 2020 | $3,378 +1% | $46,800 |
| 2019 | $3,344 +14.2% | $46,800 |
| 2018 | $2,929 -2% | $46,800 +3.7% |
| 2017 | $2,989 +1% | $45,150 |
| 2016 | $2,960 | $45,150 |
| 2015 | $2,960 +1.2% | $45,150 +5% |
| 2014 | $2,925 +1.4% | $43,020 |
| 2013 | $2,883 +3.6% | $43,020 |
| 2012 | $2,784 +815.9% | $43,020 -10.1% |
| 2011 | $304 -90% | $47,850 |
| 2010 | $3,040 +7.9% | $47,850 |
| 2009 | $2,817 -0.6% | $47,850 -4% |
| 2008 | $2,835 +2.5% | $49,840 |
| 2007 | $2,765 +0.1% | $49,840 |
| 2006 | $2,763 +7.3% | $49,840 +13.5% |
| 2005 | $2,575 +16.6% | $43,900 |
| 2004 | $2,208 +2.5% | $43,900 |
| 2003 | $2,154 +4.2% | $43,900 +7% |
| 2002 | $2,067 -44.1% | $41,020 |
| 2001 | $3,700 +8.2% | $41,020 |
| 2000 | $3,421 | $41,020 |
Find assessor info on the county website
Monthly payment
Est. payment
Payment breakdown
Explore the cost of this home by adjusting the details. Changes won't be saved.Climate risks
Neighborhood: 44139
Nearby schools
GreatSchools rating
- 9/10Orchard Middle SchoolGrades: 5-6Distance: 0.6 mi
- 9/10Solon Middle SchoolGrades: 7-9Distance: 0.7 mi
- 10/10Solon High SchoolGrades: 9-12Distance: 0.4 mi
Schools provided by the listing agent
- District: Solon CSD - 1828
Source: MLS Now. This data may not be complete. We recommend contacting the local school district to confirm school assignments for this home.
- $280,6003 bd2 ba1.4k sqft33526 Linden Dr, Solon, OH 44139Off Market
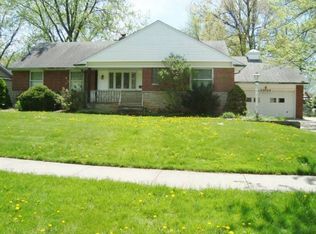
- $313,6003 bd1 ba1.6k sqft6506 Brookland Ave, Solon, OH 44139Off Market
- $316,5003 bd1 ba1.3k sqft33640 Linden Dr, Solon, OH 44139Off Market
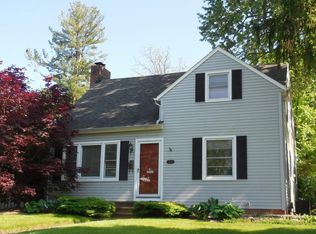
- $355,3004 bd2 ba1.9k sqft6512 Brookland Ave, Solon, OH 44139Off Market
- $380,0004 bd3 ba1.9k sqft33490 Linden Dr, Solon, OH 44139Off Market
- $314,1003 bd1 ba1.1k sqft33666 Linden Dr, Solon, OH 44139Off Market
- $346,0003 bd2 ba1.9k sqft6520 Brookland Ave, Solon, OH 44139Off Market
- $407,6004 bd2 ba2.4k sqft6515 Copley Ave, Solon, OH 44139Off Market
A local agent can set up tours, give advice and negotiate with sellers.
Similar homes
- $289,0003 bd2 ba1.5k sqft6645 Solon Blvd, Solon, OH 44139For Sale
 MLS ID #5226778, Cynthia Burger, Howard Hanna. MLS Now
 - $295,0004 bd2 ba1.5k sqft7471 Som Center Rd, Solon, OH 44139For Sale
 MLS ID #5230625, Dwight T Milko, RE/MAX Revealty. MLS Now
 - $339,0004 bd2 ba1.8k sqft6516 Glenallen Ave, Solon, OH 44139For Sale
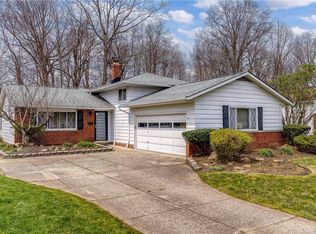 MLS ID #5199157, Yinzhu Piao, Keller Williams Greater Metropolitan. MLS Now
 - $347,0003 bd2 ba1.7k sqft5995 Liberty Rd, Solon, OH 44139For Sale
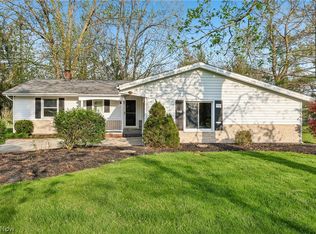 MLS ID #5211799, Daniel Beirne, Opendoor Brokerage LLC. MLS Now
 - $249,9002 bd3 ba1.7k sqft32659 Jefferson Dr, Solon, OH 44139For SaleMLS ID #5235316, Alexandra von Gordon, Red 1 Realty, LLC. MLS Now
- $249,9003 bd1 ba912 sqft5567 Valley Ln, Solon, OH 44139For SaleMLS ID #5231775, Patrick R Riley, Century 21 Carolyn Riley RL. Est. Srvcs, Inc.. MLS Now
- $379,9003 bd2 ba1.7k sqft30960 Miles Rd, Solon, OH 44139For SaleMLS ID #5233201, Ahren L Booher, Keller Williams Elevate. MLS Now
- $380,0003 bd2 ba1.7k sqft18082 Kenston Lake Dr, Chagrin Falls, OH 44023For SaleMLS ID #5235303, Melanie C Richardson, Engel & Völkers Distinct. MLS Now
- $239,9003 bd2 ba1.3k sqft7623 Macedonia Rd, Bedford, OH 44146For SaleMLS ID #5236312, Paula Zampallo Ramirez, EXP Realty, LLC.. MLS Now
- $325,0004 bd3 ba1.5k sqft1523 Bradford Dr, Macedonia, OH 44056For SaleMLS ID #5235328, Kiana Mack, Howard Hanna. MLS Now
- $270,0003 bd2 ba1.2k sqft11941 Hawthorne Dr, Sagamore Hills, OH 44067For SaleMLS ID #5234603, Barbara Tibbitts, Russell Real Estate Services. MLS Now
- $217,5003 bd1 ba1.4k sqft1994 Dooridge Dr, Twinsburg, OH 44087For SaleMLS ID #5236380, Todd A Reinart, Howard Hanna. MLS Now
- $--3 bd2 ba1.1k sqft5836 E Glenn Dr, Maple Heights, OH 44137AuctionAuction.com 2
- $229,0003 bd2 ba1.4k sqft24881 Ridgeline Dr, Bedford Heights, OH 44146For SaleMLS ID #5235914, Crystal M Washington, Keller Williams Living. MLS Now
- $265,0003 bd1 ba1.2k sqft8716 Hadden Rd, Twinsburg, OH 44087For SaleMLS ID #5235961, Shannon M Pansmith, EXP Realty, LLC.. MLS Now
- $--3 bd2 ba1.1k sqft15813 Northwood Ave, Maple Heights, OH 44137AuctionAuction.com 1
- $330,0003 bd2 ba1.4k sqft1031 Cessna Dr, Macedonia, OH 44056For SaleMLS ID #5227872, Diane Wendorff Gentille, Keller Williams Chervenic Rlty. MLS Now
- $--3 bd2 ba1.4k sqft920 Parker Rd, Aurora, OH 44202AuctionAuction.com 2
- $--3 bd2 ba1.6k sqft24360 Rugby Ct, Bedford Heights, OH 44146AuctionAuction.com 1
- $320,0003 bd3 ba1.5k sqft1038 Hampton Dr, Macedonia, OH 44056For SaleMLS ID #5224548, Scott M Tinlin, Platinum Real Estate. MLS Now
