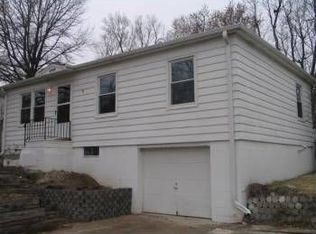
Welcome home to this cozy and inviting raised ranch! This charming 2-bedroom, 1-bath home offers a bright and spacious living room featuring a large picture window, beautiful hardwood floors that fills the space with natural light. Eat-in kitchen features all stainless steel appliances and plentiful cabinet space. Fresh paint, new LVP and carpeting throughout provide a clean, refreshed feel. 1-car garage with vintage built in workbench and cabinets. A generously sized, fully fenced backyard. Sellers are willing to pay up to a $5,000 credit towards an interest rate point buy down or to cover buyer's closing costs and for added peace of mind, the seller is including a one-year 2-10 Home Buyer's Warranty! Full of charm and ready for your personal touch, this home is a wonderful opportunity to make it your own!
For sale
$215,000
2306 Lillian St, Bellevue, NE 68147
2beds
1,152sqft
Single Family Residence
Built in 1961
7,405 Square Feet Lot
$210,500 Zestimate®
$187/sqft
$-- HOA
What's special
Eat-in kitchenBeautiful hardwood floorsFresh paintLarge picture windowAll stainless steel appliancesNatural lightPlentiful cabinet space
- 15 hours
- 92
- 17
Zillow last checked:
Listing updated:
Listed by:
Gina Todero 402-210-4462,
Success 100 Realty LLC
Source: GPRMLS,MLS#: 22630419
Facts & features
Interior
Bedrooms & bathrooms
- Bedrooms: 2
- Bathrooms: 1
- Full bathrooms: 1
- Main level bathrooms: 1
Primary bedroom
- Features: Wall/Wall Carpeting, Ceiling Fan(s)
- Level: Main
- Area: 136.62
- Dimensions: 13.8 x 9.9
Bedroom 2
- Features: Wall/Wall Carpeting, Ceiling Fan(s)
- Level: Main
- Area: 100.98
- Dimensions: 10.2 x 9.9
Kitchen
- Features: Dining Area, Laminate Flooring
- Level: Main
- Area: 127.26
- Dimensions: 12.6 x 10.1
Living room
- Features: Wood Floor, Ceiling Fan(s)
- Level: Main
- Area: 240.24
- Dimensions: 18.2 x 13.2
Basement
- Area: 792
Heating
- Natural Gas, Forced Air
Cooling
- Central Air
Appliances
- Included: Range, Oven, Refrigerator, Dishwasher, Disposal, Microwave
- Laundry: Concrete Floor
Features
- Flooring: Carpet
- Basement: Partially Finished
- Has fireplace: No
Interior area
- Total structure area: 1,152
- Total interior livable area: 1,152 sqft
- Finished area above ground: 792
- Finished area below ground: 360
Property
Parking
- Total spaces: 1
- Parking features: Garage - Attached
- Attached garage spaces: 1
Features
- Patio & porch: Porch
- Fencing: Chain Link,Wood
Lot
- Size: 7,405 Square Feet
- Dimensions: 75 x 100
- Features: Up to 1/4 Acre., Cul-De-Sac, Subdivided, Public Sidewalk, Curb and Gutter
Details
- Parcel number: 010361952
Construction
Type & style
- Home type: SingleFamily
- Architectural style: Ranch,Cape Cod
- Property subtype: Single Family Residence
Materials
- Vinyl Siding
- Foundation: Block
- Roof: Composition
Condition
- Not New and NOT a Model
- New construction: No
- Year built: 1961
Utilities & green energy
- Sewer: Public Sewer
- Water: Public
- Utilities for property: Cable Available, Electricity Available, Natural Gas Available, Water Available, Sewer Available, Storm Sewer
Community & HOA
Community
- Subdivision: Chandler Hills
HOA
- Has HOA: No
Location
- Region: Bellevue
Financial & listing details
- Price per square foot: $187/sqft
- Tax assessed value: $166,924
- Annual tax amount: $2,873
- Date on market: 10/22/2026
- Listing terms: VA Loan,FHA,Conventional,Cash
- Ownership: Fee Simple
- Electric utility on property: Yes
Estimated market value
$210,500
$200,000 - $221,000
$1,409/mo
Price history
| Date | Event | Price |
|---|---|---|
| 10/22/2026 | Listed for sale | $215,000+59.3%$187/sqft |
Source:  GPRMLS #22630419 Report a problem | ||
| 8/11/2020 | Sold | $135,000+3.8%$117/sqft |
Source: GPRMLS #22015525 Report a problem | ||
| 6/25/2020 | Listed for sale | $130,000+85.7%$113/sqft |
Source: NP Dodge RE Sales Inc Sarpy #22015525 Report a problem | ||
| 8/22/2011 | Sold | $70,000-12.5%$61/sqft |
Source: GPRMLS #21111253 Report a problem | ||
| 2/21/2011 | Pending sale | $80,000$69/sqft |
Source: Prudential Real Estate #21102470 Report a problem | ||
| 2/12/2011 | Listed for sale | $80,000+50.7%$69/sqft |
Source: Prudential Real Estate #21102470 Report a problem | ||
| 8/30/2010 | Listing removed | $53,100-10%$46/sqft |
Source: foreclosure.com Report a problem | ||
| 7/3/2010 | Listed for sale | $59,000-40%$51/sqft |
Source: foreclosure.com Report a problem | ||
| 5/20/2010 | Sold | $98,325+15.7%$85/sqft |
Source: Public Record Report a problem | ||
| 5/17/2005 | Sold | $85,000$74/sqft |
Source: Public Record Report a problem | ||
| 4/12/2002 | Sold | $85,000+9%$74/sqft |
Source: Public Record Report a problem | ||
| 10/27/2000 | Sold | $78,000$68/sqft |
Source: Public Record Report a problem | ||
Public tax history
| Year | Property taxes | Tax assessment |
|---|---|---|
| 2025 | $2,874 +9.8% | $166,924 +7.5% |
| 2024 | $2,618 -16.4% | $155,233 |
| 2023 | $3,131 +12.2% | $155,233 +21.4% |
| 2022 | $2,791 +6.1% | $127,849 |
| 2021 | $2,630 +10% | $127,849 +18.2% |
| 2020 | $2,392 +6.7% | $108,143 +7.6% |
| 2019 | $2,243 +7.5% | $100,471 +7.5% |
| 2018 | $2,086 +4.8% | $93,460 +5.4% |
| 2017 | $1,990 +8.8% | $88,705 +8% |
| 2016 | $1,829 | $82,127 +5.4% |
| 2015 | $1,829 +10.9% | $77,927 +3.5% |
| 2014 | $1,650 | $75,276 -2.3% |
| 2012 | $1,650 -7.6% | $77,032 -9.2% |
| 2011 | $1,786 -2.3% | $84,799 +1.1% |
| 2010 | $1,828 +3.9% | $83,853 -2.4% |
| 2009 | $1,761 +0% | $85,957 +0.4% |
| 2008 | $1,760 -1.9% | $85,610 +1.7% |
| 2007 | $1,794 +4.4% | $84,206 +0.9% |
| 2006 | $1,718 +1.3% | $83,423 +5.4% |
| 2005 | $1,696 | $79,148 -1.3% |
| 2004 | $1,696 +9.8% | $80,197 +7.9% |
| 2003 | $1,544 +12.1% | $74,296 +9.1% |
| 2002 | $1,378 +7% | $68,085 +3.6% |
| 2001 | $1,288 +10.5% | $65,733 +4.1% |
| 2000 | $1,166 | $63,114 |
| 1999 | -- | $63,114 |
Find assessor info on the county website
Monthly payment
Est. payment
Payment breakdown
Explore the cost of this home by adjusting the details. Changes won't be saved.Climate risks
Neighborhood: 68147
Nearby schools
Schools provided by the listing agent
- Elementary: Chandler View
- Middle: Bryan
- High: Bryan
- District: Omaha
Source: GPRMLS. This data may not be complete. We recommend contacting the local school district to confirm school assignments for this home.
Similar homes
- $200,0002 bd1 ba1.2k sqft7306 S 28th St, Bellevue, NE 68147For Sale
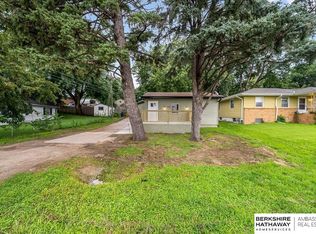
 MLS ID #22630116, Iris Lobo, BHHS Ambassador Real Estate. GPRMLS
- $210,0002 bd1 ba768 sqft3103 W Chandler Rd, Bellevue, NE 68147For Sale
 MLS ID #22628974, Nick Savas, BHHS Ambassador Real Estate. GPRMLS
- $215,0003 bd1 ba1.4k sqft6512 S 30th St, Omaha, NE 68107For Sale
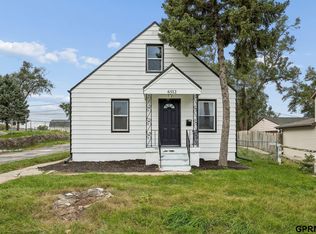 MLS ID #22630196, Bradley Divan, Hynek Realty PC. GPRMLS
- $235,0002 bd2 ba1.2k sqft1301 Bryan Ave, Bellevue, NE 68005For Sale
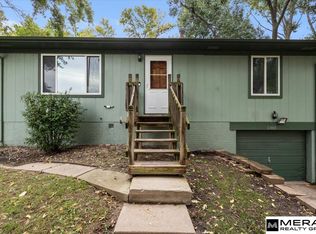 MLS ID #22630384, Mark Armbrust, Meraki Realty Group. GPRMLS
- $250,0003 bd2 ba1.1k sqft7626 Chandler Hills Dr, Bellevue, NE 68147For SaleMLS ID #22626411, Michelle Sodoro, NP Dodge RE Sales Inc 148Dodge. GPRMLS
- $250,0003 bd3 ba1.6k sqft2801 Mars Cir, Bellevue, NE 68005For SaleMLS ID #22630260, Stacy Felker, BHHS Ambassador Real Estate. GPRMLS
- $245,0004 bd2 ba1.4k sqft201 Westridge Ave, Bellevue, NE 68005For SaleMLS ID #22630402, Stephany Cabrales, Meraki Realty Group. GPRMLS
- $222,0003 bd2 ba1.3k sqft3821 F St, Omaha, NE 68107For SaleMLS ID #22630239, Joseph Janousek, CENTURY 21 Century Real Estate. GPRMLS
- $200,0003 bd1 ba1k sqft7623 S 42nd St, Bellevue, NE 68147For SaleMLS ID #22616397, Ryan Basye, Nebraska Realty. GPRMLS
- $207,5003 bd1 ba1.2k sqft2710 Shirley St, Omaha, NE 68105For SaleMLS ID #22630150, Philip Kommer, Platinum Realty LLC. GPRMLS
- $300,0004 bd3 ba1.7k sqft3338 Harrison St, Omaha, NE 68147For SaleMLS ID #22630195, Tony Terp, Milford Real Estate. GPRMLS
- $220,0003 bd2 ba1.3k sqft4502 B St, Omaha, NE 68106For SaleMLS ID #22629771, Jasmin Jensen, BHHS Ambassador Real Estate. GPRMLS
- $210,0004 bd2 ba1.2k sqft2540 Washington St, Omaha, NE 68107For SaleMLS ID #22626584, Vladimir Bazan, Nebraska Realty. GPRMLS
- $249,5003 bd2 ba1.3k sqft2807 S 32nd Ave, Omaha, NE 68105For SaleMLS ID #22630202, DeDee Oliver, PJ Morgan Real Estate. GPRMLS
- $225,0003 bd2 ba1.2k sqft4916 Harrison St, Omaha, NE 68157For SaleMLS ID #22629477, Nick Abboud, Real Estate Associates, Inc. GPRMLS
- $275,0003 bd2 ba1.6k sqft2608 Gindy Dr, Bellevue, NE 68147For SaleMLS ID #22628543, Natalie Kovar, Better Homes and Gardens R.E.. GPRMLS
- $199,9002 bd1 ba792 sqft7015 Josephine St, La Vista, NE 68128For SaleMLS ID #22629636, Patrick Favara, Better Homes and Gardens R.E.. GPRMLS
