This charming 3 bedroom 2 bath home sits on 3.6 acres of land, that is unrestricted. Fully fenced acreage in Willis that immediately stands out—mature trees, automatic gated entry & a setting that’s hard to find. This 1-story property gives you usable land & the privacy you’ve been looking for. A workshop adds flexibility for projects, storage or equipment. Inside has been tastefully updated w/ LVP flooring, freshly painted & a clean, open feel. The kitchen, with a walk in pantry opens to both the living and dinning room, anchored by a wood burning fireplace. The primary suite has a soaking tub, separate shower & a walk-in closet. Enjoy the covered back patio perfect for relaxing. Don't forgot your RV hook up, storage shed and a slab to add a hot tub or maybe a barbeque pit. Plenty of room to entertain and play a game or two of horseshoes. Make your appointment today.
For sale
$530,000
586 Diggs Rd, Willis, TX 77378
3beds
1,643sqft
Single Family Residence
Built in 2001
3.61 Acres Lot
$504,000 Zestimate®
$323/sqft
$-- HOA
What's special
Wood burning fireplaceFreshly paintedStorage shedRv hook upLvp flooringAutomatic gated entryFully fenced acreage
- 45 days
- 96
- 10
Zillow last checked:
Listing updated:
Listed by:
Shelly Bishop TREC #0665994 713-582-1192,
ADT Realty Brokers
Source: HAR,MLS#: 55979748
Facts & features
Interior
Bedrooms & bathrooms
- Bedrooms: 3
- Bathrooms: 2
- Full bathrooms: 2
Primary bedroom
- Level: First
- Area: 182
- Dimensions: 14x13
Bedroom
- Level: First
- Area: 132
- Dimensions: 11x12
Bedroom
- Level: First
- Area: 132
- Dimensions: 11x12
Dining room
- Level: First
- Area: 130
- Dimensions: 13x10
Kitchen
- Level: First
- Area: 120
- Dimensions: 12x10
Living room
- Level: First
- Area: 270
- Dimensions: 18x15
Heating
- Electric
Cooling
- Ceiling Fan(s), Electric
Appliances
- Included: Water Softener, Electric Oven, Electric Range, Dishwasher
- Laundry: Electric Dryer Hookup, Washer Hookup
Features
- All Bedrooms Down
- Flooring: Tile, Vinyl
- Number of fireplaces: 1
- Fireplace features: Wood Burning
Interior area
- Total structure area: 1,643
- Total interior livable area: 1,643 sqft
Property
Parking
- Total spaces: 2
- Parking features: Electric Gate, Additional Parking, Converted Garage, RV Access/Parking, Workshop in Garage, Detached Carport
- Carport spaces: 2
Features
- Stories: 1
- Patio & porch: Covered
- Has spa: Yes
- Fencing: Back Yard,Cross Fenced,Full
Lot
- Size: 3.61 Acres
- Features: Cleared, Wooded, 2 Up to 5 Acres
Details
- Additional structures: Shed(s), Workshop
- Parcel number: 311421
Construction
Type & style
- Home type: SingleFamily
- Architectural style: Traditional
- Property subtype: Single Family Residence
Materials
- Brick
- Foundation: Slab
- Roof: Composition
Condition
- New construction: No
- Year built: 2001
Utilities & green energy
- Sewer: Aerobic Septic, Septic Tank
- Water: Well
Green energy
- Energy efficient items: Attic Vents, Thermostat
Community & HOA
Location
- Region: Willis
Financial & listing details
- Price per square foot: $323/sqft
- Annual tax amount: $7,194
- Date on market: 8/10/2026
- Listing terms: Cash,Conventional,FHA,VA Loan
- Road surface type: Asphalt, Dirt
Estimated market value
$504,000
$479,000 - $529,000
$1,749/mo
Price history
| Date | Event | Price |
|---|---|---|
| 8/10/2026 | Listed for sale | $530,000$323/sqft |
Source:  HAR #55979748 Report a problem HAR #55979748 Report a problem | ||
Public tax history
Tax history is unavailable.
Monthly payment
Est. payment
Payment breakdown
Explore the cost of this home by adjusting the details. Changes won't be saved.Climate risks
Neighborhood: 77378
Nearby schools
Schools provided by the listing agent
- Elementary: Edward B. Cannan Elementary School
- Middle: Robert P. Brabham Middle School
- High: Willis High School
Source: HAR. This data may not be complete. We recommend contacting the local school district to confirm school assignments for this home.
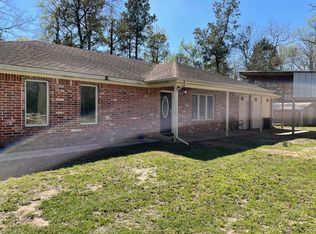
Similar homes
- $550,0003 bd2 ba2.1k sqft12654 Maxwell St, Willis, TX 77378For Sale
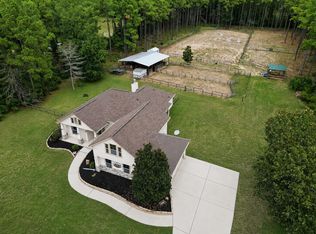 MLS ID #54994908, Cody Richards, Richards & Associates Real Est. HAR
 - $550,0003 bd2 ba1.8k sqft11414 Oak Springs Dr, Willis, TX 77378For Sale
 MLS ID #37031736, Bailey Lowe, Gregtxrealty - Central. HAR
 - $274,9003 bd2 ba1.7k sqft9006 San Saba Way, Willis, TX 77378For Sale
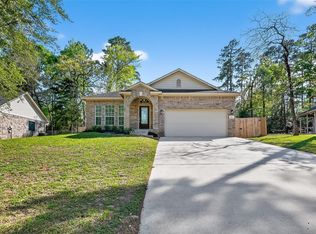 MLS ID #32838653, Adam Olsen, eXp Realty, LLC. HAR
 - $270,0003 bd2 ba1.7k sqft9048 Zapata Way, Willis, TX 77378For Sale
 MLS ID #70671498, Julie Spain, Julie Spain Realty. HAR
