34 + acres with a 4 bedroom, 2004 double wide mobile home. 3 bathrooms, large kitchen, dining area, utility room Electric force air heat. No central air but 4 individual air conditioner units. Refrigerator, dishwasher, range and microwave, with washer & dryer included. Ventless gas heater. Internet available. Wooded acreage excellent hunting area. public water. Selling as is - Seller makes no warranties as to condition and will make no repairs or alterations. 25 min. from Point Pleasant, 40 min. to NuCor, 1 hour from Huntington, and 55 min. to Kanawha Valley.
For sale
Price cut: $15.4K (7/28)
$292,400
27832 Ripley Rd, Mount Alto, WV 25264
4beds
2,356sqft
Manufactured Home, Single Family Residence
Built in 2004
34 Acres Lot
$-- Zestimate®
$124/sqft
$-- HOA
What's special
Electric force air heatVentless gas heaterLarge kitchenWooded acreageWasher and dryer includedDining areaUtility room
- 251 days
- 297
- 19
Zillow last checked:
Listing updated:
Listed by:
Rebecca L Stein,
ERA Town & Country 304-675-5548
Source: KVBR,MLS#: 281836 Originating MLS: Kanawha Valley Board of REALTORS
Originating MLS: Kanawha Valley Board of REALTORSFacts & features
Interior
Bedrooms & bathrooms
- Bedrooms: 4
- Bathrooms: 3
- Full bathrooms: 3
Primary bedroom
- Description: Primary Bedroom
- Level: Main
- Dimensions: 16.5 x 23.5
Bedroom 2
- Description: Bedroom 2
- Level: Main
- Dimensions: 10.9 x 11.8
Bedroom 3
- Description: Bedroom 3
- Level: Main
- Dimensions: 11.1 x 11.0
Bedroom 4
- Description: Bedroom 4
- Level: Main
- Dimensions: 11.1 x 11.5
Other
- Level: Main
Dining room
- Description: Dining Room
- Level: Main
- Dimensions: 0 x 0
Family room
- Description: Family Room
- Level: Main
- Dimensions: 18.0 x 21.4
Kitchen
- Description: Kitchen
- Level: Main
- Dimensions: 13.4 x 21.8
Living room
- Description: Living Room
- Level: Main
- Dimensions: 14.1 x 21.5
Heating
- Electric, Forced Air
Appliances
- Included: Dishwasher, Electric Range, Microwave, Refrigerator
Features
- Flooring: Carpet
- Windows: Insulated Windows
- Basement: None
- Has fireplace: No
Interior area
- Total interior livable area: 2,356 sqft
Property
Features
- Patio & porch: Deck, Porch
- Exterior features: Deck, Porch
Lot
- Size: 34 Acres
Details
- Parcel number: 030288001400000000
Construction
Type & style
- Home type: MobileManufactured
- Architectural style: Manufactured Home
- Property subtype: Manufactured Home, Single Family Residence
Materials
- Drywall, Vinyl Siding
- Roof: Composition,Shingle
Condition
- Year built: 2004
Utilities & green energy
- Sewer: Septic Tank
- Water: Public
Community & HOA
Community
- Security: Smoke Detector(s)
- Subdivision: 0
HOA
- Has HOA: No
Location
- Region: Mount Alto
Financial & listing details
- Price per square foot: $124/sqft
- Tax assessed value: $164,800
- Annual tax amount: $778
- Date on market: 1/18/2026
- Cumulative days on market: 253 days
Estimated market value
Not available
Estimated sales range
Not available
Not available
Price history
| Date | Event | Price |
|---|---|---|
| 7/28/2026 | Price change | $292,400-5%$124/sqft |
Source:  KVBR #281836 Report a problem KVBR #281836 Report a problem | ||
| 5/13/2026 | Price change | $307,800-5%$131/sqft |
Source: KVBR #281836 Report a problem | ||
| 1/20/2026 | Listed for sale | $324,000$138/sqft |
Source: KVBR #281836 Report a problem | ||
Public tax history
| Year | Property taxes | Tax assessment |
|---|---|---|
| 2025 | $1,170 +9.1% | $98,880 +9.1% |
| 2024 | $1,072 +3.4% | $90,600 +3.4% |
| 2023 | $1,036 +0.7% | $87,600 +0.7% |
| 2022 | $1,029 | $87,000 +1.4% |
| 2021 | -- | $85,800 +1.1% |
| 2020 | -- | $84,900 +1.8% |
| 2019 | $722 -3.2% | $83,400 -2.5% |
| 2018 | $745 +4.1% | $85,500 +1.8% |
| 2017 | $716 +10.8% | $84,000 +9.4% |
| 2016 | $646 -0.4% | $76,800 +1.6% |
| 2015 | $649 +2.7% | $75,600 +5% |
| 2014 | $632 +1.4% | $72,000 -3.5% |
| 2013 | $624 | $74,640 +1% |
| 2012 | $624 -0.2% | $73,920 +0.1% |
| 2011 | $625 +3.1% | $73,860 +2.6% |
| 2010 | $606 +4.6% | $72,000 +3.4% |
| 2009 | $580 +4% | $69,600 +2.7% |
| 2008 | $557 | $67,800 |
Find assessor info on the county website
Monthly payment
Climate risks
Neighborhood: 25264
Nearby schools
Schools provided by the listing agent
- Elementary: Roosevelt
- Middle: Point Pleasant
- High: Point Pleasant
Source: KVBR. This data may not be complete. We recommend contacting the local school district to confirm school assignments for this home.
Similar homes
- $250,0003 bd1 ba1.2k sqft4065 Mill Creek Rd, Mount Alto, WV 25264For Sale
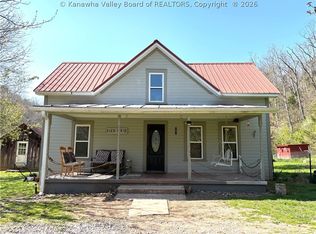 MLS ID #282841, Micah Ranson. KVBR
 - $375,0002 bd3 ba3k sqft36 New Haven Rd, Mount Alto, WV 25264For Sale
 MLS ID #285169, Josh McGrath. KVBR
 - $299,0004 bd3 ba2.4k sqft13997 Ripley Rd, Point Pleasant, WV 25550For Sale
 MLS ID #285156, DeeKayla Moore. KVBR
 - $339,0004 bd2 ba2k sqft5860 Union Campground Rd, Letart, WV 25253For Sale
 MLS ID #285310, Sharon Justus. KVBR
 - $264,9003 bd2 ba1.6k sqft45545 Sand Ridge Rd, Racine, OH 45771For Sale
 MLS ID #226001141, Keith Dwyer, BARTLETT BENNER REALTY. Columbus and Central Ohio Regional MLS
