COMING SOON!!!
Coming soon 09/03
$460,000
5924 NE Turquoise Dr, Lees Summit, MO 64064
4beds
2,919sqft
Single Family Residence
Built in 1999
9,147 Square Feet Lot
$-- Zestimate®
$158/sqft
$-- HOA
What's special
- --
- on Zillow |
- 279
- views |
- 14
- saves |
Zillow last checked:
Listing updated:
Listed by:
Nelson Home Group 816-459-0029,
Keller Williams KC North,
Casey Kempter 913-406-9415,
Keller Williams KC North
Source: Heartland MLS as distributed by MLS GRID,MLS#: 2636545
Facts & features
Interior
Bedrooms & bathrooms
- Bedrooms: 4
- Bathrooms: 4
- Full bathrooms: 3
- 1/2 bathrooms: 1
Primary bedroom
- Features: Walk-In Closet(s)
- Level: First
- Area: 256 Square Feet
- Dimensions: 16 x 16
Bedroom 2
- Features: Carpet, Ceiling Fan(s)
- Level: Second
- Area: 156 Square Feet
- Dimensions: 13 x 12
Bedroom 3
- Features: Carpet, Ceiling Fan(s)
- Level: Second
- Area: 180 Square Feet
- Dimensions: 15 x 12
Bedroom 4
- Features: Carpet
- Level: Second
- Area: 192 Square Feet
- Dimensions: 16 x 12
Primary bathroom
- Features: Ceramic Tiles, Double Vanity, Walk-In Closet(s)
- Level: First
Bathroom 2
- Features: Ceramic Tiles
- Level: Second
Bathroom 3
- Features: Ceramic Tiles
- Level: Basement
Other
- Level: Second
- Area: 315 Square Feet
- Dimensions: 21 x 15
Breakfast room
- Features: Wood Floor
- Level: First
- Area: 108 Square Feet
- Dimensions: 12 x 9
Den
- Features: Carpet
- Level: Basement
- Area: 209 Square Feet
- Dimensions: 11 x 19
Dining room
- Features: Carpet
- Level: First
- Area: 156 Square Feet
- Dimensions: 13 x 12
Family room
- Features: Carpet
- Level: Basement
- Area: 490 Square Feet
- Dimensions: 35 x 14
Great room
- Features: Carpet, Fireplace
- Level: First
- Area: 300 Square Feet
- Dimensions: 20 x 15
Kitchen
- Features: Wood Floor
- Level: First
- Area: 196 Square Feet
- Dimensions: 14 x 14
Heating
- Forced Air, Heat Pump
Cooling
- Attic Fan, Electric
Appliances
- Laundry: Main Level
Features
- Kitchen Island, Pantry, Vaulted Ceiling(s), Walk-In Closet(s)
- Flooring: Carpet
- Doors: Storm Door(s)
- Windows: Thermal Windows
- Basement: Daylight,Finished,Full,Sump Pump
- Number of fireplaces: 1
- Fireplace features: Gas Starter, Living Room
Interior area
- Total structure area: 2,919
- Total interior livable area: 2,919 sqft
- Finished area above ground: 2,804
- Finished area below ground: 115
Property
Parking
- Total spaces: 2
- Parking features: Built-In, Garage Faces Front
- Attached garage spaces: 2
Features
- Patio & porch: Deck
- Spa features: Bath
- Fencing: Wood
Lot
- Size: 9,147 Square Feet
- Features: Adjoin Greenspace, City Lot, Level
Details
- Parcel number: 34820103100000000
Construction
Type & style
- Home type: SingleFamily
- Architectural style: Traditional
- Property subtype: Single Family Residence
Materials
- Stucco & Frame
- Roof: Composition
Condition
- Year built: 1999
Utilities & green energy
- Sewer: Public Sewer
- Water: Public
Community & HOA
Community
- Subdivision: Oaks Ridge Meadows
HOA
- Has HOA: No
- Amenities included: Play Area, Pool, Trail(s)
Location
- Region: Lees Summit
Financial & listing details
- Price per square foot: $158/sqft
- Tax assessed value: $405,950
- Annual tax amount: $5,939
- Date on market: 8/12/2026
- Listing terms: Cash,Conventional,FHA,VA Loan
- Ownership: Private
Estimated market value
Not available
Estimated sales range
Not available
Not available
Price history
| Date | Event | Price |
|---|---|---|
| 6/12/2015 | Sold | -- |
Source:  Heartland MLS as distributed by MLS GRID #1927344 Report a problem Heartland MLS as distributed by MLS GRID #1927344 Report a problem | ||
| 4/18/2015 | Pending sale | $278,000$95/sqft |
Source: Platinum Realty LLC #1927344 Report a problem | ||
| 4/1/2015 | Price change | $278,000-2.1%$95/sqft |
Source: Platinum Realty #1927344 Report a problem | ||
| 3/18/2015 | Price change | $284,000+7.2%$97/sqft |
Source: Platinum Realty #1927344 Report a problem | ||
| 2/11/2015 | Price change | $264,900-0.9%$91/sqft |
Source: Owner Report a problem | ||
| 12/10/2014 | Price change | $267,200-1%$92/sqft |
Source: Owner Report a problem | ||
| 12/1/2014 | Listed for sale | $270,000$92/sqft |
Source: Owner Report a problem | ||
| 4/30/2007 | Sold | -- |
Source: Public Record Report a problem | ||
Public tax history
| Year | Property taxes | Tax assessment |
|---|---|---|
| 2025 | $5,939 +15.6% | $77,131 +15% |
| 2024 | $5,136 +1.8% | $67,070 |
| 2023 | $5,044 -5.3% | $67,070 +7% |
| 2022 | $5,325 +0.1% | $62,700 |
| 2021 | $5,320 +3.9% | $62,700 +5% |
| 2020 | $5,120 +3.2% | $59,687 |
| 2019 | $4,963 | $59,687 +14.9% |
| 2018 | $4,963 +8.7% | $51,947 |
| 2017 | $4,567 +14.3% | $51,947 +11% |
| 2016 | $3,995 +11.9% | $46,816 +12.7% |
| 2014 | $3,570 +0% | $41,534 |
| 2013 | $3,569 +0.3% | $41,534 |
| 2012 | $3,557 -0.1% | $41,534 |
| 2011 | $3,562 +2.8% | $41,534 |
| 2010 | $3,464 -5.9% | $41,534 |
| 2009 | $3,680 +1.8% | $41,534 -6% |
| 2008 | $3,613 +12.3% | $44,186 |
| 2007 | $3,217 +0% | $44,186 +13% |
| 2006 | $3,216 +4.1% | $39,102 |
| 2005 | $3,089 +0% | $39,102 +5% |
| 2004 | $3,089 +8.7% | $37,240 |
| 2003 | $2,843 +0.7% | $37,240 |
| 2002 | $2,824 +26% | $37,240 |
| 2001 | $2,241 | $37,240 |
Find assessor info on the county website
Monthly payment
Est. payment
Payment breakdown
Explore the cost of this home by adjusting the details. Changes won't be saved.Climate risks
Neighborhood: 64064
Nearby schools
GreatSchools rating
- 8/10Voy Spears Jr. Elementary SchoolGrades: K-5Distance: 0.4 mi
- 7/10Delta Woods Middle SchoolGrades: 6-8Distance: 2.1 mi
- 8/10Blue Springs South High SchoolGrades: 9-12Distance: 6.2 mi
Schools provided by the listing agent
- Elementary: Voy Spears
- Middle: Delta Woods
- High: Blue Springs South
Source: Heartland MLS as distributed by MLS GRID. This data may not be complete. We recommend contacting the local school district to confirm school assignments for this home.
- $--4 bd4 ba2.8k sqft5920 NE Turquoise Dr, Lees Summit, MO 64064Sold

- $511,4005 bd4 ba3.2k sqft6000 NE Turquoise Dr, Lees Summit, MO 64064Off Market

- $--5 bd4 ba3.5k sqft5916 NE Turquoise Dr, Lees Summit, MO 64064Sold
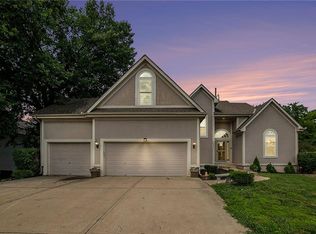
- $418,9004 bd2 ba2.1k sqft6004 NE Turquoise Dr, Lees Summit, MO 64064Off Market
- $398,5004 bd3 ba1.6k sqft5919 NE Turquoise Dr, Lees Summit, MO 64064Off Market
- $479,9004 bd3 ba3.2k sqft500 NE Jasper Cir, Lees Summit, MO 64064Off Market
- $440,8004 bd2 ba2.5k sqft6008 NE Turquoise Dr, Lees Summit, MO 64064Off Market
- $--3 bd3 ba3.2k sqft5912 NE Turquoise Dr, Lees Summit, MO 64064Sold
A local agent can set up tours, give advice and negotiate with sellers.
A local lender can help you make sure your offer is ready when you are.
Similar homes
- $500,0004 bd4 ba2.3k sqft5701 NE Hidden Meadow Dr, Lees Summit, MO 64064For Sale
 MLS ID #2635784, Ronda Langford, Platinum Realty LLC. Heartland MLS as distributed by MLS GRID
 - $499,9004 bd5 ba3.1k sqft304 NE Hidden Valley Way, Lees Summit, MO 64064For Sale
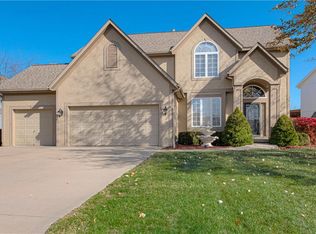 MLS ID #2619059, MaeAnna McCowan, RE/MAX Heritage. Heartland MLS as distributed by MLS GRID
 - $525,0004 bd4 ba3.4k sqft249 NE Misty Meadow Dr, Lees Summit, MO 64064For Sale
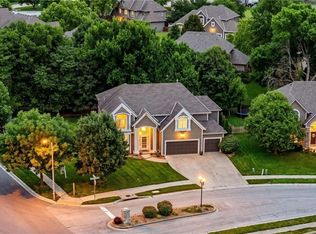 MLS ID #2618176, Anita Cordell, Real Broker, LLC. Heartland MLS as distributed by MLS GRID
 - $450,0005 bd3 ba2.8k sqft4524 NW Bramble Trl, Lees Summit, MO 64064For Sale
 MLS ID #2634494, Aaron Potter, EXP Realty LLC. Heartland MLS as distributed by MLS GRID
 - $575,0004 bd4 ba3.4k sqft1028 NE Serenity Ln, Lees Summit, MO 64064For SaleMLS ID #2634452, Nolan Wood, RE/MAX Heritage. Heartland MLS as distributed by MLS GRID
- $451,0003 bd3 ba2.9k sqft4102 NE Chapel Manor Ct, Lees Summit, MO 64064For SaleMLS ID #2635085, TimRay Team, HomeSmart Legacy. Heartland MLS as distributed by MLS GRID
- $490,0003 bd3 ba3k sqft300 NW Greenview Dr, Lees Summit, MO 64064For Sale By Owner
- $349,9003 bd3 ba2k sqft3702 NE Grant St, Lees Summit, MO 64064For SaleMLS ID #2636414, SBD Team, SBD Housing Solutions LLC. Heartland MLS as distributed by MLS GRID
- $498,0004 bd3 ba3.1k sqft4817 SW Marguerite St, Blue Springs, MO 64015For SaleMLS ID #2636271, Angela Moyer, RE/MAX Innovations. Heartland MLS as distributed by MLS GRID
- $429,9004 bd3 ba3k sqft213 NW Juniper St, Lees Summit, MO 64064For SaleMLS ID #2631358, Kimberly Killian, Realty Platinum Professionals. Heartland MLS as distributed by MLS GRID
- $575,0004 bd5 ba4.2k sqft172 NE Hidden Ridge Ln, Lees Summit, MO 64064For SaleMLS ID #2635604, Bryan Huff, Keller Williams Realty Partners Inc.. Heartland MLS as distributed by MLS GRID
- $430,0003 bd3 ba2.3k sqft701 NE Burning Tree St, Lees Summit, MO 64064For SaleMLS ID #2633959, Alexa Samenus, RE/MAX Heritage. Heartland MLS as distributed by MLS GRID
- $330,0003 bd3 ba2.1k sqft3612 NE Chapel Dr, Lees Summit, MO 64064For SaleMLS ID #2636301, Taylor Klotz, Huck Homes. Heartland MLS as distributed by MLS GRID
- $505,0004 bd3 ba2.8k sqft4000 NW Cimarron St, Lees Summit, MO 64064For SaleMLS ID #2628990, Kathryn Brinkmeyer, Real Broker, LLC-MO. Heartland MLS as distributed by MLS GRID
- $330,0003 bd3 ba1.8k sqft318 NE Colonial Ct, Lees Summit, MO 64064For SaleMLS ID #2635887, Jill Gibson, Platinum Realty LLC. Heartland MLS as distributed by MLS GRID
- $549,9004 bd5 ba3.7k sqft4401 NE Hoit Dr, Lees Summit, MO 64064For SaleMLS ID #2634681, Jack Brewer, ReeceNichols - Lees Summit. Heartland MLS as distributed by MLS GRID
- $350,0004 bd3 ba2.2k sqft16915 E 41st Ter S, Independence, MO 64055For SaleMLS ID #2636815, Joe Jenkins, Platinum Realty LLC. Heartland MLS as distributed by MLS GRID
- $400,0004 bd3 ba3.1k sqft3907 NE Clearbrook Dr, Lees Summit, MO 64064For SaleMLS ID #2628683, Harry Meierarend IV, RE/MAX Premier Properties. Heartland MLS as distributed by MLS GRID
- $505,0003 bd3 ba2.2k sqft809 NE Algonquin St, Lees Summit, MO 64064For SaleMLS ID #2636166, Haven Homes Team, ReeceNichols - Lees Summit. Heartland MLS as distributed by MLS GRID
- $244,9002 bd4 ba2k sqft5531 NW Moonlight Meadow Dr, Lees Summit, MO 64064For SaleMLS ID #2636141, Megan Alexander, EXP Realty LLC. Heartland MLS as distributed by MLS GRID
