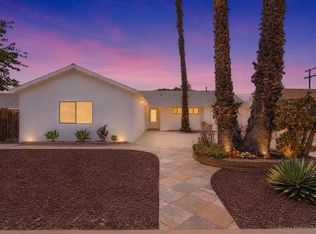
Charming 4-Bedroom Home with Modern Updates
Welcome home to this beautifully updated 4-bedroom, 2.5-bath residence offering just over 1,800 square feet of thoughtfully designed living space. New tile flooring flows throughout the main level, creating a fresh, cohesive feel from room to room. The kitchen is a standout, featuring granite countertops and new stainless steel appliances, including a gas range perfect for home chefs. Granite counters continue into the bathrooms, adding a touch of elegance throughout. A spacious dining room anchored by a cozy fireplace offers the perfect setting for family meals or entertaining guests. Step outside to a lovely backyard made for barbecuing and outdoor gatherings — ideal for warm evenings with friends and family.
Move-in ready and thoughtfully finished, this home combines comfort, style, and function in every corner. Home also equipped with new solar and batteries decreasing your utility costs, see supplement for details.
For sale
Listed by: ACE Realty, Inc. • Erika Aitken • Contact: 951-722-0732
$825,000
8947 Gateway View Ct, El Cajon, CA 92021
4beds
1,801sqft
Single Family Residence
Built in 2002
3,560 Square Feet Lot
$820,300 Zestimate®
$458/sqft
$75/mo HOA
What's special
- 3 days |
- 382 |
- 16 |
Zillow last checked:
Listing updated:
Listed by:
Erika Aitken DRE #02030879 951-722-0732,
ACE Realty, Inc.
Source: CRMLS,MLS#: SW26175062 Originating MLS: California Regional MLS
Originating MLS: California Regional MLSFacts & features
Interior
Bedrooms & bathrooms
- Bedrooms: 4
- Bathrooms: 3
- Full bathrooms: 2
- 1/2 bathrooms: 1
- Main level bathrooms: 1
Rooms
- Room types: Bedroom, Kitchen, Living Room, Other, Dining Room
Bedroom
- Features: All Bedrooms Up
Bathroom
- Features: Bathtub, Dual Sinks, Granite Counters, Soaking Tub, Separate Shower, Tub Shower, Upgraded
Other
- Features: Walk-In Closet(s)
Heating
- Central, Solar
Cooling
- Central Air
Appliances
- Included: Dishwasher, Gas Oven, Gas Range, Gas Water Heater, Microwave, Water Softener, Water To Refrigerator, Water Heater, Water Purifier
- Laundry: Gas Dryer Hookup, In Garage
Features
- Ceiling Fan(s), Separate/Formal Dining Room, Granite Counters, Recessed Lighting, All Bedrooms Up, Walk-In Closet(s)
- Has fireplace: Yes
- Fireplace features: Dining Room
- Common walls with other units/homes: No Common Walls
Interior area
- Total interior livable area: 1,801 sqft
Property
Parking
- Total spaces: 4
- Parking features: Driveway, Garage Faces Front, Garage
- Attached garage spaces: 2
- Uncovered spaces: 2
Features
- Levels: Two
- Stories: 2
- Entry location: front
- Patio & porch: Concrete, Front Porch, Patio
- Exterior features: Barbecue
- Pool features: None
- Has view: Yes
- View description: None
Lot
- Size: 3,560 Square Feet
- Features: 0-1 Unit/Acre, Back Yard, Cul-De-Sac, Yard
Details
- Parcel number: 3985501700
- Special conditions: Standard
Construction
Type & style
- Home type: SingleFamily
- Property subtype: Single Family Residence
Materials
- Stucco
- Foundation: Slab
- Roof: Tile
Condition
- New construction: No
- Year built: 2002
Utilities & green energy
- Sewer: Public Sewer
- Water: Public
- Utilities for property: Electricity Connected, Natural Gas Connected, Sewer Connected, Water Connected
Community & HOA
Community
- Features: Curbs, Park, Sidewalks
- Security: Carbon Monoxide Detector(s), Smoke Detector(s)
- Subdivision: El Cajon
HOA
- Has HOA: Yes
- Amenities included: Playground
- HOA fee: $75 monthly
- HOA name: Gateway view Association
- HOA phone: 619-462-2082
Location
- Region: El Cajon
Financial & listing details
- Price per square foot: $458/sqft
- Tax assessed value: $580,064
- Annual tax amount: $7,612
- Date on market: 8/12/2026
- Cumulative days on market: 3 days
- Listing terms: Cash,Cash to Existing Loan,Cash to New Loan,Conventional,Cal Vet Loan,1031 Exchange,FHA
- Road surface type: Paved
Estimated market value
$820,300
$779,000 - $861,000
$4,056/mo
Price history
| Date | Event | Price |
|---|---|---|
| 8/12/2026 | Listed for sale | $825,000+58.7%$458/sqft |
Source:  CRMLS #SW26175062 Report a problem CRMLS #SW26175062 Report a problem | ||
| 6/3/2019 | Sold | $520,000+1%$289/sqft |
Source: Public Record Report a problem | ||
| 5/3/2019 | Pending sale | $515,000$286/sqft |
Source: Sentry Residential #SW19096263 Report a problem | ||
| 4/27/2019 | Listed for sale | $515,000+6.8%$286/sqft |
Source: Sentry Residential #SW19096263 Report a problem | ||
| 11/9/2005 | Sold | $482,000$268/sqft |
Source: Public Record Report a problem | ||
Public tax history
| Year | Property taxes | Tax assessment |
|---|---|---|
| 2025 | $7,612 +0.6% | $580,064 +2% |
| 2024 | $7,563 +2.9% | $568,691 +2% |
| 2023 | $7,350 +1.9% | $557,542 +2% |
| 2022 | $7,211 +1.2% | $546,611 +2% |
| 2021 | $7,123 +1.6% | $535,894 +1% |
| 2020 | $7,012 +28% | $530,400 -10.2% |
| 2019 | $5,478 -27.2% | $590,452 +2% |
| 2018 | $7,522 +1.9% | $578,875 +2% |
| 2017 | $7,385 +22.3% | $567,525 +20.8% |
| 2016 | $6,037 +2.3% | $470,000 +3.3% |
| 2015 | $5,904 +19.7% | $455,000 +21.3% |
| 2014 | $4,931 | $375,000 +31.6% |
| 2013 | -- | $285,000 |
| 2012 | -- | $285,000 -13.6% |
| 2011 | -- | $330,000 |
| 2010 | -- | $330,000 -19.5% |
| 2009 | -- | $410,000 -3.5% |
| 2008 | -- | $425,000 -13.6% |
| 2007 | -- | $491,640 |
Find assessor info on the county website
Monthly payment
Est. payment
Payment breakdown
Explore the cost of this home by adjusting the details. Changes won't be saved.Climate risks
Neighborhood: 92021
Nearby schools
GreatSchools rating
- 4/10Blossom Valley Elementary SchoolGrades: K-5Distance: 3 mi
- 4/10Los Coches Creek Middle SchoolGrades: 6-8Distance: 4.5 mi
- 6/10El Capitan High SchoolGrades: 9-12Distance: 2.5 mi
- $787,1004 bd2 ba1.8k sqft8965 Gateway View Ct, El Cajon, CA 92021Off Market
- $802,6004 bd2 ba1.8k sqft8929 Gateway View Ct, El Cajon, CA 92021Off Market
- $830,3004 bd3 ba1.8k sqft8952 Gateway View Pl, El Cajon, CA 92021Off Market
- $823,4004 bd3 ba1.8k sqft8911 Gateway View Ct, El Cajon, CA 92021Off Market
- $733,7004 bd3 ba1.7k sqft8934 Gateway View Pl, El Cajon, CA 92021Off Market
- $806,3004 bd2 ba1.8k sqft8970 Gateway View Pl, El Cajon, CA 92021Off Market
- $844,8004 bd2 ba1.8k sqft8970 Gateway Vw, Chula Vista, CA 92021Off Market
- $851,5004 bd3 ba1.7k sqft8916 Gateway View Pl, El Cajon, CA 92021Off Market
A local agent can set up tours, give advice and negotiate with sellers.
Similar homes
- $799,9004 bd3 ba1.7k sqft8950 Gateway View Ct, El Cajon, CA 92021For Sale
 MLS ID #PTP2606139, Rachel Crawford, Coldwell Banker West. CRMLS
 - $779,0004 bd3 ba1.6k sqft1238 Tangerine St, El Cajon, CA 92021For Sale
 MLS ID #260019799, Josette N Alvarez, Compass. SDMLS
 - $835,0004 bd2 ba1.7k sqft8644 Avenida Marco, El Cajon, CA 92021For Sale
 MLS ID #PTP2605387, David Woodson, Woodson Realty. CRMLS
 - $--4 bd3 ba2.1k sqft1682 Pepper Dr, El Cajon, CA 92021Auction
 Xome
Xome - $774,9763 bd2 ba1.5k sqft1475 Lily Ave, El Cajon, CA 92021For SaleMLS ID #NDP2607630, Efrain Chacon, Real Brokerage Technologies. CRMLS
- $815,0003 bd3 ba1.3k sqft8523 Calle De Buena Fe, El Cajon, CA 92021For SaleMLS ID #PTP2605627, Carol Snyder, Team One Realty. CRMLS
- $695,0003 bd3 ba1.6k sqft15613 Hawley Ct, El Cajon, CA 92021For SaleMLS ID #PTP2606199, Carlos Figueroa, BLVDS Realty. CRMLS
- $799,9993 bd2 ba1.2k sqft9004 El Dorado Pkwy, El Cajon, CA 92021For SaleMLS ID #260018157, Enrique Perez, TXR Homes, Inc.. SDMLS
- $749,0004 bd3 ba1.9k sqft12452 Janet Kay Way, El Cajon, CA 92021For SaleMLS ID #260018822, Laura Hollister, ENRG Realty, Inc.. SDMLS
- $849,0003 bd2 ba1.5k sqft1738 Key Ln, El Cajon, CA 92021For SaleMLS ID #PTP2605827, Julie Lupo, Palisade Realty, Inc. CRMLS
- $875,0004 bd3 ba1.8k sqft1840 Olivia St, El Cajon, CA 92021For SaleMLS ID #260019292, Justin Shokoor, eXp Realty of California, Inc.. SDMLS
- $849,0005 bd2 ba1.6k sqftRANCHO EL CAJON, Lakeside, CA 92040For SaleMLS ID #260017916, Jim Carmichael, Coldwell Banker West. SDMLS
- $894,9004 bd3 ba1.6k sqft1313 Bethany Pl, El Cajon, CA 92021For SaleMLS ID #260019476, Sam Riazati, Great Source Realty Corp. SDMLS
- $1,150,0003 bd3 ba2.3k sqft308 La Cresta Heights Rd, El Cajon, CA 92021For SaleMLS ID #PTP2606223, Scott Schimpf, Keller Williams Realty. CRMLS
- $799,0003 bd2 ba1.5k sqft1209 Camillo Way, El Cajon, CA 92021For SaleMLS ID #260019444, Helen Holloway, Jerry Mendelsohn & Associates. SDMLS
- $999,0004 bd3 ba1.5k sqft9111 Sierra Alta Way, El Cajon, CA 92021For SaleMLS ID #260010347, Mathieu Pollenz, Proptero Holdings, Inc.. SDMLS
- $849,9993 bd2 ba1.5k sqft1284 Bates Ln, El Cajon, CA 92021For SaleMLS ID #PTP2605882, Mike Aqrawi, San Diego Homes Realty. CRMLS
- $820,0003 bd2 ba1.4k sqft220 Sage Rd, El Cajon, CA 92021For SaleMLS ID #PTP2605149, Edward Rivera, eXp Realty of Southern Calif.. CRMLS
- $799,0003 bd2 ba1k sqft1123 Flamingo Ave, El Cajon, CA 92021For SaleMLS ID #PTP2605910, Mark Beach, Coldwell Banker Realty. CRMLS
- $979,9994 bd3 ba2.1k sqft13049 Laurel Canyon Rd, Lakeside, CA 92040For SaleMLS ID #PTP2606063, Garrin Fuller, Serhant California Inc. CRMLS
Local buyer's agents are ready to help
