Skip main navigation
Closed
  • Tax assessed value
    $515,000

    5865 Falls Church Rd E, Mobile, AL 36608

    4beds
    3,494sqft
    Single Family Residence
    Built in 1983
    0.29 Acres Lot
    $552,100 Zestimate®
    $147/sqft
    $2,717 Estimated rent

    Home value

    $552,100

    $519,000 - $591,000

    $2,717/mo

    Zestimate® history
    Loading
    Loading...

    Owner options

    List your home for rent

    $2,717/mo

    Rent Zestimate®

    Find your next renter with Zillow Rental Manager. Plus, with online applications, you can quickly screen prospective tenants – for free.

    Learn more

    $2,717/mo

    Rent Zestimate®

    Refinance and save

    $3,316/mo

    Est. payment

    Refinancing to a lower rate could help reduce your monthly payments and save thousands over the life of the loan.

    See today's rates

    $3,316/mo

    Est. payment

    Explore your selling options

    Work with a Zillow partner agent

    Leverage their expertise and Zillow's premium Showcase listings to get your home seen by more buyers.

    Get started

    List with your own agent

    Get your home in front of millions of buyers by listing it on Zillow.

    Learn how to do it

    Sell it yourself

    Take full control of how buyers see your home on Zillow by listing For Sale by Owner (FSBO).

    List your home

    What's special

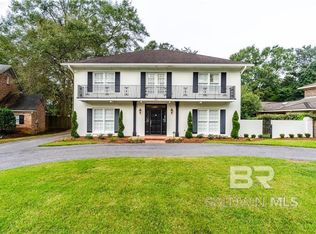
    Stately home tucked away in the Falls Church cul-du-sac of Ridgefield has been tastefully updated for today’s lifestyle. Well-maintained, the 4 bed/3 full /2 half bath home is just under 3500 sq.ft. and packed with updates and high-end features. Hardwood floors, high ceilings, heavy crown molding, and wainscoting accent the rooms. The foyer’s dramatic 18 ft. tall ceiling and elegant stairway lead to a galleried second floor and guest bedrooms. The homes’ open concept elevates the homes aesthetic to a more current vibe, enhancing livability and entertaining options. An updated eat-in kitchen includes stainless appliances, a 5-burner gas cooktop, oven, warming drawer, a separate center island, and a breakfast bar. The Den features a wet bar, and fireplace with new gas logs and leads to outdoor entertaining spaces including a cozy screened porch and separate patio. The primary bedroom with ensuite includes separate vanities, 3 walk-in closets with individual built-ins, and a small wall safe. 3 Guest bedrooms upstairs are graciously sized, one with its own ensuite. A Jack and Jill bath separates the other two bedrooms. Plantation shutters throughout the home. There is also a large uncovered parking pad. Seller Updates: Bronze fortified roof 2023; new electric doors for attached 2-car garage; new HVAC furnace 2022. Fireplace conversion to Gas Logs; Custom-crafted wrought iron fence with electric gate 2020 and plumbing upgrades in all full baths. Maintenance Contracts: Full house generator serviced regularly by Meadows Electric. HVAC is serviced regularly by Batchelor’s Heating and Air.

    Zillow last checked:

    Listing updated:

    Listed by:

    Appie O Head PHONE:251-342-3200,

    L L B & B, Inc.,

    Stella Jackson 251-610-7031,

    L L B & B, Inc.

    Bought with:

    Sam Winter, 77746

    Sam Winter and Company, Inc

    Source: Baldwin Realtors,MLS#: 354760MLS Logo

    Facts & features

    Interior

    Bedrooms & bathrooms
    • Bedrooms: 4
    • Bathrooms: 5
    • Full bathrooms: 3
    • 1/2 bathrooms: 2
    Heating
    • Natural Gas, Central
    Cooling
    • Electric
    Appliances
    • Included: Cooktop, Disposal, Microwave, Dishwasher
    Features
    • Wet Bar, Internet, Storage, Ceiling Fan(s), High Ceilings, Termite Contract
    • Flooring: Tile, Wood, Natural Stone
    • Windows: Window Treatments
    • Number of fireplaces: 2
    • Fireplace features: Den
    Interior area
    • Total interior livable area: 3,494 sqft

    Property

    Parking
    • Parking features: Double Garage, Three Or More Vehicles, Garage Door Opener
    • Has garage: Yes
    Features
    • Stories: 2
    • Patio & porch: Patio, Rear Porch, Porch Screened
    • Exterior features: Storage, Irrigation Sprinkler
    • Pool features: None
    • Fencing: Fenced
    • Has view: Yes
    • View description: None/Not Applicable
    • Waterfront features: No Waterfront
    Lot
    • Size: 0.29 Acres
    • Features: Cul-De-Sac, Gates, Some Trees, Less Than 1 Acre
    Details
    • Parcel number: 280521400204004X
    • Special conditions: None

    Construction

    Type & style
    • Home type: SingleFamily
    • Architectural style: Traditional
    • Property subtype: Single Family Residence
    Materials
    • Roof: Composition Shingle
    Condition
    • Year built: 1983

    Utilities & green energy

    • Utilities for property: Natural Gas Available, Mobile Gas, Sewage City, Alabama Power, Water Heater Gas, Generator Built In

    Community & HOA

    Community
    • Features: Fencing, Landscaping
    • Subdivision: Ridgefield
    HOA
    • Has HOA: Yes
    • Services included: Association Management
    • HOA fee: $250 annually
    Location
    • Region: Mobile

    Financial & listing details

    • Price per square foot: $147/sqft
    • Tax assessed value: $515,000
    • Annual tax amount: $6,541
    • Date on market: 11/28/2023
    • Ownership type: Whole Full

    Price history

    DateEventPrice
    4/25/2024Sold$515,000-6.2%$147/sqft
    Source: Baldwin Realtors #354760 Report a problem
    3/11/2024Pending sale$549,000$157/sqft
    Source: Baldwin Realtors #354760 Report a problem
    1/8/2024Price change$549,000-5.3%$157/sqft
    Source: GCMLS #7307559 Report a problem
    11/28/2023Listed for sale$579,750+43.1%$166/sqft
    Source: GCMLS #7307559 Report a problem
    2/10/2020Sold$405,000-3.3%$116/sqft
    Source: Baldwin Realtors #285932 Report a problem
    10/2/2019Price change$419,000-6.9%$120/sqft
    Source: Re/Max Of Orange Beach #629570 Report a problem
    7/2/2019Listed for sale$449,900+43.7%$129/sqft
    Source: RE/MAX of Orange Beach #285932 Report a problem
    3/25/2016Sold$313,000-14.9%$90/sqft
    Source: Agent Provided Report a problem
    9/29/2015Listed for sale$367,697$105/sqft
    Source: ROBERTS BROTHERS/THE REAL ESTATE CENTER #525216 Report a problem

    Public tax history

    YearProperty taxesTax assessment
    2025$6,541 +130.2%$103,000 +124.9%
    2024$2,841 +5.2%$45,800 +5%
    2023$2,702 +0.5%$43,600 +0.5%
    2022$2,689 +9.2%$43,400 +8.9%
    2021$2,463 +27.4%$39,840 +30.9%
    2020$1,933 +15%$30,440 +0.8%
    2019$1,680 -0.6%$30,200 -1%
    2018$1,690 -57.3%$30,520 -51.1%
    2017$3,961 $62,380 -5.9%
    2016$3,961 +134.8%$66,280 +120.2%
    2013$1,687 -4.4%$30,100 -14.8%
    2010$1,764 +41.8%$35,340 +34.8%
    2003$1,245 $26,220
    2002$1,245 +22.8%$26,220 +18.3%
    2001$1,013 +25.5%$22,160
    2000$807 $22,160
    Find assessor info on the county website

    Neighborhood: Westhill

    Nearby schools

    GreatSchools rating
    Schools provided by the listing agent
    • Elementary: E.R. Dickson Elementary
    • Middle: C.L. Scarborough Middle
    • High: Murphy High

    Source: Baldwin Realtors. This data may not be complete. We recommend contacting the local school district to confirm school assignments for this home.

    Get a cash offer in 3 minutes
    Find out how much your home could sell for in as little as 3 minutes with a no-obligation cash offer.
    Estimated market value
    $552,100
    Get a cash offer in 3 minutes
    Find out how much your home could sell for in as little as 3 minutes with a no-obligation cash offer.
    Estimated market value
    $552,100