Welcome to 5865 Juniper Bay Rd in Conway, where privacy, space, and versatility come together on almost 1 acre and with no HOA! Surrounded by mature trees and a peaceful pond setting, this 3-bedroom, 2-bath home offers plenty of room both inside and out. The spacious living area features a fireplace and flows into a large kitchen with generous cabinet and counter space, a center island, and stainless-steel appliances. The primary suite includes a roomy private bath with dual vanities and a tiled tub/shower surround. One of the standout features of this property is the large detached garage/workshop, offering exceptional space for vehicles, equipment, hobbies, storage, or a home workspace. The building is finished inside and includes climate control, making it useful year-round. If you’ve been looking for a Conway property with acreage, privacy, a pond, no HOA, and serious garage/workshop space, this one deserves a closer look. Conveniently located while still offering the quiet, tucked-away setting many buyers are searching for. Schedule your private showing today.
For sale
$315,000
5865 Juniper Bay Rd., Conway, SC 29527
3beds
1,680sqft
Manufactured Home, Single Family Residence
Built in 1994
0.89 Acres Lot
$138,300 Zestimate®
$188/sqft
$-- HOA
What's special
Peaceful pond settingClimate controlLarge kitchenFinished insideSurrounded by mature treesCenter islandRoomy private bath
- 1 day
- 77
- 6
Likely to sell faster than
Zillow last checked:
Listing updated:
Listed by:
Bryan M Ricci Office:877-366-2213,
LPT Realty, LLC.
Source: CCAR,MLS#: 2622846 Originating MLS: Coastal Carolinas Association of Realtors
Originating MLS: Coastal Carolinas Association of RealtorsFacts & features
Interior
Bedrooms & bathrooms
- Bedrooms: 3
- Bathrooms: 2
- Full bathrooms: 2
Rooms
- Room types: Bathroom, Other, Utility Room
Heating
- Central, Electric
Cooling
- Central Air
Appliances
- Included: Dishwasher, Range
- Laundry: Washer Hookup
Features
- Ceiling Fan(s), Fireplace, Linen Closet, Main Level Primary, Split Bedrooms, Tub Shower, Vanity, Workshop, Window Treatments, Breakfast Bar, Bedroom on Main Level, Kitchen Island, Stainless Steel Appliances
- Flooring: Vinyl
- Windows: Window Treatments
- Has fireplace: Yes
Interior area
- Total structure area: 1,680
- Total interior livable area: 1,680 sqft
Video & virtual tour
Property
Parking
- Total spaces: 8
- Parking features: Detached, Garage
- Garage spaces: 4
Features
- Levels: One
- Stories: 1
- Patio & porch: Rear Porch
- Exterior features: Other, Porch, Storage
- Has view: Yes
- View description: Lake
- Has water view: Yes
- Water view: Lake
Lot
- Size: 0.89 Acres
- Features: Outside City Limits
Details
- Additional structures: Second Garage
- Additional parcels included: ,
- Parcel number: 32905030001
- Zoning: Res
- Special conditions: None
Construction
Type & style
- Home type: MobileManufactured
- Architectural style: Mobile Home
- Property subtype: Manufactured Home, Single Family Residence
Materials
- Vinyl Siding
- Foundation: Other
Condition
- Resale
- Year built: 1994
Utilities & green energy
- Utilities for property: Cable Available, Electricity Available, Other, Phone Available
Community & HOA
Community
- Features: Golf Carts OK, Long Term Rental Allowed, Short Term Rental Allowed
- Subdivision: Not within a Subdivision
HOA
- Has HOA: No
- Amenities included: Owner Allowed Golf Cart, Owner Allowed Motorcycle, Pet Restrictions, Tenant Allowed Golf Cart, Tenant Allowed Motorcycle
Location
- Region: Conway
Financial & listing details
- Price per square foot: $188/sqft
- Tax assessed value: $91,279
- Annual tax amount: $654
- Date on market: 9/16/2026
- Listing terms: Cash,Conventional,FHA,VA Loan
- Electric utility on property: Yes
- Body type: Double Wide
Estimated market value
$138,300
$106,000 - $173,000
Not available
Price history
| Date | Event | Price |
|---|---|---|
| 9/16/2026 | Listed for sale | $315,000+916.1%$188/sqft |
Source:  CCAR #2622846 Report a problem CCAR #2622846 Report a problem | ||
| 11/26/2014 | Sold | $31,000$18/sqft |
Source: CCAR #1411370 Report a problem | ||
Public tax history
| Year | Property taxes | Tax assessment |
|---|---|---|
| 2025 | $654 | $46,817 |
| 2024 | $654 +6% | $46,817 +15% |
| 2023 | $617 +1.4% | $40,710 |
| 2022 | $608 | $40,710 |
| 2021 | $608 +11.7% | -- |
| 2020 | $545 | -- |
| 2019 | -- | -- |
| 2018 | $495 | $2,120 -27.8% |
| 2017 | -- | $2,937 |
| 2016 | -- | $2,937 +107.4% |
| 2015 | -- | $1,416 +96.7% |
| 2014 | $480 | $720 |
| 2013 | -- | -- |
| 2012 | -- | -- |
| 2010 | -- | $1,038 +29.1% |
| 2009 | -- | $804 |
| 2008 | -- | $804 |
| 2007 | -- | $804 +50% |
| 2005 | -- | $536 |
| 2004 | $94 +123.3% | $536 +123.3% |
| 2003 | $42 | $240 |
| 2001 | -- | -- |
| 2000 | -- | -- |
Find assessor info on the county website
Monthly payment
Climate risks
Neighborhood: 29527
Nearby schools
Schools provided by the listing agent
- Elementary: Conway Elementary School
- Middle: Conway Middle School
- High: Conway High School
Source: CCAR. This data may not be complete. We recommend contacting the local school district to confirm school assignments for this home.
Similar homes
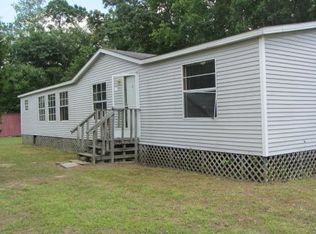
- from $299,9994 bd2 ba1.6k sqftBIRDIE- Rockwell Plan, Home Placer Horry County, Conway, SC 29527New Construction
 Home Placer
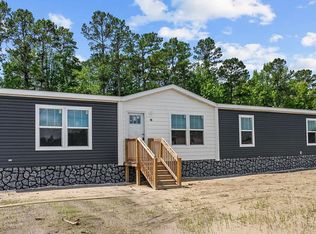
 - $279,9003 bd2 ba1.2k sqft405 Beulah Circle, Conway, SC 29526For Sale

 MLS ID #2622298, Terri A Furlong, Iron Oak Properties. CCAR
 - $305,0003 bd2 ba1.5k sqft148 Penn Circle, Galivants Ferry, SC 29544For Sale
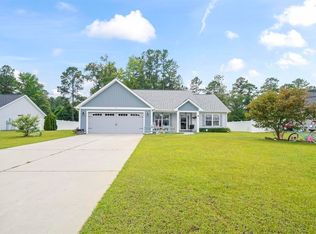 MLS ID #2622089, Paige Bird, RE/MAX Southern Shores. CCAR
 - $259,9003 bd2 ba1.9k sqft1772 Highway 548, Conway, SC 29527For Sale
 MLS ID #2620189, Grant Morgan, Beach & Forest Realty. CCAR
 - $284,9004 bd2 ba1.5k sqft276 Beulah Circle, Conway, SC 29527For SaleMLS ID #2622113, Darren Woodard Team, INNOVATE Real Estate. CCAR
- $319,9004 bd2 ba1.7k sqft309 Acosta Circle, Conway, SC 29527For SaleMLS ID #2621829, Ryan Mandigo, Realty ONE Group Dockside. CCAR
- $309,9003 bd3 ba1.5k sqft5824 Antioch Rd., Conway, SC 29527New ConstructionMLS ID #2615482, Chris I Hansford, RE/MAX Southern Shores-Conway. CCAR
- $315,9903 bd2 ba1.8k sqft335 Acosta Circle, Conway, SC 29527New ConstructionCCAR
- $237,5003 bd2 ba1.3k sqft104 Pepe Court, Conway, SC 29527New ConstructionCCAR
- $450,0004 bd3 ba1.7k sqft221 Penn Circle, Galivants Ferry, SC 29544For SaleMLS ID #2622936, Danielle King, Realty ONE Group DocksideNorth. CCAR
- $310,9904 bd2 ba1.7k sqft551 Acosta Circle, Conway, SC 29527New ConstructionCCAR
- $304,4904 bd2 ba1.7k sqft568 Acosta Circle, Conway, SC 29527New ConstructionCCAR
- $291,4903 bd2 ba1.6k sqft340 Acosta Circle, Conway, SC 29527New ConstructionCCAR
- $296,4903 bd2 ba1.6k sqft353 Acosta Circle, Conway, SC 29527New ConstructionCCAR
- $364,9003 bd2 ba1.6k sqft4312 Juniper Bay Rd. Lot 4 - Tupelo, Conway, SC 29527New ConstructionMLS ID #2614962, Lauren T Carroll, Iron Oak Properties. CCAR
- $284,4903 bd2 ba1.4k sqft564 Acosta Circle, Conway, SC 29527New ConstructionCCAR
- $287,4053 bd2 ba1.7k sqft717 Bramble Way Lot 32 - Quentin, Conway, SC 29527New ConstructionMLS ID #2621318, James T Dombek, SM South Carolina Brokerage, LLC. CCAR
