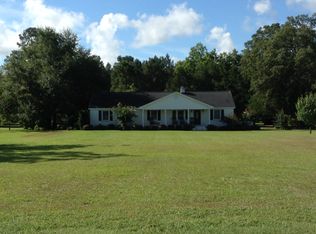
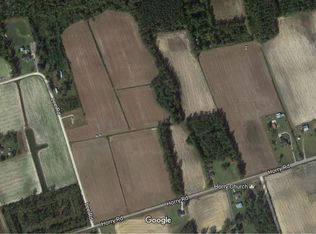
Rare Opportunity! This charming 3 bedroom, 2 bath home sits on a beautiful 3.25-acre tract, offering plenty of privacy and room to enjoy the outdoors. The cozy sunken living room features wood flooring and a fireplace, creating a warm and inviting gathering space. The kitchen boasts tile flooring, granite countertops, and an abundance of cabinetry. The spacious primary suite offers a shower, free-standing tub, double sinks, and walk-in closet. A huge laundry room provides plenty of additional storage and workspace. Enjoy the peaceful surroundings from the 20' x 16' enclosed back porch, overlooking mature landscaping and established trees. Conveniently located near Hwy 22, providing easy access to the north end of Myrtle Beach, while Downtown Conway’s shopping and eateries are only minutes away. This property offers a rare combination of acreage, privacy, and convenient access to the coast.
For sale
$539,900
1582 Horry Rd., Aynor, SC 29511
3beds
2,223sqft
Single Family Residence
Built in 1953
3.25 Acres Lot
$243,600 Zestimate®
$243/sqft
$-- HOA
What's special
Spacious primary suiteWood flooringGranite countertopsAbundance of cabinetryDouble sinksWalk-in closetFree-standing tub
- 12 days
- 314
- 14
Likely to sell faster than
Zillow last checked:
Listing updated:
Listed by:
Chris Sansbury 843-254-1320,
Sansbury Butler Properties
Source: CCAR,MLS#: 2621667 Originating MLS: Coastal Carolinas Association of Realtors
Originating MLS: Coastal Carolinas Association of RealtorsFacts & features
Interior
Bedrooms & bathrooms
- Bedrooms: 3
- Bathrooms: 2
- Full bathrooms: 2
Rooms
- Room types: Utility Room
Primary bedroom
- Features: Ceiling Fan(s), Walk-In Closet(s)
Primary bathroom
- Features: Bathtub, Dual Sinks, Separate Shower
Family room
- Features: Fireplace, Sunken Living Room
Kitchen
- Features: Dishwasher, Kitchen Island, Solid Surface Counters
Living room
- Features: Fireplace
Other
- Features: Utility Room
Heating
- Central, Electric
Cooling
- Central Air
Appliances
- Included: Cooktop, Dishwasher
Features
- Bathtub, Ceiling Fan(s), Dual Sinks, Fireplace, Separate Shower, Walk-In Closet(s), Kitchen Island, Solid Surface Counters
- Flooring: Tile, Wood
- Basement: Crawl Space
- Has fireplace: Yes
Interior area
- Total structure area: 3,253
- Total interior livable area: 2,223 sqft
Property
Parking
- Total spaces: 4
- Parking features: Carport
- Has carport: Yes
Features
- Levels: One
- Stories: 1
- Patio & porch: Front Porch
Lot
- Size: 3.25 Acres
- Features: Outside City Limits, Rectangular, Rectangular Lot
Details
- Additional parcels included: 27805030002,
- Parcel number: 27805030001
- Zoning: FA
- Special conditions: None
Construction
Type & style
- Home type: SingleFamily
- Architectural style: Traditional
- Property subtype: Single Family Residence
Materials
- Brick, Vinyl Siding
- Foundation: Crawlspace
Condition
- Resale
- Year built: 1953
Utilities & green energy
- Water: Public
- Utilities for property: Electricity Available, Sewer Available, Water Available
Community & HOA
Community
- Subdivision: Not within a Subdivision
HOA
- Has HOA: No
Location
- Region: Aynor
Financial & listing details
- Price per square foot: $243/sqft
- Tax assessed value: $196,417
- Annual tax amount: $1,496
- Date on market: 9/1/2026
- Electric utility on property: Yes
Estimated market value
$243,600
$185,000 - $297,000
$1,917/mo
Price history
| Date | Event | Price |
|---|---|---|
| 9/1/2026 | Listed for sale | $539,900$243/sqft |
Source:  CCAR #2621667 Report a problem CCAR #2621667 Report a problem | ||
| 11/7/2024 | Listing removed | $2,500$1/sqft |
Source: Zillow Rentals Report a problem | ||
| 9/4/2024 | Listed for rent | $2,500$1/sqft |
Source: Zillow Rentals Report a problem | ||
Public tax history
| Year | Property taxes | Tax assessment |
|---|---|---|
| 2025 | $1,496 +6.8% | $105,403 |
| 2024 | $1,401 +9.5% | $105,403 +15% |
| 2023 | $1,279 +1.5% | $91,655 |
| 2022 | $1,259 | $91,655 |
| 2021 | $1,259 +7.4% | -- |
| 2020 | $1,172 | -- |
| 2019 | -- | -- |
| 2018 | $1,061 | $4,790 +50.3% |
| 2017 | -- | $3,188 |
| 2016 | -- | $3,188 |
| 2015 | -- | $3,188 |
| 2014 | $29 | $3,188 |
| 2013 | -- | -- |
| 2012 | -- | -- |
| 2010 | -- | $3,608 +10.4% |
| 2009 | -- | $3,268 |
| 2008 | -- | $3,268 +29.1% |
| 2007 | -- | $2,532 |
| 2005 | -- | $2,532 |
| 2004 | $445 +30.2% | $2,532 +30.2% |
| 2003 | $342 | $1,944 |
Find assessor info on the county website
Monthly payment
Est. payment
Payment breakdown
Explore the cost of this home by adjusting the details. Changes won't be saved.Climate risks
Neighborhood: 29511
Nearby schools
Schools provided by the listing agent
- Elementary: Midland Elementary School
- Middle: Aynor Middle School
- High: Aynor High School
Source: CCAR. This data may not be complete. We recommend contacting the local school district to confirm school assignments for this home.
Similar homes
- $499,9003 bd2 ba1.9k sqft328 Rainwood Rd., Conway, SC 29526For Sale

 MLS ID #2622384, Billy Dalton D Richardson, Century 21 McAlpine Associates. CCAR
 - $475,0003 bd3 ba2k sqft507 Janette St., Conway, SC 29527For Sale
 MLS ID #2621262, Darren Woodard Team, INNOVATE Real Estate. CCAR
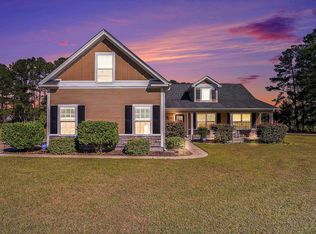
 - $484,9004 bd3 ba2.3k sqft500 Cloverfield Ln., Conway, SC 29526For Sale
 MLS ID #2611542, Pivot Properties Team, Keller Williams Innovate South. CCAR
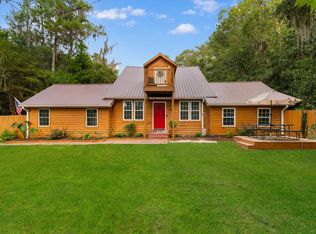
 - $464,9004 bd3 ba2.9k sqft7430 Highway 701 South, Conway, SC 29527For Sale
 MLS ID #2622512, The Mills Group Team, Century 21 Barefoot Realty. CCAR
 - $354,0004 bd2 ba1.6k sqft835 Rabon Rd. Lot 5 - Magnolia Plan, Aynor, SC 29511New ConstructionMLS ID #2621767, Coastal Land & Home Team, Coastal Land & Home. CCAR
- $540,0004 bd3 ba2.6k sqft1051 Academy Dr., Conway, SC 29526For SaleMLS ID #2621099, Michael A Caso, Century 21 Palms Realty. CCAR
- $289,0003 bd2 ba1.9k sqft3294 Marshland Rd., Aynor, SC 29511For SaleMLS ID #2621739, Brian A White, Garden City Realty, Inc. CCAR
- $494,9004 bd2 ba2.5k sqft1064 Page Dr., Conway, SC 29526For SaleMLS ID #2621658, Ali Shahid, Century 21 The Harrelson Group. CCAR
- $550,0003 bd2 ba1.5k sqft4181 Stillpond Rd. #4185 Stillpond Rd, Conway, SC 29526For SaleMLS ID #2615969, Kevin Sansbury, Sansbury Butler Properties. CCAR
- $725,0003 bd2 ba1.6k sqft1315 Sioux Swamp Dr., Conway, SC 29527For SaleMLS ID #2614082, Troy Jones, River Oaks Real Estate. CCAR
- $415,0003 bd2 ba1.9k sqft4268 Highway 90, Conway, SC 29526For SaleMLS ID #2621718, Lydia Frost, Realty ONE Group Dockside. CCAR
- $369,9004 bd3 ba2.5k sqft1384 Bud Graham Rd., Galivants Ferry, SC 29544For SaleMLS ID #2616457, Greg Harrelson Sales Team, Century 21 The Harrelson Group. CCAR
- $449,9004 bd2 ba2k sqft4017 Ridgewood Dr., Conway, SC 29526For SaleMLS ID #2618983, Kevin Sansbury, Sansbury Butler Properties. CCAR
- $369,9004 bd3 ba2.1k sqft1114 Chicora Blvd., Conway, SC 29526For SaleMLS ID #2621662, Trey W White, White Realty, LLC. CCAR
- $540,0003 bd4 ba1.9k sqft2487 Long Ave., Conway, SC 29526For SaleMLS ID #2616032, Cynthia Greene, Oasis Realty Collective. CCAR
- $599,9993 bd2 ba1.6k sqft881 Rowe Pond Rd., Conway, SC 29526For SaleMLS ID #2615959, The Mills Group Team, Century 21 Barefoot Realty. CCAR
- $495,0004 bd3 ba2.1k sqft1870 Gray Oaks Dr., Conway, SC 29526For SaleMLS ID #2617912, Maureen Shaffer, Keller Williams Innovate South. CCAR
- $505,0003 bd3 ba1.8k sqft901 Collins St., Conway, SC 29526For SaleMLS ID #2612665, The Vaught Group, EXP Realty LLC. CCAR
- $499,9003 bd2 ba2.6k sqft294 Ashepoo Creek Dr., Myrtle Beach, SC 29579For SaleMLS ID #2621459, The American Dream Team, RE/MAX Executive. CCAR
- $474,9004 bd4 ba2.5k sqft515 River Rd., Conway, SC 29526For SaleMLS ID #2619888, Greg Harrelson Sales Team, Century 21 The Harrelson Group. CCAR
