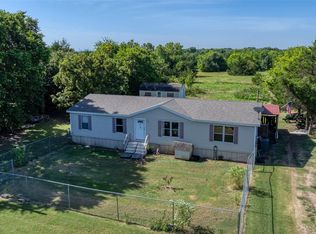
Discover the perfect blend of comfort, space, and country charm with this beautiful 4-bedroom, 2-bath manufactured home situated on a gorgeous 1-acre lot in the highly sought-after Whitewright ISD! From the moment you arrive, you’ll appreciate the peaceful setting and breathtaking backyard views that make this property truly special.
Inside, you’ll find a spacious open-concept layout designed for both everyday living and entertaining. The large living area flows seamlessly into the kitchen and dining space, creating the perfect gathering place for family and friends. The kitchen features a must-have center island with plenty of prep space, abundant cabinetry, and room for everyone to gather around.
With four generously sized bedrooms, there’s plenty of room for a growing family, guests, or even a home office setup. The private primary suite offers a relaxing retreat, while the additional bedrooms provide flexibility and comfort for everyone.
Step outside and enjoy the beauty of wide-open views and peaceful evenings in the backyard, the perfect place for kids to play, entertaining guests, or simply unwinding after a long day. This home is move-in ready and waiting for its next family. Just bring your furniture and start making memories! Properties offering this much space, scenery, and value in Whitewright ISD do not last long, this is truly a must-see!
For sale
Price cut: $5.5K (6/11)
$344,500
587 Kentucky Town Rd, Whitewright, TX 75491
4beds
1,904sqft
Manufactured Home, Single Family Residence
Built in 2024
1 Acres Lot
$334,400 Zestimate®
$181/sqft
$-- HOA
What's special
- 80 days |
- 83 |
- 4 |
Zillow last checked:
Listing updated:
Listed by:
Jeff Patterson 0594468 903-564-3030,
Patterson Real Estate 903-564-3030
Source: NTREIS,MLS#: 21264095
Facts & features
Interior
Bedrooms & bathrooms
- Bedrooms: 4
- Bathrooms: 2
- Full bathrooms: 2
Primary bedroom
- Features: Ceiling Fan(s), Walk-In Closet(s)
- Level: First
- Dimensions: 15 x 13
Bedroom
- Level: First
- Dimensions: 10 x 13
Bedroom
- Level: First
- Dimensions: 11 x 12
Bedroom
- Features: Walk-In Closet(s)
- Level: First
- Dimensions: 10 x 12
Dining room
- Level: First
- Dimensions: 11 x 12
Family room
- Level: First
- Dimensions: 15 x 13
Kitchen
- Features: Built-in Features, Eat-in Kitchen, Kitchen Island, Walk-In Pantry
- Level: First
- Dimensions: 14 x 12
Living room
- Features: Ceiling Fan(s)
- Level: First
- Dimensions: 18 x 12
Utility room
- Level: First
- Dimensions: 6 x 6
Appliances
- Included: Dishwasher, Electric Range
- Laundry: Washer Hookup, Dryer Hookup, Laundry in Utility Room
Features
- Decorative/Designer Lighting Fixtures, Double Vanity, Eat-in Kitchen, Kitchen Island, Open Floorplan, Pantry, Walk-In Closet(s)
- Flooring: Vinyl
- Has basement: No
- Has fireplace: No
Interior area
- Total interior livable area: 1,904 sqft
Video & virtual tour
Property
Parking
- Parking features: Driveway
Features
- Levels: One
- Stories: 1
- Pool features: None
Lot
- Size: 1 Acres
- Features: Acreage, Cleared
Details
- Parcel number: 447081
Construction
Type & style
- Home type: MobileManufactured
- Architectural style: Traditional
- Property subtype: Manufactured Home, Single Family Residence
- Attached to another structure: Yes
Materials
- Foundation: Pillar/Post/Pier
- Roof: Composition
Condition
- Year built: 2024
Utilities & green energy
- Sewer: Septic Tank
- Water: Community/Coop
- Utilities for property: Electricity Connected, Septic Available, Water Available
Community & HOA
Community
- Subdivision: Kentucky Town Road Addition
HOA
- Has HOA: No
Location
- Region: Whitewright
Financial & listing details
- Price per square foot: $181/sqft
- Tax assessed value: $223,881
- Annual tax amount: $3,208
- Date on market: 5/8/2026
- Cumulative days on market: 81 days
- Road surface type: Asphalt
Estimated market value
$334,400
$318,000 - $351,000
Not available
Price history
| Date | Event | Price |
|---|---|---|
| 6/11/2026 | Price change | $344,500-1.6%$181/sqft |
Source: NTREIS #21264095 Report a problem | ||
| 5/8/2026 | Listed for sale | $350,000$184/sqft |
Source: NTREIS #21264095 Report a problem | ||
Public tax history
| Year | Property taxes | Tax assessment |
|---|---|---|
| 2025 | $3,208 +209.2% | $223,881 +210.9% |
| 2024 | $1,038 -2.2% | $72,000 -2.2% |
| 2023 | $1,061 | $73,612 |
Find assessor info on the county website
Monthly payment
Climate risks
Neighborhood: 75491
Nearby schools
GreatSchools rating
- 7/10Whitewright Elementary SchoolGrades: PK-5Distance: 3 mi
- 7/10Whitewright Middle SchoolGrades: 6-8Distance: 2.9 mi
- 5/10Whitewright High SchoolGrades: 9-12Distance: 3.1 mi
Schools provided by the listing agent
- Elementary: Whitewright
- Middle: Whitewright
- High: Whitewright
- District: Whitewright ISD
Source: NTREIS. This data may not be complete. We recommend contacting the local school district to confirm school assignments for this home.
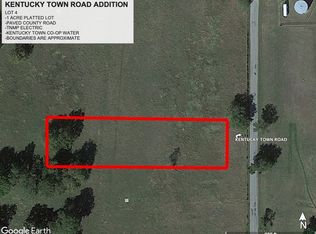
- $--1 Acres4 Kentucky Town Rd, Whitewright, TX 75491Sold
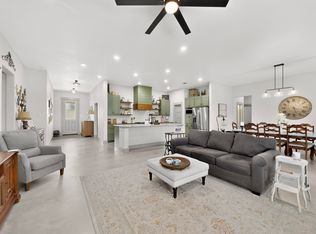
- $493,0004 bd3 ba2.6k sqft613 Kentucky Town Rd, Whitewright, TX 75491For Sale
- $164,900-- bd-- ba1.1k sqft565 Kentucky Town Rd, Whitewright, TX 75491Off Market
- $249,700-- bd-- ba1.2k sqft627 Kentucky Town Rd, Whitewright, TX 75491Off Market
- $270,900-- bd-- ba512 sqft523 Kentucky Town Rd, Whitewright, TX 75491Off Market
- $343,100-- bd-- ba1.6k sqft534 Kentucky Town Rd, Collinsville, TX 75491Off Market
- $68,000-- bd-- ba-- sqft671 Kentucky Town Rd, Whitewright, TX 75491Off Market
- $280,300-- bd2 ba2.5k sqft491 Kentucky Town Rd, Whitewright, TX 75491Off Market
A local agent can set up tours, give advice and negotiate with sellers.
Similar homes
- $323,5003 bd2 ba1.6k sqft1113 Caroline Ct, Howe, TX 75459For Sale
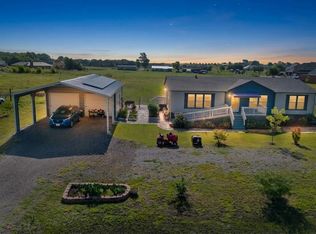 MLS ID #21335469, Tommi Sue Homuth. NTREIS
 - $493,0004 bd3 ba2.6k sqft613 Kentucky Town Rd, Whitewright, TX 75491For SaleMLS ID #21242490, Johnie Palmer. NTREIS
- $387,7253 bd2 ba1.5k sqft268 Tweedy Bird Ln, Whitewright, TX 75491For Sale
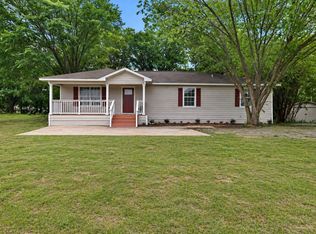 MLS ID #21255711, Jamie Wooley. NTREIS
 - $420,0003 bd2 ba1.6k sqft428 Pennell Rd, Sherman, TX 75090For Sale
 MLS ID #21272143, Pamela George. NTREIS
 - $335,0004 bd3 ba1.8k sqft872 County Road 4244, Bonham, TX 75418For SaleMLS ID #21296773, Rebecca Stewart. NTREIS
- $320,0004 bd2 ba1.6k sqft310 N Water St, Savoy, TX 75479For SaleMLS ID #21318863, Cory Meals. NTREIS
- $339,9004 bd2 ba2.2k sqft321 Chisholm Trl, Sherman, TX 75092For SaleMLS ID #21331420, Kathy Rogan. NTREIS
- $359,9003 bd2 ba1.5k sqft330 Private Road 281, Bonham, TX 75418For SaleMLS ID #21307155, Donald Howle. NTREIS
- $459,9004 bd2 ba2.3k sqft773 Pennell Rd, Sherman, TX 75090For SaleMLS ID #21262454, Katherine Niesman. NTREIS
- $500,0004 bd3 ba2.3k sqft460 Joe Davis Rd, Van Alstyne, TX 75495For SaleMLS ID #21322195, Cory Meals. NTREIS
- $225,0004 bd2 ba1.9k sqft843 County Road 4900, Trenton, TX 75490For SaleMLS ID #21255828, Keri Askew. NTREIS
- $390,0003 bd2 ba1.8k sqft49 Bois D Arc Cir, Sherman, TX 75090For SaleMLS ID #21322489, Kristin Schmidt. NTREIS
- $389,0004 bd3 ba2.7k sqft85 Quail Run Rd, Sherman, TX 75090For SaleMLS ID #21176967, Brittany Munson. NTREIS
- $399,9505 bd3 ba2.2k sqft10950 County Road 632, Blue Ridge, TX 75424For SaleMLS ID #21257461, Josh Long. NTREIS
- $325,0004 bd3 ba2.2k sqft2505 Meadows Ln, Sherman, TX 75092For SaleMLS ID #21290993, Stephen Harrison. NTREIS
- $399,0003 bd2 ba1.4k sqft1742 Reynolds Ln, Sherman, TX 75092For SaleMLS ID #21271196, Pamela George. NTREIS
- $285,0003 bd2 ba1.7k sqft408 Sunshine Trl, Bells, TX 75414For SaleMLS ID #21276009, Karla Davis. NTREIS
- $420,0003 bd2 ba1.8k sqft119 Harli Dr, Trenton, TX 75490For SaleMLS ID #21320830, Darla McMullen. NTREIS
- $499,9994 bd2 ba2.3k sqft634 Gant Rd, Sherman, TX 75090For SaleMLS ID #21264216, Fred Jones. NTREIS
- $260,0004 bd2 ba2.1k sqft8645 County Road 1143, Celeste, TX 75423For SaleMLS ID #21223360, Julie Sickels. NTREIS
