Virtually Staged. Attention Home Buyers! !!Major Price Drop Alert! At The Village at Citrus Hills- Belmont Hill Subdivision! We've just made an unbelievable price reduction on this stunning property, and you won't want to miss it!, we’re slashing the price to an unexpectedly low amount that makes this the best deal in town! Features Include: -Spacious open floor plan -Modern kitchen with top-of-the-line appliances - Beautiful backyard, perfect for entertaining Community Highlights: - Resort-style amenities including a sparkling swimming pool and a relaxing recreation pool - State-of-the-art gym and sauna for your wellness needs - Fun-filled pickleball courts to enjoy with friends and neighbors - On-site restaurant for convenient dining options Situated near spring water parks and the vibrant Village community, this property offers easy access to the best that Inverness and Ocala have, including the renowned horse facilities of Ocala. This is your chance to secure a lifestyle of luxury and leisure at a price that’s truly unbeatable! Don’t wait! Schedule your private tour today and experience firsthand why this home is the perfect fit for you! Call now or visit our website for more information!
Pending
Price cut: $35K (8/18)
$400,000
587 N RIVA RIDGE PATH, INVERNESS, FL 34453
3beds
1,726sqft
Single Family Residence
Built in 2025
0.5 Acres Lot
$391,200 Zestimate®
$232/sqft
$412/mo HOA
What's special
Spacious open floor plan
- 488 days
- 60
- 0
Zillow last checked:
Listing updated:
Listed by:
Mariela Alvarez de van Adelberg 407-283-8853,
COLDWELL BANKER REALTY 407-647-1211
Source: Stellar MLS,MLS#: O6318530 Originating MLS: Orlando Regional
Originating MLS: Orlando Regional
Facts & features
Interior
Bedrooms & bathrooms
- Bedrooms: 3
- Bathrooms: 2
- Full bathrooms: 2
Primary bedroom
- Features: Walk-In Closet(s)
- Level: First
- Area: 217.6 Square Feet
- Dimensions: 12.8x17
Bedroom 2
- Features: Built-in Closet
- Level: First
- Area: 121 Square Feet
- Dimensions: 11x11
Bedroom 3
- Features: Built-in Closet
- Level: First
- Area: 121 Square Feet
- Dimensions: 11x11
Primary bathroom
- Level: First
Bathroom 2
- Level: First
Balcony porch lanai
- Level: First
- Area: 345 Square Feet
- Dimensions: 25x13.8
Dining room
- Level: First
- Area: 127.68 Square Feet
- Dimensions: 11.4x11.2
Great room
- Level: First
- Area: 293.02 Square Feet
- Dimensions: 18.2x16.1
Kitchen
- Level: First
Heating
- Heat Pump, Other
Cooling
- Central Air
Appliances
- Included: Dishwasher, Microwave, Refrigerator, Trash Compactor
- Laundry: Gas Dryer Hookup, Laundry Room, Washer Hookup
Features
- Open Floorplan
- Flooring: Laminate
- Has fireplace: No
Interior area
- Total structure area: 2,551
- Total interior livable area: 1,726 sqft
Video & virtual tour
Property
Parking
- Total spaces: 2
- Parking features: Garage - Attached
- Attached garage spaces: 2
Features
- Levels: One
- Stories: 1
- Exterior features: Private Mailbox
Lot
- Size: 0.5 Acres
Details
- Parcel number: 19E19S040040 000I0 0150
- Zoning: PDR
- Special conditions: None
Construction
Type & style
- Home type: SingleFamily
- Property subtype: Single Family Residence
Materials
- Concrete
- Foundation: Concrete Perimeter, Slab
- Roof: Other
Condition
- Completed
- New construction: No
- Year built: 2025
Utilities & green energy
- Sewer: Septic Tank
- Water: Public
- Utilities for property: Cable Available, Electricity Connected, Natural Gas Connected, Water Connected
Community & HOA
Community
- Pet fee: $0 monthly
- Subdivision: BELMONT HILLS UNIT 3
HOA
- Has HOA: Yes
- HOA fee: $412 monthly
- HOA name: Cyle Moses
- HOA phone: 352-746-6060
Location
- Region: Inverness
Financial & listing details
- Price per square foot: $232/sqft
- Tax assessed value: $22,000
- Annual tax amount: $254
- Date on market: 6/15/2025
- Cumulative days on market: 485 days
- Listing terms: Cash,Conventional,FHA
- Ownership: Fee Simple
- Total actual rent: 0
- Electric utility on property: Yes
- Road surface type: Asphalt
Estimated market value
$391,200
$372,000 - $411,000
$2,190/mo
Price history
| Date | Event | Price |
|---|---|---|
| 9/19/2026 | Pending sale | $400,000$232/sqft |
Source:  Stellar MLS #O6318530 Report a problem Stellar MLS #O6318530 Report a problem | ||
| 8/18/2026 | Price change | $400,000-8%$232/sqft |
Source: Stellar MLS #O6318530 Report a problem | ||
| 5/10/2026 | Price change | $435,000-8.6%$252/sqft |
Source: Stellar MLS #O6318530 Report a problem | ||
| 1/16/2026 | Price change | $475,900-0.8%$276/sqft |
Source: Stellar MLS #O6318530 Report a problem | ||
| 12/21/2025 | Price change | $479,900-3.8%$278/sqft |
Source: Stellar MLS #O6318530 Report a problem | ||
| 7/1/2025 | Price change | $499,000-7.6%$289/sqft |
Source: Stellar MLS #O6318530 Report a problem | ||
| 6/16/2025 | Listed for sale | $540,000$313/sqft |
Source: Stellar MLS #O6318530 Report a problem | ||
Public tax history
| Year | Property taxes | Tax assessment |
|---|---|---|
| 2025 | $349 +31.8% | $19,360 +10% |
| 2024 | $265 +23567.9% | $17,600 +23057.9% |
| 2023 | $1 | $76 |
Find assessor info on the county website
Monthly payment
Est. payment
Payment breakdown
Explore the cost of this home by adjusting the details. Changes won't be saved.Climate risks
Neighborhood: 34453
- $22,000-- bd-- ba-- sqft571 N Riva Ridge Path, Inverness, FL 34453Off Market
- $387,7003 bd2 ba1.5k sqft603 N Riva Ridge Path, Inverness, FL 34453Off Market
- $499,900-- bd-- ba-- sqft555 N Riva Ridge Path, Inverness, FL 34453Sold
- $427,8003 bd2 ba2.6k sqft281 N Spend A Buck Dr, Inverness, FL 34453Off Market
Similar homes
- $414,9003 bd3 ba2.1k sqft259 N Cherry Pop Dr, Inverness, FL 34453For Sale
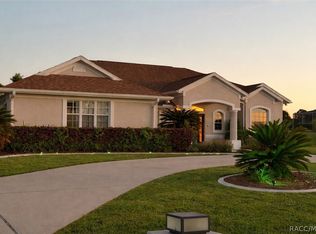 MLS ID #854099, Cliff Glansen, Flatfee.com. Realtors Association of Citrus County
 - $429,9003 bd2 ba1.7k sqft3206 N Annapolis Ave, Hernando, FL 34442For Sale
 MLS ID #858327, Paula Fuhst, RE/MAX Foxfire - HWY 40. Realtors Association of Citrus County
 - $365,0004 bd2 ba2.1k sqft1270 Heron Point Dr, Inverness, FL 34453For Sale
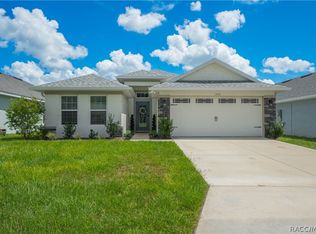 MLS ID #857992, Tara Beauregard, REALTRUST REALTY. Realtors Association of Citrus County
 - $304,0003 bd2 ba1.4k sqft2980 E Hester St, Inverness, FL 34453For Sale
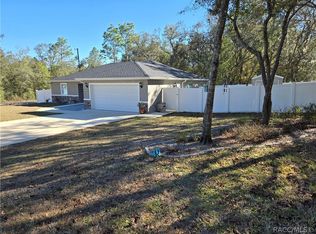 MLS ID #852349, Gareth Rouillard, Parsley Real Estate, Inc.. Realtors Association of Citrus County
 - $323,4003 bd2 ba1.9k sqft1230 TURNSTONE TERRACE, INVERNESS, FL 34453New Construction
 MLS ID #OM733380, James Porschakin, ADAMS HOMES REALTY INC. Stellar MLS
 - $428,0003 bd3 ba1.3k sqft4540 W SANDY HILL STREET, LECANTO, FL 34461For SaleMLS ID #OM712833, Delores Arcuri, DELORES ARCURI REAL ESTATE. Stellar MLS
- $395,9003 bd3 ba2.3k sqft16201 SW 47TH TERRACE, OCALA, FL 34473For SaleMLS ID #OM733617, Lori Busch, BUSCH REALTY. Stellar MLS
- $409,9004 bd2 ba1.8k sqft6374 W RIO GRANDE DRIVE, BEVERLY HILLS, FL 34465For SaleMLS ID #TB8494160, Laura Harrison, TROPIC SHORES REALTY. Stellar MLS
- $339,0003 bd2 ba1.5k sqft3530 W COGWOOD CIRCLE, BEVERLY HILLS, FL 34465For SaleMLS ID #TB8541166, Jack Brockman, DENNIS REALTY & INV. CORP.. Stellar MLS
- $318,7533 bd2 ba1.9k sqft3909 N PASSION FLOWER WAY, BEVERLY HILLS, FL 34465For SaleMLS ID #OM731747, Nathanael Ramos, AJL REALTY LLC. Stellar MLS
- $450,0002 bd2 ba1.6k sqft1745 S Paradise PT, INVERNESS, FL 34450For Sale
 MLS ID #226022927, Stacey Mrozinski, Downing Frye Realty Inc.. SWFLMLS
