***COMING SOON*** Escape To Center Hill in this private lake view retreat. Wake up to panoramic water views from the comfort of your charming mid-century modern cottage, located only 1.7 miles to Ragland Bottom water launch/day use area and 2 miles to popular Sligo Marina. This charming home is positioned on 2.39 acres and features open concept living areas that seamlessly connect the kitchen, dining, and living spaces, along with a full kitchen and cozy fireplace. Embrace outdoor living from both expansive open decking and screened porch options, perfect for al fresco dining or entertaining guests with great views of Sligo Marina's 4th of July fireworks. Just 8 minutes away, golfers will find Honky Tonk National, a stunning 18-hole championship golf course designed by PGA professional Peter Jacobsen and architect Jim Hardy. The par-72, 6,900-yard layout is perched above Center Hill Lake with rolling hillsides and scenic views, plus an on-site pro shop, clubhouse restaurant, and lodging. Beyond your doorstep, Center Hill Lake offers a wealth of recreational activities, including hiking trails, waterfalls, boating, nearby parks, and shopping and entertainment in historic downtown Smithville. Explore local breweries, restaurants, and shops in nearby Sparta, as well. Offered beautifully furnished and move-in ready, this property is perfect as a getaway, family retreat, or investment property, with short-term rentals allowed.
Coming soon / hold
$439,000
587 Ridge Top Rd, Sparta, TN 38583
2beds
1,243sqft
Single Family Residence, Residential
Built in 1970
2.39 Acres Lot
$-- Zestimate®
$353/sqft
$-- HOA
What's special
- 17 days
- 566
- 62
Zillow last checked:
Listing updated:
Listed by:
Kristie Driver, Broker | Partner 615-934-7513,
Center Hill Realty 615-597-8488
Source: RealTracs MLS as distributed by MLS GRID,MLS#: 3545136
Facts & features
Interior
Bedrooms & bathrooms
- Bedrooms: 2
- Bathrooms: 2
- Full bathrooms: 2
- Main level bedrooms: 2
Bedroom 1
- Area: 323 Square Feet
- Dimensions: 17x19
Bedroom 2
- Area: 110 Square Feet
- Dimensions: 10x11
Dining room
- Features: Combination
- Level: Combination
- Area: 195 Square Feet
- Dimensions: 13x15
Kitchen
- Area: 110 Square Feet
- Dimensions: 10x11
Living room
- Features: Great Room
- Level: Great Room
- Area: 195 Square Feet
- Dimensions: 13x15
Other
- Features: Utility Room
- Level: Utility Room
- Area: 100 Square Feet
- Dimensions: 10x10
Heating
- Central, Natural Gas
Cooling
- Central Air, Electric
Appliances
- Included: Dishwasher, Dryer, Refrigerator, Washer, Gas Oven, Gas Range
- Laundry: Electric Dryer Hookup, Washer Hookup
Features
- Entrance Foyer, High Speed Internet
- Flooring: Laminate, Tile
- Basement: None,Crawl Space
- Number of fireplaces: 1
- Fireplace features: Living Room
Interior area
- Total structure area: 1,243
- Total interior livable area: 1,243 sqft
- Finished area above ground: 1,243
Property
Parking
- Parking features: Driveway, Gravel
- Has uncovered spaces: Yes
Features
- Levels: One
- Stories: 1
- Patio & porch: Deck, Screened
- Has view: Yes
- View description: Lake
- Has water view: Yes
- Water view: Lake
Lot
- Size: 2.39 Acres
- Features: Sloped
- Topography: Sloped
Details
- Parcel number: 052 07000 000
- Special conditions: Standard
Construction
Type & style
- Home type: SingleFamily
- Architectural style: Cottage
- Property subtype: Single Family Residence, Residential
Materials
- Wood Siding
- Roof: Shingle
Condition
- New construction: No
- Year built: 1970
Utilities & green energy
- Sewer: Septic Tank
- Water: Public
- Utilities for property: Electricity Available, Natural Gas Available, Water Available
Community & HOA
Community
- Subdivision: Center Hill Lake
HOA
- Has HOA: No
Location
- Region: Sparta
Financial & listing details
- Price per square foot: $353/sqft
- Tax assessed value: $202,100
- Annual tax amount: $1,128
- Date on market: 9/9/2026
- Electric utility on property: Yes
Estimated market value
Not available
Estimated sales range
Not available
Not available
Price history
| Date | Event | Price |
|---|---|---|
| 6/12/2024 | Sold | $375,700-6%$302/sqft |
Source:  RealTracs MLS as distributed by MLS GRID #2641569 Report a problem RealTracs MLS as distributed by MLS GRID #2641569 Report a problem | ||
| 5/17/2024 | Contingent | $399,500$321/sqft |
Source: RealTracs MLS as distributed by MLS GRID #2641569 Report a problem | ||
| 4/11/2024 | Listed for sale | $399,500-4.7%$321/sqft |
Source: RealTracs MLS as distributed by MLS GRID #2641569 Report a problem | ||
| 12/26/2023 | Listing removed | -- |
Source: RealTracs MLS as distributed by MLS GRID #2595234 Report a problem | ||
| 11/21/2023 | Listed for sale | $419,000+104.4%$337/sqft |
Source: RealTracs MLS as distributed by MLS GRID #2595234 Report a problem | ||
| 3/23/2017 | Listing removed | $205,000$165/sqft |
Source: Neal Clayton Realtors, LLC #1748128 Report a problem | ||
| 3/22/2017 | Listed for sale | $205,000+13.9%$165/sqft |
Source: Neal Clayton Realtors, LLC #1748128 Report a problem | ||
| 9/30/2016 | Sold | $180,000-12.2%$145/sqft |
Source: RealTracs MLS as distributed by MLS GRID #1716824 Report a problem | ||
| 9/2/2016 | Pending sale | $205,000$165/sqft |
Source: Worth Properties LLC #1716824 Report a problem | ||
| 8/24/2016 | Price change | $205,000-6.8%$165/sqft |
Source: Worth Properties LLC #1716824 Report a problem | ||
| 4/2/2016 | Listed for sale | $220,000-11.6%$177/sqft |
Source: TheDailyClassifieds.Com #1716824 Report a problem | ||
| 7/26/2015 | Listing removed | $249,000$200/sqft |
Source: Center Hill Realty & Chalets #1612698 Report a problem | ||
| 3/25/2015 | Listed for sale | $249,000$200/sqft |
Source: Center Hill Realty & Chalets #1612698 Report a problem | ||
Public tax history
| Year | Property taxes | Tax assessment |
|---|---|---|
| 2025 | $2,029 +24% | $80,840 +24% |
| 2024 | $1,637 +25.5% | $65,200 |
| 2023 | $1,304 +15.6% | $65,200 |
| 2022 | $1,128 | $65,200 +60% |
| 2021 | -- | $40,750 +20.6% |
| 2020 | $718 | $33,800 |
| 2019 | $718 +15.8% | $33,800 |
| 2018 | $620 0% | $33,800 |
| 2017 | $620 -2.1% | $33,800 -2.2% |
| 2016 | $633 +13.1% | $34,550 |
| 2015 | $560 -7.6% | $34,550 -7.6% |
| 2014 | $606 | $37,400 |
| 2013 | $606 | $37,400 |
| 2011 | $606 +8.9% | $37,400 -1.8% |
| 2010 | $556 +4.2% | $38,100 +4.2% |
| 2009 | $534 | $36,550 |
| 2008 | $534 +5.6% | $36,550 +23% |
| 2007 | $505 -10.5% | $29,725 |
| 2006 | $565 +25.8% | $29,725 |
| 2005 | $449 -7.4% | $29,725 |
| 2004 | $485 +3.9% | $29,725 +3.9% |
| 2003 | $466 | $28,600 +12.4% |
| 2001 | -- | $25,449 -75% |
| 2000 | -- | $101,797 |
Find assessor info on the county website
Monthly payment
Est. payment
Payment breakdown
Explore the cost of this home by adjusting the details. Changes won't be saved.Climate risks
Neighborhood: 38583
Nearby schools
Schools provided by the listing agent
- Elementary: Northside Elementary
- Middle: DeKalb Middle School
- High: De Kalb County High School
Source: RealTracs MLS as distributed by MLS GRID. This data may not be complete. We recommend contacting the local school district to confirm school assignments for this home.
Similar homes
- $599,0003 bd2 ba1.4k sqft143 Griffintown Rd, Sparta, TN 38583For Sale
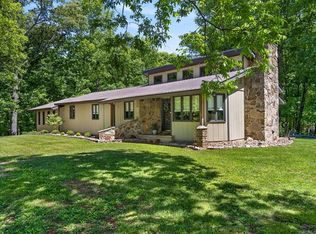
 MLS ID #3185414, Cristy Herman. RealTracs MLS as distributed by MLS GRID
 - $495,0003 bd2 ba1.6k sqft197 Peninsula Edge, Smithville, TN 37166New Construction
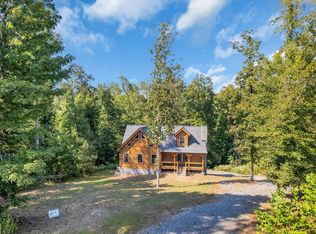 MLS ID #3598646, Tony Luna. RealTracs MLS as distributed by MLS GRID
 - $275,0003 bd2 ba1.4k sqft336 Griffintown Rd, Sparta, TN 38583For Sale
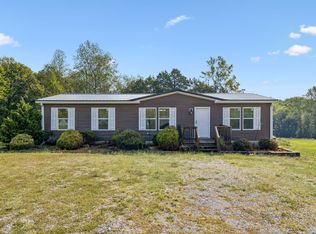 MLS ID #3601281, Ralph Pearson. RealTracs MLS as distributed by MLS GRID
 - $425,0003 bd2 ba1.8k sqft7602 Old Smithville Hwy S, Sparta, TN 38583For Sale

 MLS ID #246623, Becky Simmons, Keller Williams Realty DBA Cookeville RE Company. UCMLS
 - $440,0003 bd2 ba1.8k sqft271 Hearthstone Dr, Sparta, TN 38583For SaleMLS ID #244887, Tammy Price, Tri-star Real Estate & Auction Co.,. UCMLS
- $324,0002 bd2 ba1.3k sqft1377 Four Seasons Rd, Smithville, TN 37166For SaleMLS ID #3601504, Kristie Driver, Broker | Partner. RealTracs MLS as distributed by MLS GRID
- $399,9003 bd2 ba1.4k sqft1719 Purvin Lollar Rd, Sparta, TN 38583For SaleMLS ID #246093, Tammy Price, Tri-star Real Estate & Auction Co.,. UCMLS
- $599,0003 bd2 ba1.4k sqft143 W Griffintown Rd, Sparta, TN 38583For SaleMLS ID #244017, Cristy Herman, Crye-Leike Brown Realty Elite. UCMLS
- $324,5003 bd2 ba1.5k sqft500 Luna Rd, Sparta, TN 38583For SaleMLS ID #247399, Landon Dickerson, True North Real Estate Services, LLC. UCMLS
- $450,0003 bd2 ba1.6k sqft155 Lakewood Cir, Smithville, TN 37166For SaleMLS ID #3182098, Brittany Richards. RealTracs MLS as distributed by MLS GRID
- $394,5003 bd2 ba1.6k sqft388 Pistole Rd, Sparta, TN 38583For SaleMLS ID #246313, Brad Lewis, True North Real Estate Services, LLC. UCMLS
- $379,0002 bd2 ba1.4k sqft680 Lakeside Dr, Smithville, TN 37166For SaleMLS ID #3242363, Kim Gregory. RealTracs MLS as distributed by MLS GRID
- $329,9003 bd2 ba1.2k sqft2641 Wildcat Rd, Sparta, TN 38583For SaleMLS ID #247104, Tammy Price, Tri-star Real Estate & Auction Co.,. UCMLS
- $254,9003 bd2 ba1.8k sqft1337 Toy Slatten Rd, Sparta, TN 38583For SaleMLS ID #3311678, Brandon Voss. RealTracs MLS as distributed by MLS GRID
- $239,9993 bd2 ba1.4k sqft197 Petty Rd, Sparta, TN 38583For SaleMLS ID #247185, Carissa Flowers, LPT Realty. UCMLS
- $350,0003 bd1 ba1.5k sqft312 Grand View Dr, Smithville, TN 37166For SaleMLS ID #3230164, Shane Martin. RealTracs MLS as distributed by MLS GRID
- $339,9003 bd2 ba1.6k sqft805 W Broad St, Smithville, TN 37166For SaleMLS ID #3545738, Robert A. (Tony) Fuston. RealTracs MLS as distributed by MLS GRID
- $499,0004 bd2 ba1.5k sqft214 Mullican Dr, Smithville, TN 37166For SaleMLS ID #246277, Sabrina Brazle, Provision Realty Group. UCMLS
- $339,0003 bd2 ba1.3k sqft510 Wilson Dr, Smithville, TN 37166For SaleMLS ID #3306266, Kristie Driver, Broker | Partner. RealTracs MLS as distributed by MLS GRID
