Stunning 3-bedroom, 2.5-bath townhome in the highly sought-after East Penn School District! Beautifully maintained and thoughtfully designed, this inviting home offers a comfortable open-concept layout with quality finishes and plenty of natural living space. The main level features a gourmet eat-in kitchen equipped with recessed lighting, a center island, Corian countertops, tile backsplash, and a convenient pantry—perfect for both everyday meals and entertaining. Ceramic tile flooring flows through the foyer, kitchen, and all bathrooms, while gleaming hardwood floors enhance the spacious living and dining areas. A cozy gas fireplace creates a warm and welcoming focal point for relaxing or gathering with family and friends. Upstairs, the spacious primary suite provides a peaceful retreat with a large walk-in closet and luxurious en-suite bathroom featuring a double vanity and soaking tub. Two additional bedrooms offer comfortable accommodations for family, guests, or a home office. The convenience of second-floor laundry makes everyday living even easier. Step outside onto the spacious deck, where you can enjoy your morning coffee, dine outdoors, or entertain while overlooking the private, tree-lined backyard. The peaceful setting provides a wonderful sense of privacy while still being conveniently located near schools, shopping, dining, and major routes. Additional highlights include a one-car attached garage, economical gas utilities, and a desirable private setting. With its combination of spacious living areas, attractive finishes, convenient amenities, and an excellent location within the East Penn School District, this townhome is ready to welcome its next owner!
For sale
$375,000
6608 Mine Dr, Macungie, PA 18062
3beds
1,931sqft
Townhouse
Built in 2003
3,615 Square Feet Lot
$372,400 Zestimate®
$194/sqft
$-- HOA
What's special
Quality finishesPrivate tree-lined backyardOne-car attached garageSpacious deckSoaking tubPeaceful settingSecond-floor laundry
- 4 days |
- 1,008 |
- 56 |
Likely to sell faster than
Zillow last checked:
Listing updated:
Listed by:
Bob Susko Jr. 610-751-1896,
RE/MAX Real Estate 610-770-9000
Source: GLVR,MLS#: 782531 Originating MLS: Lehigh Valley MLS
Originating MLS: Lehigh Valley MLSFacts & features
Interior
Bedrooms & bathrooms
- Bedrooms: 3
- Bathrooms: 3
- Full bathrooms: 2
- 1/2 bathrooms: 1
Primary bedroom
- Level: Second
- Dimensions: 21.00 x 12.00
Bedroom
- Level: Second
- Dimensions: 13.00 x 11.00
Bedroom
- Level: Second
- Dimensions: 12.00 x 12.00
Primary bathroom
- Level: Second
- Dimensions: 10.00 x 8.00
Dining room
- Level: First
- Dimensions: 16.00 x 10.00
Other
- Level: Second
- Dimensions: 8.00 x 6.00
Half bath
- Level: First
- Dimensions: 6.00 x 4.00
Kitchen
- Level: First
- Dimensions: 23.00 x 10.00
Laundry
- Level: Second
- Dimensions: 6.00 x 5.00
Living room
- Level: First
- Dimensions: 21.00 x 12.00
Heating
- Forced Air, Gas
Cooling
- Central Air
Appliances
- Included: Dishwasher, Electric Dryer, Electric Oven, Disposal, Gas Water Heater, Microwave, Refrigerator, Washer
- Laundry: Washer Hookup, Dryer Hookup, ElectricDryer Hookup
Features
- Cathedral Ceiling(s), Dining Area, Separate/Formal Dining Room, Entrance Foyer, Eat-in Kitchen, High Ceilings, Kitchen Island, Family Room Main Level, Vaulted Ceiling(s)
- Flooring: Carpet, Ceramic Tile, Hardwood
- Basement: Full
- Has fireplace: Yes
- Fireplace features: Family Room
Interior area
- Total interior livable area: 1,931 sqft
- Finished area above ground: 1,931
- Finished area below ground: 0
Property
Parking
- Total spaces: 1
- Parking features: Attached, Garage, Garage Door Opener
- Attached garage spaces: 1
Features
- Stories: 2
- Patio & porch: Deck, Porch
- Exterior features: Deck, Porch
Lot
- Size: 3,615 Square Feet
- Dimensions: 24 x 150
- Features: Flat
Details
- Parcel number: 5474095791951
- Zoning: U
- Special conditions: None
Construction
Type & style
- Home type: Townhouse
- Architectural style: Colonial
- Property subtype: Townhouse
Materials
- Aluminum Siding, Brick, Vinyl Siding
- Roof: Asphalt,Fiberglass
Condition
- Year built: 2003
Utilities & green energy
- Electric: 200+ Amp Service, Circuit Breakers
- Sewer: Public Sewer
- Water: Public
Community & HOA
Community
- Features: Curbs, Sidewalks
- Subdivision: Spring Creek Estates
Location
- Region: Macungie
Financial & listing details
- Price per square foot: $194/sqft
- Tax assessed value: $191,600
- Annual tax amount: $5,052
- Date on market: 8/11/2026
- Ownership type: Fee Simple
- Road surface type: Paved
Estimated market value
$372,400
$354,000 - $391,000
$2,653/mo
Price history
| Date | Event | Price |
|---|---|---|
| 8/11/2026 | Listed for sale | $375,000+72.8%$194/sqft |
Source:  GLVR #782531 Report a problem GLVR #782531 Report a problem | ||
| 8/11/2026 | Listing removed | $2,650$1/sqft |
Source: GLVR #780117 Report a problem | ||
| 7/3/2026 | Listed for rent | $2,650+39.5%$1/sqft |
Source: GLVR #780117 Report a problem | ||
| 10/12/2020 | Listing removed | $1,900$1/sqft |
Source: John Monaghan Group of Kutztwn #PALH114962 Report a problem | ||
| 9/4/2020 | Listed for rent | $1,900$1/sqft |
Source: John Monaghan Group of Kutztwn #PALH114962 Report a problem | ||
| 6/3/2016 | Sold | $217,000-3.1%$112/sqft |
Source: GLVR #517497 Report a problem | ||
| 4/14/2016 | Listed for sale | $223,900+12%$116/sqft |
Source: Coldwell Banker Hearthside #517497 Report a problem | ||
| 5/27/2009 | Sold | $199,900+6.3%$104/sqft |
Source: Public Record Report a problem | ||
| 1/14/2003 | Sold | $188,125$97/sqft |
Source: Public Record Report a problem | ||
Public tax history
| Year | Property taxes | Tax assessment |
|---|---|---|
| 2025 | $5,052 +6.8% | $191,600 |
| 2024 | $4,733 +2% | $191,600 |
| 2023 | $4,638 | $191,600 |
| 2022 | $4,638 +4.6% | $191,600 |
| 2021 | $4,432 +1% | $191,600 |
| 2020 | $4,390 +10209.3% | $191,600 |
| 2019 | $43 | $191,600 |
| 2018 | $43 | $191,600 |
| 2017 | -- | $191,600 |
| 2016 | -- | $191,600 |
| 2015 | -- | $191,600 |
| 2014 | -- | $191,600 +130.8% |
| 2012 | -- | $83,000 |
| 2011 | -- | $83,000 |
| 2010 | -- | $83,000 |
| 2009 | -- | $83,000 |
| 2008 | -- | $83,000 |
| 2007 | -- | $83,000 |
| 2006 | -- | $83,000 |
| 2005 | -- | $83,000 |
| 2004 | -- | $83,000 +1369% |
| 2003 | -- | $5,650 |
Find assessor info on the county website
Monthly payment
Est. payment
Payment breakdown
Explore the cost of this home by adjusting the details. Changes won't be saved.Climate risks
Neighborhood: Ancient Oaks
Nearby schools
GreatSchools rating
- 8/10Wescosville El SchoolGrades: K-5Distance: 1.8 mi
- 7/10Lower Macungie Middle SchoolGrades: 6-8Distance: 0.6 mi
- 8/10Emmaus High SchoolGrades: 9-12Distance: 4.1 mi
Schools provided by the listing agent
- District: East Penn
Source: GLVR. This data may not be complete. We recommend contacting the local school district to confirm school assignments for this home.
- $415,6003 bd2 ba2k sqft6614 Mine Dr, Macungie, PA 18062Off Market
- $421,5003 bd2 ba1.9k sqft6620 Mine Dr, Macungie, PA 18062Off Market
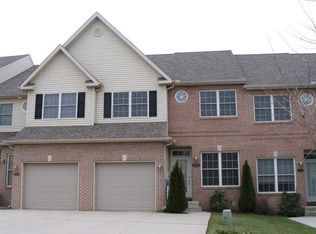
- $524,5003 bd2 ba2.7k sqft6602 Mine Dr, Macungie, PA 18062Off Market
- $414,5003 bd2 ba1.9k sqft6626 Mine Dr, Macungie, PA 18062Off Market
- $405,0003 bd4 ba2.9k sqft6632 Mine Dr, Macungie, PA 18062Sold
- $395,5003 bd3 ba2.4k sqft1283 Mohr Cir, Macungie, PA 18062Pending
- $451,3003 bd3 ba2k sqft6650 Mine Dr, Macungie, PA 18062Off Market
- $421,4003 bd3 ba2.4k sqft6605 Mine Dr, Macungie, PA 18062Off Market
A local agent can set up tours, give advice and negotiate with sellers.
A local lender can help you make sure your offer is ready when you are.
Similar homes
- $388,0003 bd3 ba2.3k sqft8130 Heritage Dr, Alburtis, PA 18011For Sale
 MLS ID #782383, Mary Ann E. Baunach ABR, RE/MAX Central - Allentown. GLVR
 - $395,0003 bd3 ba2.1k sqft2504 Rolling Green Dr, Macungie, PA 18062For Sale
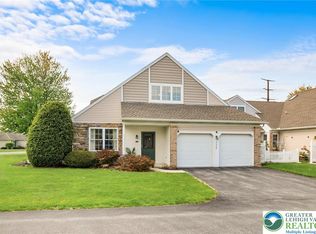 MLS ID #775478, Creighton Faust, RE/MAX Real Estate. GLVR
 - $390,0003 bd3 ba1.6k sqft1738 Pinewind Dr, Alburtis, PA 18011For Sale
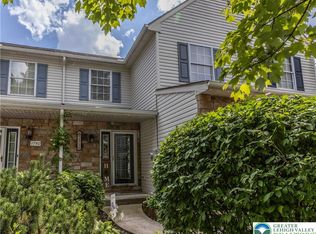 MLS ID #782396, Kimberly A. Schmidt, BHHS Fox & Roach - Allentown. GLVR
 - $284,9003 bd3 ba1.7k sqft2823 Whitemarsh Pl, Macungie, PA 18062For Sale
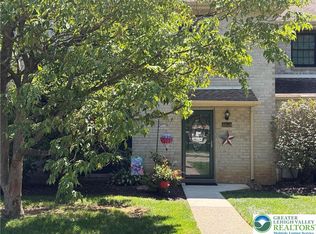 MLS ID #782205, Dawn Stump, BHHS Fox & Roach - Allentown. GLVR
 - $375,0003 bd3 ba1.6k sqft4690 Blue Grass Ln, Macungie, PA 18062For SaleMLS ID #781151, Barb Hodick, BHHS Fox & Roach Macungie. GLVR
- $375,0003 bd3 ba1.6k sqft923 King Way, Breinigsville, PA 18031For SaleMLS ID #778676, Ravi Dhingra, Keller Williams Allentown. GLVR
- $348,9003 bd3 ba1.8k sqft8145 Cross Creek Cir, Breinigsville, PA 18031For SaleMLS ID #782116, Christopher C. George, Coldwell Banker Hearthside. GLVR
- $299,0002 bd2 ba1.4k sqft2871 Springhaven Pl, Macungie, PA 18062For SaleMLS ID #782037, Andrea J. Wasilko, Weichert Realtors. GLVR
- $375,0003 bd1 ba1.7k sqft10144 Dietrich Rd, Breinigsville, PA 18031For SaleMLS ID #781526, Lisa M. Wright, BHHS Fox & Roach Bethlehem. GLVR
- $329,5003 bd3 ba1.8k sqft257 Ridgeview Dr, Alburtis, PA 18011New ConstructionMLS ID #782135, Kimberly A. Schmidt, BHHS Fox & Roach - Allentown. GLVR
- $447,5003 bd4 ba1.6k sqft1391 Caspian St, Allentown, PA 18104For SaleMLS ID #782748, Maria B. Ortiz-Vinueza, IronValley RE of Lehigh Valley. GLVR
- $349,9003 bd3 ba2.2k sqft1632 Oakridge Ln, Hellertown, PA 18055For SaleMLS ID #782723, Janice Pigga, RE/MAX Real Estate. GLVR
- $379,9003 bd4 ba2k sqft149 Frank Dr, Northampton, PA 18067For SaleMLS ID #782552, Steven Fonseca, Entire Estates. GLVR
- $349,9003 bd2 ba1.7k sqft735 N Glenwood St, Allentown, PA 18104For SaleMLS ID #782571, Chris Hoffman, Lehigh Valley Just Listed LLC. GLVR
- $329,9003 bd3 ba1.7k sqft4115 Bunker Hill Dr S, Coopersburg, PA 18036For SaleMLS ID #782062, Jeffrey D. Torchia, Preferred Properties Plus. GLVR
- $365,0003 bd2 ba1.8k sqft119 Main St, Alburtis, PA 18011For SaleMLS ID #781470, Mick Seislove, BHHS Fox & Roach Macungie. GLVR
- $414,9003 bd3 ba2k sqft4034 Evergreen Rd, Allentown, PA 18104For SaleMLS ID #781860, Pat Spitzer, Weichert Realtors - Allentown. GLVR
- $399,9003 bd3 ba1.6k sqft721 Wistar St, Bethlehem, PA 18015For SaleMLS ID #782570, Kelly L. Houston, Keller Williams Northampton. GLVR
- $334,9003 bd3 ba1.8k sqft335 Moty Dr, Alburtis, PA 18011For SaleMLS ID #778044, Deb Fusco, IronValley RE of Lehigh Valley. GLVR
- $349,9005 bd2 ba2.3k sqft223 S 17th St, Allentown, PA 18104For SaleMLS ID #782579, Steven Fonseca, Entire Estates. GLVR
