Welcome to this stunning home in Mesa Pointe, where convenience meets tranquility. From the moment you step inside, you’ll appreciate the spacious layout designed for both everyday living and effortless entertaining. The main living area features a warm and inviting fireplace and flows seamlessly into the kitchen, ensuring the cook never misses a moment. The kitchen opens to a bright breakfast room with direct access to the backyard — perfect for morning coffee or weekend gatherings. At the front of the home, a generous secondary living space offers endless possibilities — game room, media room, or home office — you decide. A formal dining area and beautiful built-ins create a polished first impression as you enter. Downstairs also includes a private office with exterior access, a convenient guest bath, and a spacious primary suite retreat. The primary suite features double vanities, a jetted soaking tub, walk-in shower, and two large walk-in closets. Upstairs, you’ll find four additional spacious bedrooms with ample closet space and two full bathrooms, providing room for everyone. Additional highlights include a laundry area with abundant storage near the garage entry and a bar/beverage area just off the kitchen — ideal for entertaining. Mesa Pointe offers wonderful neighborhood amenities, including a scenic pond with walking trails, a charming wooden bridge, and a basketball court. Experience the serenity, space, and lifestyle this beautiful home provides — welcome home.
For sale
$440,000
125 NW 147th St, Edmond, OK 73013
5beds
4,530sqft
:
Get pre-qualified$2,852/mo
Single Family Residence
Built in 2002
10,079 Square Feet Lot
$427,200 Zestimate®
$97/sqft
$-- HOA
What's special
- 15 days |
- 1,102 |
- 57 |
Likely to sell faster than
Zillow last checked:
Listing updated:
Listed by:
Darren Webb 405-306-5662,
Team Webb Real Estate,
Michelle Gee 405-306-5662,
Team Webb Real Estate
Source: MLSOK/OKCMAR as distributed by MLS GRID,MLS#: 1238990
Facts & features
Interior
Bedrooms & bathrooms
- Bedrooms: 5
- Bathrooms: 4
- Full bathrooms: 3
- 1/2 bathrooms: 1
Heating
- Has Heating (Unspecified Type)
Cooling
- Has cooling: Yes
Appliances
- Included: Dishwasher, Disposal, Microwave, Water Heater, Free-Standing Gas Oven, Free-Standing Gas Range
- Laundry: Laundry Room
Features
- Combo Woodwork
- Flooring: Carpet, Tile, Wood
- Windows: Window Treatments
- Number of fireplaces: 1
- Fireplace features: Gas Log
Interior area
- Total structure area: 4,530
- Total interior livable area: 4,530 sqft
Property
Parking
- Total spaces: 3
- Parking features: Garage
- Garage spaces: 3
Features
- Levels: Two
- Stories: 2
- Patio & porch: Patio
- Exterior features: Rain Gutters
Lot
- Size: 10,079 Square Feet
- Features: Corner Lot
Details
- Parcel number: 125NW147th73013
- Special conditions: None
Construction
Type & style
- Home type: SingleFamily
- Architectural style: Dallas
- Property subtype: Single Family Residence
Materials
- Brick & Frame
- Foundation: Slab
- Roof: Composition
Condition
- Year built: 2002
Utilities & green energy
- Utilities for property: Cable Available, Public
Community & HOA
Location
- Region: Edmond
Financial & listing details
- Price per square foot: $97/sqft
- Tax assessed value: $442,443
- Annual tax amount: $5,855
- Date on market: 7/11/2026
Estimated market value
$427,200
$406,000 - $449,000
$3,506/mo
Price history
| Date | Event | Price |
|---|---|---|
| 7/11/2026 | Listed for sale | $440,000$97/sqft |
Source:  MLSOK/OKCMAR as distributed by MLS GRID #1238990 Report a problem MLSOK/OKCMAR as distributed by MLS GRID #1238990 Report a problem | ||
| 7/11/2026 | Listing removed | $440,000$97/sqft |
Source: MLSOK/OKCMAR as distributed by MLS GRID #1216829 Report a problem | ||
| 7/11/2026 | Price change | $440,000-1.1%$97/sqft |
Source: MLSOK/OKCMAR as distributed by MLS GRID #1216829 Report a problem | ||
| 6/27/2026 | Price change | $445,000-1.1%$98/sqft |
Source: MLSOK/OKCMAR as distributed by MLS GRID #1216829 Report a problem | ||
| 6/7/2026 | Price change | $450,000-2.2%$99/sqft |
Source: MLSOK/OKCMAR as distributed by MLS GRID #1216829 Report a problem | ||
| 5/5/2026 | Price change | $459,999-1.1%$102/sqft |
Source: MLSOK/OKCMAR as distributed by MLS GRID #1216829 Report a problem | ||
| 4/24/2026 | Price change | $465,000-2.1%$103/sqft |
Source: MLSOK/OKCMAR as distributed by MLS GRID #1216829 Report a problem | ||
| 3/19/2026 | Price change | $475,000-3.1%$105/sqft |
Source: MLSOK/OKCMAR as distributed by MLS GRID #1216829 Report a problem | ||
| 3/3/2026 | Listed for sale | $490,000-1.8%$108/sqft |
Source: MLSOK/OKCMAR as distributed by MLS GRID #1216829 Report a problem | ||
| 11/7/2025 | Listing removed | $499,000$110/sqft |
Source: MLSOK/OKCMAR as distributed by MLS GRID #1176938 Report a problem | ||
| 7/9/2025 | Price change | $499,000-3.1%$110/sqft |
Source: MLSOK/OKCMAR as distributed by MLS GRID #1176938 Report a problem | ||
| 7/2/2025 | Price change | $515,000-1.9%$114/sqft |
Source: MLSOK/OKCMAR as distributed by MLS GRID #1176938 Report a problem | ||
| 6/22/2025 | Listed for sale | $525,000+56.4%$116/sqft |
Source: MLSOK/OKCMAR as distributed by MLS GRID #1176938 Report a problem | ||
| 6/19/2017 | Sold | $335,600-3.8%$74/sqft |
Source: MLSOK/OKCMAR as distributed by MLS GRID #752353 Report a problem | ||
| 3/16/2017 | Price change | $349,000-5.4%$77/sqft |
Source: RE/MAX Preferred Properties #752353 Report a problem | ||
| 2/28/2017 | Price change | $369,000-1.6%$81/sqft |
Source: RE/MAX Preferred Properties #752353 Report a problem | ||
| 11/19/2016 | Listed for sale | $375,000+17.2%$83/sqft |
Source: RE/MAX Preferred Properties #752353 Report a problem | ||
| 12/11/2013 | Sold | $320,000-1.5%$71/sqft |
Source: MLSOK/OKCMAR as distributed by MLS GRID #533822 Report a problem | ||
| 10/3/2013 | Listed for sale | $325,000-0.8%$72/sqft |
Source: Paradigm AdvantEdge LLC #533822 Report a problem | ||
| 9/4/2011 | Listing removed | $327,500$72/sqft |
Source: ABW Edmond Incorporated #453444 Report a problem | ||
| 7/27/2011 | Price change | $327,500-3.6%$72/sqft |
Source: ABW Edmond Incorporated #453444 Report a problem | ||
| 4/9/2011 | Price change | $339,700-2.9%$75/sqft |
Source: ABW Edmond Incorporated #453444 Report a problem | ||
| 2/2/2011 | Price change | $349,900-1.7%$77/sqft |
Source: Paradigm AdvantEdge LLC #436545 Report a problem | ||
| 1/29/2011 | Price change | $355,900-2.1%$79/sqft |
Source: Paradigm AdvantEdge LLC #436545 Report a problem | ||
| 9/29/2010 | Listed for sale | $363,500+56.3%$80/sqft |
Source: Paradigm AdvantEdge LLC #436545 Report a problem | ||
| 8/9/2002 | Sold | $232,500+545.8%$51/sqft |
Source: Public Record Report a problem | ||
| 12/12/2001 | Sold | $36,000$8/sqft |
Source: Public Record Report a problem | ||
Public tax history
| Year | Property taxes | Tax assessment |
|---|---|---|
| 2025 | $5,856 +5.3% | $48,668 +5% |
| 2024 | $5,560 +5.8% | $46,351 +5% |
| 2023 | $5,254 +4.1% | $44,144 +5% |
| 2022 | $5,049 +6.1% | $42,042 +5% |
| 2021 | $4,760 +0.2% | $40,040 +1.7% |
| 2020 | $4,751 +27.6% | $39,380 -0.7% |
| 2019 | $3,722 +5% | $39,674 +5% |
| 2018 | $3,545 -24.7% | $37,785 -2.6% |
| 2017 | $4,707 | $38,798 +5% |
| 2016 | $4,707 +5.6% | $36,951 +5% |
| 2015 | $4,458 +4.5% | $35,191 -0.1% |
| 2014 | $4,265 | $35,243 -2.5% |
| 2013 | -- | $36,141 +3% |
| 2012 | -- | $35,088 +1.7% |
| 2011 | -- | $34,486 +1.6% |
| 2010 | -- | $33,959 +4% |
| 2009 | -- | $32,653 +5% |
| 2008 | -- | $31,098 +5% |
| 2007 | -- | $29,618 +5% |
| 2006 | -- | $28,207 +5% |
| 2005 | -- | $26,864 -88.5% |
| 2004 | $2,948 | $232,600 +809.1% |
| 2003 | -- | $25,585 +872.1% |
| 2002 | -- | $2,632 |
| 2001 | -- | $2,632 |
Find assessor info on the county website
Monthly payment
Est. payment
Payment breakdown
Explore the cost of this home by adjusting the details. Changes won't be saved.Climate risks
Neighborhood: 73013
Nearby schools
GreatSchools rating
- 8/10Charles Haskell Elementary SchoolGrades: PK-5Distance: 1.5 mi
- 6/10Summit Middle SchoolGrades: 6-8Distance: 1.4 mi
- 9/10Santa Fe High SchoolGrades: 9-12Distance: 1.6 mi
Schools provided by the listing agent
- Elementary: Charles Haskell ES
- Middle: Summit MS
- High: Santa Fe HS
Source: MLSOK/OKCMAR as distributed by MLS GRID. This data may not be complete. We recommend contacting the local school district to confirm school assignments for this home.
- $434,9005 bd3 ba3.6k sqft121 NW 147th St, Edmond, OK 73013Off Market
- $416,6004 bd3 ba3.8k sqft117 NW 147th St, Edmond, OK 73013Off Market
- $550,6004 bd3 ba3.6k sqft117 NW 147th, El Reno, OK 73036Off Market
- $403,8004 bd4 ba3.4k sqft14809 Salem Creek Rd, Edmond, OK 73013Off Market
- $442,8004 bd3 ba4.1k sqft14812 Salem Creek Rd, Edmond, OK 73013Off Market
- $331,3003 bd3 ba3k sqft14813 Salem Creek Rd, Edmond, OK 73013Off Market
- $500,7004 bd3 ba4.1k sqft128 NW 147th St, Edmond, OK 73013Off Market
- $525,0004 bd3 ba3.6k sqft124 NW 147th St, Edmond, OK 73013Sold
A local agent can set up tours, give advice and negotiate with sellers.
Similar homes
- $549,0004 bd5 ba4.2k sqft508 NW 150th Pl, Edmond, OK 73013For Sale
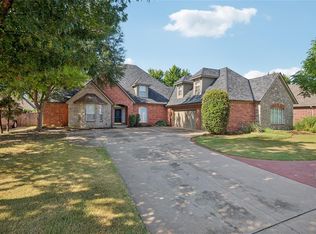 MLS ID #1219826, Gwyn Self, Coldwell Banker Select. MLSOK/OKCMAR as distributed by MLS GRID
 - $545,0004 bd3 ba3.5k sqft808 Glenridge Dr, Edmond, OK 73013For Sale
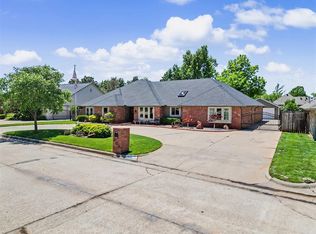 MLS ID #1235235, Alyssa McDowell, Cultivate Real Estate. MLSOK/OKCMAR as distributed by MLS GRID
 - $630,0004 bd4 ba3.9k sqft14705 Longford Way, Edmond, OK 73013For Sale
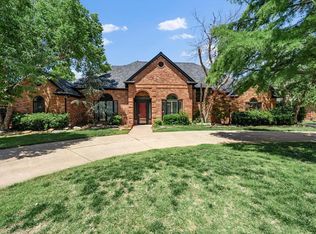 MLS ID #1212441, James Long, Jameson Realty Group. MLSOK/OKCMAR as distributed by MLS GRID
 - $417,5005 bd3 ba2.7k sqft16120 Rim Rd, Edmond, OK 73013For Sale
 MLS ID #1230945, Jeff Lykes, Redhawk Real Estate, LLC. MLSOK/OKCMAR as distributed by MLS GRID
 - $415,0003 bd3 ba2.8k sqft1504 Turtlecreek Rd, Edmond, OK 73013For SaleMLS ID #1237392, Stephanie McClain, Modern Abode Realty. MLSOK/OKCMAR as distributed by MLS GRID
- $435,0004 bd4 ba2.8k sqft2301 Saint Annes Dr, Edmond, OK 73034For SaleMLS ID #1238949, Sarah Brown, The Agency. MLSOK/OKCMAR as distributed by MLS GRID
- $550,0005 bd4 ba3.5k sqft2400 Old Farm Rd, Edmond, OK 73013For SaleMLS ID #1230155, Benjamin Tubbs, Atrium Realty, LLC. MLSOK/OKCMAR as distributed by MLS GRID
- $324,7774 bd2 ba2.5k sqft14125 Osage Dr, Edmond, OK 73013For SaleMLS ID #1228988, Terra Myers, Keller Williams Central OK. MLSOK/OKCMAR as distributed by MLS GRID
- $425,0004 bd4 ba3k sqft17119 Cedar Dr, Edmond, OK 73012For SaleMLS ID #1236349, Brian Preston, RE/MAX at Home. MLSOK/OKCMAR as distributed by MLS GRID
- $435,0004 bd3 ba3.1k sqft1300 Eagle Dr, Edmond, OK 73034For SaleMLS ID #1236288, Tyler Phillips, Genesys Real Estate. MLSOK/OKCMAR as distributed by MLS GRID
- $438,0004 bd3 ba2.7k sqft4309 Whirlaway, Edmond, OK 73025For SaleMLS ID #1234185, Cassi Justiz, Spearhead Realty Group LLC. MLSOK/OKCMAR as distributed by MLS GRID
- $434,9004 bd3 ba3.1k sqft12700 Sutton Hill Rd, Oklahoma City, OK 73142For SaleMLS ID #1238016, Corey Travis-Yeaman, Flotilla Real Estate Partners. MLSOK/OKCMAR as distributed by MLS GRID
- $650,0004 bd4 ba4.3k sqft18808 Shilstone Way, Edmond, OK 73012For SaleMLS ID #1239292, Laurie Patterson, Keller Williams Central OK. MLSOK/OKCMAR as distributed by MLS GRID
- $414,9004 bd3 ba2.6k sqft1 N Crosstimber Trl, Edmond, OK 73034For SaleMLS ID #1235481, Terri Boushon, Thunder Ridge Realty -BO. MLSOK/OKCMAR as distributed by MLS GRID
- $430,0004 bd3 ba2.7k sqft2600 Grand National Dr, Edmond, OK 73034For SaleMLS ID #1232106, Brian Eddins, Dillard Cies Real Estate. MLSOK/OKCMAR as distributed by MLS GRID
- $474,8004 bd3 ba3.4k sqft1809 Nighthawk Ct, Edmond, OK 73034For SaleMLS ID #1235062, Blake Shelton, Keller Williams Realty Elite. MLSOK/OKCMAR as distributed by MLS GRID
- $349,9003 bd3 ba2.4k sqft2701 Blue Quail Pass, Edmond, OK 73013For SaleMLS ID #1236063, Anna Rognas, Rognas Team Realty/Management. MLSOK/OKCMAR as distributed by MLS GRID
- $390,0003 bd3 ba2.5k sqft2801 NW 171st St, Edmond, OK 73012For SaleMLS ID #1237967, Heath Hedges, Brix Realty. MLSOK/OKCMAR as distributed by MLS GRID
- $480,0005 bd4 ba3.1k sqft1200 Chipper Ln, Edmond, OK 73025For SaleMLS ID #1228849, Kevin Alford, Redfin. MLSOK/OKCMAR as distributed by MLS GRID
- $375,0002 bd2 ba2.3k sqft3809 Woodshadow Rd, Edmond, OK 73003For SaleMLS ID #1240439, Laurie Patterson, Keller Williams Central OK. MLSOK/OKCMAR as distributed by MLS GRID
