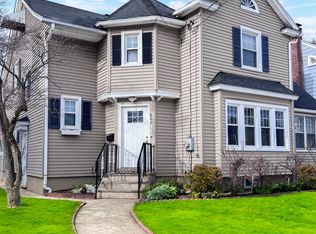
Welcome to 26 Powell Terrace! This spacious 4-bedroom, 1.5-bath home offers a comfortable layout with plenty of room to spread out. The main-level primary bedroom provides added convenience, while the generously sized living room creates an inviting space for relaxing, entertaining, and everyday living. The 1.5 baths include a convenient shower in the half bath. Downstairs, the full basement offers an abundance of storage space and flexibility for your needs. An attached garage provides added convenience, complemented by a beautiful cobblestone driveway. Step into the backyard and discover a naturalist's dream. The property is surrounded by extensive planting beds, offering a unique opportunity for gardening enthusiasts to bring their vision to life. Whether you're looking to cultivate vegetables, flowers, herbs, or create your own private garden retreat, this backyard is ready to be transformed. Situated in a welcoming neighborhood with a comfortable residential feel, the home offers added convenience with both the elementary school and high school located within approximately a one-mile radius. 26 Powell Terrace presents a wonderful opportunity to enjoy generous living space, convenient features, and exceptional outdoor potential.
For sale
$524,900
26 Powell Terrace, Bridgeport, CT 06604
4beds
2,140sqft
Single Family Residence
Built in 1951
7,405 Square Feet Lot
$524,600 Zestimate®
$245/sqft
$-- HOA
What's special
Beautiful cobblestone drivewayMain-level primary bedroom
- 10 hours
- 161
- 8
Zillow last checked:
Listing updated:
Listed by:
Kostas B. Travisano (407)961-0202,
Sailpoint Property Group 203-314-3890
Source: Smart MLS,MLS#: 24206934
Facts & features
Interior
Bedrooms & bathrooms
- Bedrooms: 4
- Bathrooms: 2
- Full bathrooms: 1
- 1/2 bathrooms: 1
Primary bedroom
- Level: Main
Bedroom
- Level: Upper
Bedroom
- Level: Upper
Bedroom
- Level: Upper
Dining room
- Level: Main
Living room
- Level: Main
Heating
- Hot Water, Oil
Cooling
- None
Appliances
- Included: Electric Range, Microwave, Refrigerator, Dishwasher, Electric Water Heater, Water Heater
- Laundry: Lower Level
Features
- Basement: Full,Unfinished
- Attic: None
- Number of fireplaces: 1
Interior area
- Total structure area: 2,140
- Total interior livable area: 2,140 sqft
- Finished area above ground: 2,140
Property
Parking
- Total spaces: 2
- Parking features: Attached, Driveway
- Attached garage spaces: 1
- Has uncovered spaces: Yes
Lot
- Size: 7,405 Square Feet
- Features: Level
Details
- Parcel number: 22155
- Zoning: RA
Construction
Type & style
- Home type: SingleFamily
- Architectural style: Colonial
- Property subtype: Single Family Residence
Materials
- Shake Siding
- Foundation: Concrete Perimeter
- Roof: Asphalt
Condition
- New construction: No
- Year built: 1951
Utilities & green energy
- Sewer: Public Sewer
- Water: Public
Community & HOA
Community
- Subdivision: Brooklawn
HOA
- Has HOA: No
Location
- Region: Bridgeport
Financial & listing details
- Price per square foot: $245/sqft
- Tax assessed value: $203,000
- Annual tax amount: $8,820
- Date on market: 9/14/2026
Estimated market value
$524,600
$498,000 - $551,000
$3,262/mo
Price history
| Date | Event | Price |
|---|---|---|
| 9/14/2026 | Listed for sale | $524,900$245/sqft |
Source:  Smart MLS #24206934 Report a problem Smart MLS #24206934 Report a problem | ||
Public tax history
| Year | Property taxes | Tax assessment |
|---|---|---|
| 2025 | $8,820 | $203,000 |
| 2024 | $8,820 | $203,000 |
| 2023 | $8,820 | $203,000 |
| 2022 | $8,820 | $203,000 |
| 2021 | $8,820 +3.1% | $203,000 +28.1% |
| 2020 | $8,558 | $158,520 |
| 2019 | $8,558 -0.7% | $158,520 |
| 2018 | $8,619 | $158,520 |
| 2017 | $8,619 | $158,520 |
| 2016 | $8,619 +3.3% | $158,520 -19.8% |
| 2015 | $8,343 | $197,700 |
| 2014 | $8,343 +0.8% | $197,700 |
| 2013 | $8,274 +1.8% | $197,700 |
| 2012 | $8,127 +3.7% | $197,700 |
| 2011 | $7,837 | $197,700 |
| 2010 | $7,837 +2.3% | $197,700 |
| 2009 | $7,659 -2.6% | $197,700 +12% |
| 2008 | $7,867 +4% | $176,480 +0% |
| 2007 | $7,567 +2.3% | $176,470 +0.9% |
| 2006 | $7,398 +23.1% | $174,970 +60.6% |
| 2003 | $6,012 -15.1% | $108,920 |
| 2001 | $7,080 +68.4% | $108,920 +68.4% |
| 2000 | $4,204 0% | $64,680 0% |
| 1999 | $4,206 | $64,700 |
Find assessor info on the county website
Monthly payment
Est. payment
Payment breakdown
Explore the cost of this home by adjusting the details. Changes won't be saved.Climate risks
Neighborhood: Brooklawn/ St. Vincent's
Nearby schools
Schools provided by the listing agent
- Elementary: Blackham
- High: Central
Source: Smart MLS. This data may not be complete. We recommend contacting the local school district to confirm school assignments for this home.
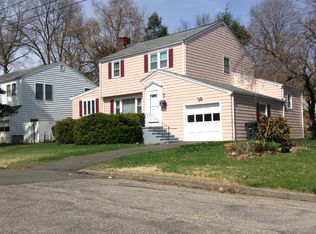
Similar homes
- $430,0004 bd2 ba1.7k sqft746 Lincoln Avenue, Bridgeport, CT 06606For Sale
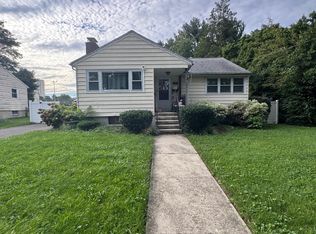
 MLS ID #24206288, Dario Sheqeri, Keller Williams Prestige Prop.. Smart MLS
 - $525,0004 bd2 ba1k sqft2082 Stratfield Road, Fairfield, CT 06825For Sale
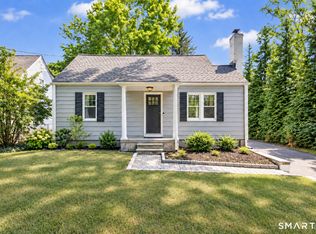 MLS ID #24207066, Brandy N. Hall, Higgins Group Real Estate. Smart MLS
 - $525,0004 bd2 ba1.5k sqft570 Westfield Avenue, Bridgeport, CT 06606For Sale
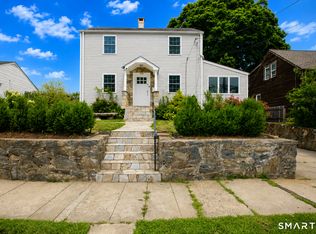 MLS ID #24192560, Rafat Fahim, Coldwell Banker Realty. Smart MLS
 - $479,9004 bd2 ba1.8k sqft660 West Jackson Avenue, Bridgeport, CT 06604For Sale
 MLS ID #24158057, Charles W. Scott Sr, Tri-State Realty. Smart MLS
 - $545,9007 bd3 ba2.7k sqft865 Iranistan Avenue, Bridgeport, CT 06604For SaleMLS ID #24185152, Sara Barnaba, Century 21 Scala Group. Smart MLS
- $499,9004 bd2 ba2.4k sqft74-76 Hill Street, Bridgeport, CT 06606For SaleMLS ID #24206071, Chris Carrena, Carrena Property Mgmt & Realty. Smart MLS
- $525,0004 bd2 ba3k sqft337 Poplar Street, Bridgeport, CT 06605For SaleMLS ID #24205017, Rudy Sookraj, Compass Connecticut, LLC. Smart MLS
- $499,9005 bd2 ba2.4k sqft64-66 Hill Street, Bridgeport, CT 06606For SaleMLS ID #24206016, Chris Carrena, Carrena Property Mgmt & Realty. Smart MLS
- $469,9003 bd4 ba2.7k sqft231 Orland Street, Bridgeport, CT 06605For SaleMLS ID #24206796, Victor L. Santana, Santana Realty Group LLC. Smart MLS
- $480,0004 bd2 ba1.2k sqft196 North Anthony Street, Bridgeport, CT 06606For SaleMLS ID #24200099, Kiki Kokenos, William Raveis Real Estate. Smart MLS
- $520,0003 bd3 ba2.3k sqft55 Beauvue Terrace, Bridgeport, CT 06606For SaleMLS ID #24171786, Caroline Sanchez, BHGRE Gaetano Marra Homes. Smart MLS
- $479,9006 bd3 ba3.1k sqft176 Manhattan Avenue, Bridgeport, CT 06606For SaleMLS ID #24206579, Jorge Cintron, Vylla Home (CT) LLC. Smart MLS
- $475,0004 bd2 ba1.6k sqft835 Thorme Street, Bridgeport, CT 06606For SaleMLS ID #24189089, Ana P. Anderson, Coldwell Banker Realty. Smart MLS
- $550,0003 bd2 ba1.2k sqft264 Sunrise Terrace, Bridgeport, CT 06606For SaleMLS ID #24200899, Ermelinda McLaughlin, eXp Realty. Smart MLS
- $429,5005 bd2 ba2.2k sqft133 East Eaton Street, Bridgeport, CT 06604For SaleMLS ID #24198131, John Hackett, William Raveis Real Estate. Smart MLS
- $549,0003 bd2 ba1.2k sqft4 Cedarhurst Lane, Fairfield, CT 06825For SaleMLS ID #24205294, Christopher Giolitto, William Raveis Real Estate. Smart MLS
- $699,9003 bd2 ba1.6k sqft23 Benedict Avenue, Fairfield, CT 06825For SaleMLS ID #24205583, Anthony Fabrizio, Coldwell Banker Realty. Smart MLS
- $475,0005 bd2 ba1.2k sqft2701 Old Town Road, Bridgeport, CT 06606For SaleMLS ID #24204384, Tony Martins, Berkshire Hathaway NE Prop.. Smart MLS
- $499,0004 bd2 ba1.9k sqft149 Milne Street, Bridgeport, CT 06604For SaleMLS ID #24191955, Imelda O. Isles, eXp Realty. Smart MLS
