Peaceful living on 3 acres, with fruit trees and berries already growing. This all-brick, single-level home has 4 bedrooms and 2 baths, with vaulted ceilings, hardwood floors, and an open-concept layout. There's a wood-burning fireplace. The primary suite has a walk-in closet, and the primary bath has a jetted tub and a walk-in shower. Plenty of storage throughout. The 4th bedroom is a true bedroom that also works well as a home office. The home is wired for a security system, which is currently inactive, so you can activate it or not. Outside, you'll find a 3-car garage, an asphalt driveway, and a large 30x56 (1680 sq ft) outbuilding with electricity, plumbed for water and sewer. The property has apple, pear, and peach trees, plus wild blackberries, blueberries, and raspberries. No HOA. Located near Millwood, with an easy drive to Ozark and Springfield for shopping and dining, and convenient access to medical care. Come see it for yourself.
Pending
$499,000
588 E Southernview Road, Ozark, MO 65721
4beds
2,739sqft
Single Family Residence
Built in 2005
3 Acres Lot
$496,400 Zestimate®
$182/sqft
$-- HOA
What's special
Wood-burning fireplaceAll-brick single-level homePlenty of storage throughoutOpen-concept layoutAsphalt drivewayHardwood floorsVaulted ceilings
- 27 days
- 1,110
- 120
Likely to sell faster than
Zillow last checked:
Listing updated:
Listed by:
Matt Davidson 417-860-8730,
Murney Associates - Primrose
Source: SOMOMLS as distributed by MLS GRID,MLS#: 60335320
Facts & features
Interior
Bedrooms & bathrooms
- Bedrooms: 4
- Bathrooms: 2
- Full bathrooms: 2
Rooms
- Room types: Foyer, Den, Pantry
Heating
- Heat Pump, Central, Electric, Wood
Cooling
- Attic Fan, Ceiling Fan(s), Heat Pump, Central Air
Appliances
- Included: Gas Cooktop, Electric Water Heater, Disposal, Dishwasher
- Laundry: Main Level, W/D Hookup
Features
- Laminate Counters, Cathedral Ceiling(s), Walk-In Closet(s), Walk-in Shower
- Flooring: Hardwood, Engineered Hardwood, Tile
- Doors: Storm Door(s)
- Windows: Blinds
- Has basement: No
- Attic: Partially Floored,Pull Down Stairs
- Has fireplace: Yes
- Fireplace features: Glass Doors, Blower Fan, Wood Burning, Stone
Interior area
- Total structure area: 2,739
- Total interior livable area: 2,739 sqft
- Finished area above ground: 2,739
- Finished area below ground: 0
Property
Parking
- Total spaces: 4
- Parking features: Parking Pad, RV Access/Parking, Private, Paved, Heated Garage, Garage Faces Front, Parking Space
- Attached garage spaces: 4
Accessibility
- Accessibility features: Accessible Central Living Area, Common Area, Central Living Area, Accessible Washer/Dryer, Accessible Kitchen Appliances, Accessible Kitchen, Accessible Hallway(s), Accessible Electrical and Environmental Controls
Features
- Levels: One
- Stories: 1
- Exterior features: Cable Access
- Has spa: Yes
- Spa features: Bath
- Fencing: Partial,Wire
Lot
- Size: 3 Acres
- Features: Acreage, Level, Dead End Street, Cleared
Details
- Additional structures: Kennel/Dog Run
- Parcel number: 040834000000021001
Construction
Type & style
- Home type: SingleFamily
- Architectural style: Traditional,Ranch
- Property subtype: Single Family Residence
Materials
- Brick
- Foundation: Concrete Steel Pilings, Crawl Space
- Roof: Composition
Condition
- Year built: 2005
Utilities & green energy
- Sewer: Septic Tank
- Water: Private
- Utilities for property: Cable Available
Green energy
- Energy efficient items: Thermostat
Community & HOA
Community
- Security: Smoke Detector(s), Security System, Carbon Monoxide Detector(s)
- Subdivision: Christian-Not in List
Location
- Region: Ozark
Financial & listing details
- Price per square foot: $182/sqft
- Tax assessed value: $229,900
- Annual tax amount: $2,615
- Date on market: 10/1/2026
- Listing terms: Cash,VA Loan,USDA/RD,FHA,Conventional
- Road surface type: Asphalt
Estimated market value
$496,400
$472,000 - $521,000
$2,502/mo
Price history
| Date | Event | Price |
|---|---|---|
| 10/6/2026 | Pending sale | $499,000$182/sqft |
Source:  SOMOMLS as distributed by MLS GRID #60335320 Report a problem | ||
| 10/1/2026 | Listed for sale | $499,000$182/sqft |
Source: SOMOMLS as distributed by MLS GRID #60335320 Report a problem | ||
Public tax history
| Year | Property taxes | Tax assessment |
|---|---|---|
| 2025 | $2,591 +5.3% | $43,680 +6.3% |
| 2024 | $2,461 +0.1% | $41,100 |
| 2023 | $2,458 +11.1% | $41,100 +11.3% |
| 2022 | $2,211 | $36,920 |
| 2021 | -- | $36,920 +9.5% |
| 2020 | -- | $33,710 |
| 2019 | -- | $33,710 +3.1% |
| 2018 | -- | $32,700 |
| 2017 | $1,822 | $32,700 |
| 2016 | $1,822 | $32,700 |
| 2015 | $1,822 +1.1% | $32,700 -0.1% |
| 2014 | $1,802 +0% | $32,740 |
| 2013 | $1,801 | $32,740 -50% |
| 2011 | $1,801 | $65,480 |
Find assessor info on the county website
Monthly payment
Est. payment
Payment breakdown
Explore the cost of this home by adjusting the details. Changes won't be saved.Climate risks
Neighborhood: 65721
Nearby schools
Schools provided by the listing agent
- Elementary: OZ West
- Middle: Ozark
- High: Ozark
Source: SOMOMLS as distributed by MLS GRID. This data may not be complete. We recommend contacting the local school district to confirm school assignments for this home.
Similar homes
- $584,9004 bd3 ba3.2k sqft2704 W Sharon Drive, Ozark, MO 65721Active
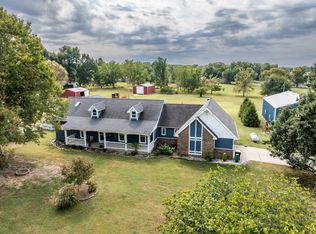
 MLS ID #60335742, Heath Jech, Keller Williams Local. SOMOMLS as distributed by MLS GRID
- $450,0004 bd4 ba3.6k sqft2775 W Heritage Drive, Ozark, MO 65721Active
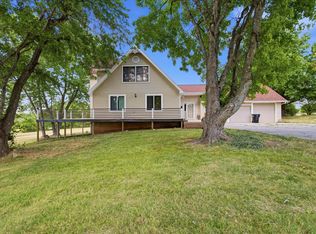 MLS ID #60333946, Cathy A Bonham, EXP Realty LLC. SOMOMLS as distributed by MLS GRID
- $582,5004 bd3 ba3.5k sqft4202 N Quail Run Road, Ozark, MO 65721Active
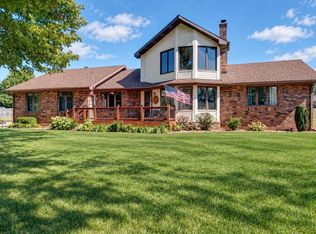 MLS ID #60336796, Brett Reinhart, BUY & SELL REALTY, LLC. SOMOMLS as distributed by MLS GRID
- $499,9004 bd3 ba3.2k sqft1004 N 22nd Avenue, Ozark, MO 65721Active
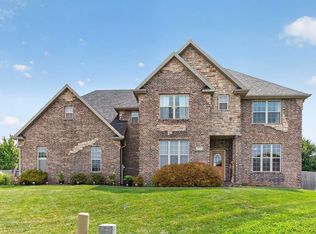 MLS ID #60330219, Chad Jones, Keller Williams Local. SOMOMLS as distributed by MLS GRID
- $480,0004 bd3 ba2.4k sqft1701 Jackson Spring Road, Ozark, MO 65721ActiveMLS ID #60331059, Paul Richard, EXP Realty, LLC.. SOMOMLS as distributed by MLS GRID
- $430,0003 bd3 ba2.3k sqft615 Crabapple Road, Ozark, MO 65721ActiveMLS ID #60336642, Michael Burnell, EXP Realty LLC. SOMOMLS as distributed by MLS GRID
- $452,9003 bd2 ba1.8k sqft920 Meadow View Road, Ozark, MO 65721ActiveMLS ID #60335678, Roger Melton, Melton Auction and Realty, LLC. SOMOMLS as distributed by MLS GRID
- $530,0005 bd3 ba4k sqft905 N 21st Avenue, Ozark, MO 65721ActiveMLS ID #60335395, Travis Grider, Alpha Realty MO, LLC. SOMOMLS as distributed by MLS GRID
- $489,0004 bd3 ba3.4k sqft861 Country Meadows Road, Highlandville, MO 65669ActiveMLS ID #60336660, Susan Herron, Keller Williams Local. SOMOMLS as distributed by MLS GRID
- $580,0004 bd4 ba3.2k sqft605 Moon Valley Road, Ozark, MO 65721ActiveMLS ID #60314363, Justin Hannaford, EXP Realty, LLC.. SOMOMLS as distributed by MLS GRID
- $599,0003 bd3 ba3.6k sqft4303 N Willow Road, Ozark, MO 65721ActiveMLS ID #60315930, Karen Trimble, EXP Realty LLC. SOMOMLS as distributed by MLS GRID
- $444,9005 bd3 ba2.8k sqft117 N Peach Brk, Nixa, MO 65714ActiveMLS ID #60336806, Lisa Thomas, Murney Associates - Primrose. SOMOMLS as distributed by MLS GRID
- $339,9004 bd3 ba2.7k sqft212 W Tyler Drive, Ozark, MO 65721ActiveMLS ID #60336721, Guy Callaway, Keller Williams Local. SOMOMLS as distributed by MLS GRID
- $525,0004 bd3 ba1.7k sqft571 Rainbow Valley Drive, Highlandville, MO 65669ActiveMLS ID #60336597, Amber E. Eftink, Eftink Real Estate. SOMOMLS as distributed by MLS GRID
- $534,9004 bd4 ba2.9k sqft93 Meadow Hill Lane, Rogersville, MO 65742ActiveMLS ID #60330004, Tania Shvets, ReeceNichols - Springfield. SOMOMLS as distributed by MLS GRID
- $624,9004 bd4 ba3.1k sqft1790 N Deer Lane, Nixa, MO 65714ActiveMLS ID #60330391, Revoir Real Estate Group, Epique Realty. SOMOMLS as distributed by MLS GRID
- $449,5004 bd2 ba2.4k sqft86 Rebas Hazelnut Drive, Fordland, MO 65652ActiveMLS ID #60334885, Freeman Lightner, EXP Realty LLC. SOMOMLS as distributed by MLS GRID
- $475,0003 bd4 ba3.7k sqft8420 Interlochen Drive, Nixa, MO 65714ActiveMLS ID #60334348, Daniel Kaczynski, Alpha Realty MO, LLC. SOMOMLS as distributed by MLS GRID
- $335,0004 bd2 ba2.4k sqft2013 E Jay Street, Ozark, MO 65721ActiveMLS ID #60332545, Rene' Mericle, Murney Associates - Primrose. SOMOMLS as distributed by MLS GRID
- $542,9003 bd4 ba2.3k sqft2441 State Highway Zz, Billings, MO 65610ActiveMLS ID #60333648, Laura L. Duckworth, EXP Realty LLC. SOMOMLS as distributed by MLS GRID
