Welcome to this light, bright and beautifully refreshed raised ranch in the highly sought-after Meadows subdivision! From the moment you step inside, you'll appreciate the fresh, modern feel and inviting spaces designed for everyday living and easy entertaining. The entire interior has been freshly painted, creating a crisp, clean backdrop throughout the home. The updated kitchen features gorgeous white cabinetry, quartz countertops and new or newer stainless-steel appliances, creating a stylish and functional heart of the home. Newly refinished hardwood floors flow throughout the oversized living room and dining room and continue down the hallway to all three bedrooms, bringing warmth and continuity to the main level. The dining room opens directly to the deck, creating an effortless connection to the amazing oversized backyard-perfect for summer or fall gatherings, playtime or simply relaxing outdoors. You will love spacious family room with new flooring in the walk out lower level with even more room to spread out, relax, work or entertain. With three bedrooms, 1 1/2 baths, an inviting layout and thoughtful updates throughout, this home is truly move-in ready and looking so sharp! And the location is hard to beat. Enjoy being steps from two parks and close to Lisle elementary school, with the Meadows pool nearby for summer fun. The convenient location puts you just minutes from I-355, I-88, the train, shopping, restaurants and downtown Lisle. A beautifully refreshed home in a wonderful neighborhood-this is a great place to live and an opportunity you won't want to miss!
Active
$450,000
588 Kohley Rd, Lisle, IL 60532
3beds
1,698sqft
Single Family Residence
Built in 1961
0.34 Acres Lot
$-- Zestimate®
$265/sqft
$-- HOA
What's special
Amazing oversized backyardUpdated kitchenNewly refinished hardwood floorsGorgeous white cabinetryQuartz countertops
- --
- 1,427
- views
- 95
- saves
Likely to sell faster than
Zillow last checked:
Listing updated:
Listed by:
Debbie Pawlowicz 630-309-1466,
DPG Real Estate Agency
Source: MRED as distributed by MLS GRID,MLS#: 12747551
Facts & features
Interior
Bedrooms & bathrooms
- Bedrooms: 3
- Bathrooms: 2
- Full bathrooms: 1
- 1/2 bathrooms: 1
Rooms
- Room types: No additional rooms
Primary bedroom
- Features: Flooring (Hardwood)
- Level: Main
- Area: 160 Square Feet
- Dimensions: 16X10
Bedroom 2
- Features: Flooring (Hardwood)
- Level: Main
- Area: 132 Square Feet
- Dimensions: 11X12
Bedroom 3
- Features: Flooring (Hardwood)
- Level: Main
- Area: 110 Square Feet
- Dimensions: 10X11
Dining room
- Features: Flooring (Hardwood)
- Level: Main
- Area: 90 Square Feet
- Dimensions: 9X10
Family room
- Features: Flooring (Luxury Vinyl)
- Level: Lower
- Area: 336 Square Feet
- Dimensions: 16X21
Kitchen
- Level: Main
- Area: 100 Square Feet
- Dimensions: 10X10
Laundry
- Level: Lower
- Area: 72 Square Feet
- Dimensions: 9X8
Living room
- Features: Flooring (Hardwood)
- Level: Main
- Area: 240 Square Feet
- Dimensions: 16X15
Heating
- Natural Gas, Forced Air
Cooling
- Central Air
Appliances
- Laundry: Sink
Features
- Basement: Finished,Exterior Entry,Walk-Out Access
Interior area
- Total structure area: 0
- Total interior livable area: 1,698 sqft
Video & virtual tour
Property
Parking
- Total spaces: 2
- Parking features: Asphalt, Garage Door Opener, Yes, Garage Owned, Attached, Garage
- Attached garage spaces: 2
- Has uncovered spaces: Yes
Accessibility
- Accessibility features: No Disability Access
Features
- Patio & porch: Deck
- Fencing: Fenced
Lot
- Size: 0.34 Acres
- Dimensions: 143.3 x 140.8 x 94 x 107.6
- Features: Corner Lot
Details
- Additional structures: Shed(s)
- Parcel number: 0814201002
- Special conditions: None
Construction
Type & style
- Home type: SingleFamily
- Property subtype: Single Family Residence
Materials
- Cedar
- Roof: Asphalt
Condition
- New construction: No
- Year built: 1961
Utilities & green energy
- Sewer: Public Sewer
- Water: Lake Michigan
Community & HOA
Community
- Features: Park
- Subdivision: Meadows
HOA
- Services included: None
Location
- Region: Lisle
Financial & listing details
- Price per square foot: $265/sqft
- Tax assessed value: $132,043
- Annual tax amount: $7,198
- Date on market: 9/29/2026
- Ownership: Fee Simple
Estimated market value
Not available
Estimated sales range
Not available
Not available
Price history
Price history is unavailable.
Public tax history
| Year | Property taxes | Tax assessment |
|---|---|---|
| 2025 | $7,684 +6.7% | $132,043 +10.1% |
| 2024 | $7,198 -2.4% | $119,902 +9.6% |
| 2023 | $7,372 +8.2% | $109,430 +8% |
| 2022 | $6,814 +3.5% | $101,330 +3.9% |
| 2021 | $6,583 +4.6% | $97,500 +1.8% |
| 2020 | $6,294 +1.8% | $95,750 +4.5% |
| 2019 | $6,184 +2.5% | $91,610 +2% |
| 2018 | $6,035 +1% | $89,810 +3.5% |
| 2017 | $5,977 +2.5% | $86,780 +3.8% |
| 2016 | $5,831 +1.4% | $83,640 +6.2% |
| 2015 | $5,753 +4.5% | $78,760 +5% |
| 2014 | $5,503 +1.9% | $75,010 -0.2% |
| 2013 | $5,398 +3.7% | $75,190 -3.8% |
| 2012 | $5,206 +2.1% | $78,120 -5.9% |
| 2011 | $5,101 +1.3% | $83,060 -5.2% |
| 2010 | $5,033 +3.3% | $87,620 -5% |
| 2009 | $4,871 +2.8% | $92,220 +1.4% |
| 2008 | $4,739 +4.5% | $90,950 +5.9% |
| 2007 | $4,536 +8.2% | $85,890 +9.3% |
| 2006 | $4,192 +4.7% | $78,590 +6.7% |
| 2005 | $4,002 +5.3% | $73,660 +5.9% |
| 2004 | $3,799 +4.9% | $69,550 +8.4% |
| 2003 | $3,622 +20.1% | $64,160 +11.7% |
| 2002 | $3,016 +5% | $57,420 +7.5% |
| 2001 | $2,873 +2.9% | $53,410 +5.9% |
| 2000 | $2,791 | $50,430 |
Find assessor info on the county website
Monthly payment
Est. payment
Payment breakdown
Explore the cost of this home by adjusting the details. Changes won't be saved.Climate risks
Neighborhood: 60532
Nearby schools
Schools provided by the listing agent
- Elementary: Lisle Elementary School
- Middle: Lisle Junior High School
- High: Lisle High School
- District: 202
Source: MRED as distributed by MLS GRID. This data may not be complete. We recommend contacting the local school district to confirm school assignments for this home.


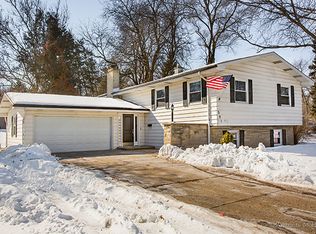
Similar homes
- $499,0005 bd3 ba2.3k sqft568 59th St, Lisle, IL 60532New
 MLS ID #12789261, Debbie Pawlowicz, DPG Real Estate Agency. MRED as distributed by MLS GRID
- $465,0004 bd3 ba2.2k sqft806 Kimberly Way, Lisle, IL 60532Active
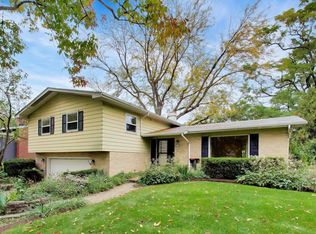 MLS ID #12785838, Leslie O'Hare, @properties Christie's International Real Estate. MRED as distributed by MLS GRID
- $430,0005 bd2 ba2k sqft4532 Black Partridge Ln, Lisle, IL 60532New
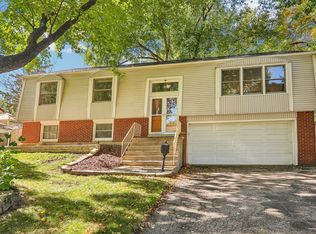 MLS ID #12790046, Lisa Soltesz, Opendoor Brokerage, LLC. MRED as distributed by MLS GRID
- $450,0004 bd2 ba2k sqft5722 Main St, Downers Grove, IL 60516New
 MLS ID #12760941, Tracy Driscoll, CSC, Platinum Partners Realtors. MRED as distributed by MLS GRID
