Welcome home to this charming ranch in the Meadows Subdivision! Offering 3 bedrooms, 2 full baths, and a 2.5-car garage, this home provides a wonderful foundation for comfortable living. Hardwood floors add character throughout the main living spaces and bedrooms, while the eat-in kitchen offers a cozy spot for family meals. The spacious formal living and dining rooms open to the backyard through new sliding glass doors, creating an easy flow for indoor and outdoor gatherings. Additional highlights include a large laundry/mud room, a patio area, and shed. With a little personal touch, this home can truly become your own. Sold As-Is. Recent updates include: In 2026: hardwood floors refinished. In 2023: siding, windows, 2 sliding glass doors, front door, kitchen door and extra wide gutters. In 2023 or '24 new dishwasher and in 2021 new refrigerator. In Jan 2020: furnace and CAC replaced. Lisle Elementary Grade School is located just blocks away in the subdivision. Also situated in the subdivision is the private Meadows Pool, offering residents a convenient recreational amenity. Conveniently located just minutes from I-355, this property offers excellent accessibility. The Burlington Northern Railroad station is approximately 2 miles away, making commuting easy. At the corner of Route 53 and Maple Avenue, you'll find a variety of everyday conveniences, including a grocery store, gas stations, a pharmacy, and numerous restaurants and retail services.
Contingent
$399,818
603 Kohley Rd, Lisle, IL 60532
3beds
1,538sqft
Single Family Residence
Built in 1961
10,611 Square Feet Lot
$389,700 Zestimate®
$260/sqft
$-- HOA
What's special
New dishwasherNew sliding glass doorsNew refrigeratorExtra wide guttersPatio areaHardwood floors refinishedFurnace and cac replaced
- 6 days
- 643
- 47
Likely to sell faster than
Zillow last checked:
Listing updated:
Listed by:
Erene Panos, CNC,GRI,PMN,SFR 630-240-0901,
RE/MAX Action
Source: MRED as distributed by MLS GRID,MLS#: 12770714
Facts & features
Interior
Bedrooms & bathrooms
- Bedrooms: 3
- Bathrooms: 2
- Full bathrooms: 2
Rooms
- Room types: Foyer
Primary bedroom
- Features: Flooring (Hardwood), Bathroom (Full)
- Level: Main
- Area: 156 Square Feet
- Dimensions: 12X13
Bedroom 2
- Features: Flooring (Hardwood)
- Level: Main
- Area: 100 Square Feet
- Dimensions: 10X10
Bedroom 3
- Features: Flooring (Hardwood)
- Level: Main
- Area: 132 Square Feet
- Dimensions: 11X12
Dining room
- Features: Flooring (Hardwood)
- Level: Main
- Area: 120 Square Feet
- Dimensions: 10X12
Foyer
- Features: Flooring (Ceramic Tile)
- Level: Main
- Area: 42 Square Feet
- Dimensions: 7X6
Kitchen
- Features: Kitchen (Eating Area-Table Space, Pantry-Closet), Flooring (Laminate)
- Level: Main
- Area: 120 Square Feet
- Dimensions: 10X12
Laundry
- Features: Flooring (Vinyl)
- Level: Main
- Area: 112 Square Feet
- Dimensions: 7X16
Living room
- Features: Flooring (Hardwood)
- Level: Main
- Area: 266 Square Feet
- Dimensions: 14X19
Heating
- Natural Gas, Forced Air
Cooling
- Central Air
Appliances
- Included: Dishwasher, Refrigerator, Washer, Dryer, Cooktop, Oven, Humidifier
- Laundry: Main Level, Gas Dryer Hookup, In Unit
Features
- 1st Floor Bedroom, 1st Floor Full Bath
- Flooring: Hardwood
- Windows: Screens
- Basement: Crawl Space
Interior area
- Total structure area: 1,538
- Total interior livable area: 1,538 sqft
Property
Parking
- Total spaces: 4
- Parking features: Asphalt, Garage Door Opener, Yes, Garage Owned, Attached, Off Street, Driveway, Owned, Garage
- Attached garage spaces: 2
- Has uncovered spaces: Yes
Accessibility
- Accessibility features: No Disability Access
Features
- Stories: 1
- Patio & porch: Patio
- Fencing: Fenced
Lot
- Size: 10,611 Square Feet
- Dimensions: 71X154x84x128
Details
- Parcel number: 0814202001
- Special conditions: None
- Other equipment: Ceiling Fan(s)
Construction
Type & style
- Home type: SingleFamily
- Architectural style: Ranch
- Property subtype: Single Family Residence
Materials
- Vinyl Siding, Brick
- Foundation: Concrete Perimeter
- Roof: Asphalt
Condition
- New construction: No
- Year built: 1961
Utilities & green energy
- Sewer: Public Sewer, Storm Sewer
- Water: Lake Michigan
Community & HOA
Community
- Features: Curbs, Sidewalks, Street Paved
- Security: Carbon Monoxide Detector(s)
- Subdivision: Meadows
HOA
- Services included: None
Location
- Region: Lisle
Financial & listing details
- Price per square foot: $260/sqft
- Tax assessed value: $139,884
- Annual tax amount: $8,732
- Date on market: 10/1/2026
- Ownership: Fee Simple
Estimated market value
$389,700
$370,000 - $409,000
$3,106/mo
Price history
| Date | Event | Price |
|---|---|---|
| 10/6/2026 | Contingent | $399,818$260/sqft |
Source:  MRED as distributed by MLS GRID #12770714 Report a problem MRED as distributed by MLS GRID #12770714 Report a problem | ||
| 10/1/2026 | Listed for sale | $399,818+62.3%$260/sqft |
Source: MRED as distributed by MLS GRID #12770714 Report a problem | ||
| 10/18/2019 | Sold | $246,400-8.7%$160/sqft |
Source: MRED as distributed by MLS GRID #10500594 Report a problem | ||
| 10/18/2019 | Listed for sale | $269,816$175/sqft |
Source: RE/MAX Action #10500594 Report a problem | ||
| 9/4/2019 | Pending sale | $269,816$175/sqft |
Source: RE/MAX Action #10500594 Report a problem | ||
| 8/29/2019 | Listed for sale | $269,816+92.7%$175/sqft |
Source: RE/MAX Action #10500594 Report a problem | ||
| 8/4/1994 | Sold | $140,000$91/sqft |
Source: Public Record Report a problem | ||
Public tax history
| Year | Property taxes | Tax assessment |
|---|---|---|
| 2025 | $8,732 +5.5% | $139,884 +9.7% |
| 2024 | $8,281 +5.1% | $127,528 +9.6% |
| 2023 | $7,878 +8.3% | $116,390 +8% |
| 2022 | $7,275 +3.5% | $107,770 +3.9% |
| 2021 | $7,029 +4.6% | $103,700 +1.8% |
| 2020 | $6,721 +160.9% | $101,840 +4.5% |
| 2019 | $2,576 +0.3% | $97,440 +2% |
| 2018 | $2,568 -2.7% | $95,520 +3.5% |
| 2017 | $2,638 -1.5% | $92,300 +3.8% |
| 2016 | $2,678 -5% | $88,960 +6.2% |
| 2015 | $2,820 -0.8% | $83,770 +5% |
| 2014 | $2,844 +2.2% | $79,780 -0.2% |
| 2013 | $2,782 +5.1% | $79,970 -3.7% |
| 2012 | $2,646 +9.1% | $83,080 -6% |
| 2011 | $2,427 +7.3% | $88,340 -5.2% |
| 2010 | $2,261 +9.2% | $93,210 -5% |
| 2009 | $2,071 +0.5% | $98,110 +1.4% |
| 2008 | $2,061 -3.7% | $96,750 +5.9% |
| 2007 | $2,140 -1.6% | $91,360 +8.7% |
| 2006 | $2,174 -3.5% | $84,060 +6.7% |
| 2005 | $2,253 -1% | $78,780 +5.9% |
| 2004 | $2,275 -7.4% | $74,390 +8.4% |
| 2003 | $2,458 +6.8% | $68,630 +10.6% |
| 2002 | $2,302 -2.8% | $62,060 +7.5% |
| 2001 | $2,369 -3.2% | $57,720 +5.9% |
| 2000 | $2,448 | $54,500 |
Find assessor info on the county website
Monthly payment
Est. payment
Payment breakdown
Explore the cost of this home by adjusting the details. Changes won't be saved.Climate risks
Neighborhood: 60532
Nearby schools
Schools provided by the listing agent
- Elementary: Lisle Elementary School
- Middle: Lisle Junior High School
- High: Lisle High School
- District: 202
Source: MRED as distributed by MLS GRID. This data may not be complete. We recommend contacting the local school district to confirm school assignments for this home.
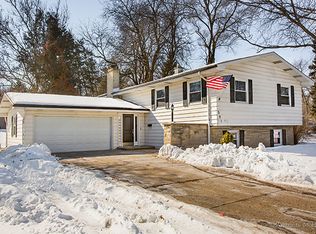
Similar homes
- $450,0003 bd2 ba1.6k sqft588 Kohley Rd, Lisle, IL 60532Active
 MLS ID #12747551, Debbie Pawlowicz, DPG Real Estate Agency. MRED as distributed by MLS GRID
 - $368,0003 bd1 ba1.3k sqft5346 Center Ave, Lisle, IL 60532Active
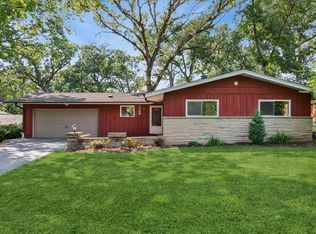 MLS ID #12658144, Yvonne Washington, CSC, Baird & Warner. MRED as distributed by MLS GRID
 - $365,0004 bd1 ba1.4k sqft5508 Kingston Ave, Lisle, IL 60532Active
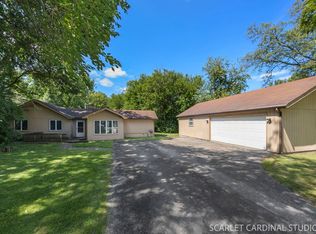 MLS ID #12739358, Jacob Kilts, HomeSmart Realty Group. MRED as distributed by MLS GRID
 - $419,0003 bd3 ba1.5k sqft2018 Oxnard Dr, Downers Grove, IL 60516New
 MLS ID #12745004, Breanna Smith, Infinity Real Estate. MRED as distributed by MLS GRID
