Beautifully updated and full of charm, this adorable Brookfield Township home is nestled on 1.12 scenic acres with a fantastic three-car garage! Offering the perfect combination of comfortable living and room to enjoy the outdoors, this move-in-ready home is sure to catch your eye. The attractive exterior is surrounded by tree-lined views, and a relaxing covered front porch welcomes you inside. An enclosed breezeway connects the home to the spacious garage, complete with new sliding glass doors at the far end. Step through the front door to find a surprisingly open great room where tall ceilings and large windows fill the space with natural light. Rich, hardwood-look tile flooring runs throughout the main living areas, complemented by tasteful lighting and fresh, neutral colors. The inviting living room offers plenty of space to relax while the adjoining dining area is perfectly placed for everyday meals or entertaining. Just around the corner, the gorgeous kitchen is sure to impress with its crisp white cabinetry, granite countertops, stylish tile backsplash, and stainless steel appliances. Ample cabinet and counter space provides plenty of storage, with room at the far end for a coffee bar or additional storage. A guest bedroom is tucked away nearby, while the beautifully updated full bath showcases an expansive granite-topped vanity, oversized framed mirror, and additional floor-to-ceiling cabinetry. Soft colors and natural lighting complete this attractive space. The rear primary bedroom offers a comfortable retreat with its own closet space. Downstairs, a full basement provides plenty of additional storage and possibilities, while attic storage adds even more convenience. Lovingly maintained with thoughtful updates throughout, this charming home is ready for its next owner! Additional features and updates: all appliances stay, including the washer and dryer; updates throughout were completed around ~2018. The septic is on a current operating permit.
Active
$179,900
5880 Warren Sharon Rd, Brookfield, OH 44403
2beds
992sqft
Single Family Residence
Built in 1935
1.12 Acres Lot
$-- Zestimate®
$181/sqft
$-- HOA
What's special
Surrounded by tree-lined viewsStylish tile backsplashTasteful lightingStainless steel appliancesGranite countertopsFantastic three-car garageBeautifully updated
- 1 day
- 245
- 36
Likely to sell faster than
Zillow last checked:
Listing updated:
Listed by:
Melissa A Palmer 330-727-0577 Melissa.Palmer@brokersSold.com,
Brokers Realty Group
Source: MLS Now,MLS#: 5260926 Originating MLS: Youngstown Columbiana Association of REALTORS
Facts & features
Interior
Bedrooms & bathrooms
- Bedrooms: 2
- Bathrooms: 1
- Full bathrooms: 1
- Main level bathrooms: 1
- Main level bedrooms: 2
Heating
- Forced Air, Gas
Cooling
- Central Air
Appliances
- Included: Dryer, Dishwasher, Microwave, Range, Refrigerator, Washer
- Laundry: In Basement
Features
- Ceiling Fan(s), Granite Counters, High Ceilings, Open Floorplan
- Basement: Full
- Has fireplace: No
Interior area
- Total structure area: 992
- Total interior livable area: 992 sqft
- Finished area above ground: 992
Video & virtual tour
Property
Parking
- Total spaces: 3
- Parking features: Attached, Driveway, Electricity, Garage
- Attached garage spaces: 3
Features
- Levels: One
- Stories: 1
- Patio & porch: Covered, Enclosed, Front Porch, Patio, Porch
Lot
- Size: 1.12 Acres
Details
- Parcel number: 03471100
Construction
Type & style
- Home type: SingleFamily
- Architectural style: Ranch
- Property subtype: Single Family Residence
Materials
- Vinyl Siding
- Roof: Shingle
Condition
- Updated/Remodeled
- Year built: 1935
Details
- Warranty included: Yes
Utilities & green energy
- Sewer: Septic Tank
- Water: Public
Community & HOA
Community
- Subdivision: Brookfield Township Sec 13
HOA
- Has HOA: No
Location
- Region: Brookfield
Financial & listing details
- Price per square foot: $181/sqft
- Tax assessed value: $99,400
- Annual tax amount: $1,588
- Date on market: 11/17/2026
- Listing terms: Cash,Conventional,FHA,USDA Loan,VA Loan
Estimated market value
Not available
Estimated sales range
Not available
Not available
Price history
| Date | Event | Price |
|---|---|---|
| 11/17/2026 | Listed for sale | $179,900+106.8%$181/sqft |
Source:  MLS Now #5260926 Report a problem | ||
| 10/25/2019 | Sold | $87,000$88/sqft |
Source: Public Record Report a problem | ||
Public tax history
| Year | Property taxes | Tax assessment |
|---|---|---|
| 2025 | $1,599 +0% | $34,790 |
| 2024 | $1,598 -2.4% | $34,790 |
| 2023 | $1,638 +61.5% | $34,790 +94.5% |
| 2022 | $1,014 +6.7% | $17,890 |
| 2021 | $950 +0.6% | $17,890 |
| 2020 | $944 +1.3% | $17,890 +11.1% |
| 2019 | $932 +0.9% | $16,100 |
| 2018 | $924 +0.1% | $16,100 |
| 2017 | $923 +3.6% | $16,100 +7.7% |
| 2016 | $891 -0.2% | $14,950 |
| 2015 | $892 +0.5% | $14,950 |
| 2014 | $888 -3.2% | $14,950 -4.9% |
| 2013 | $917 +12.7% | $15,720 |
| 2012 | $814 +1.1% | $15,720 +0% |
| 2011 | $805 -23.2% | $15,715 -27.3% |
| 2010 | $1,048 -53.5% | $21,630 |
| 2009 | $2,251 +115.7% | $21,630 |
| 2008 | $1,044 +10.7% | -- |
| 2007 | $943 +16.9% | -- |
| 2006 | $807 +1.7% | -- |
| 2005 | $793 -0.1% | $20,160 |
| 2004 | $793 +4.5% | -- |
| 2003 | $759 +0% | -- |
| 2002 | $759 +8% | -- |
| 2001 | $702 +0.8% | -- |
| 2000 | $696 | -- |
Find assessor info on the county website
Monthly payment
Est. payment
Payment breakdown
Explore the cost of this home by adjusting the details. Changes won't be saved.Climate risks
Neighborhood: 44403
Nearby schools
Schools provided by the listing agent
- District: Brookfield LSD - 7803
Source: MLS Now. This data may not be complete. We recommend contacting the local school district to confirm school assignments for this home.
- $256,600-- bd-- ba-- sqft5854 Warren Sharon Rd, Brookfield, OH 44403Off Market
- $41,0002 bd1 ba698 sqft5910 Warren Sharon Rd, Brookfield, OH 44403Off Market
- $159,5003 bd1 ba1.8k sqft5924 Warren Sharon Rd, Brookfield, OH 44403Off Market
- $101,000-- bd-- ba-- sqft5815 Warren Sharon Rd, Brookfield, OH 44403Off Market
Similar homes
- $200,0003 bd2 ba1.3k sqft3102 Logan Way, Youngstown, OH 44505For Sale
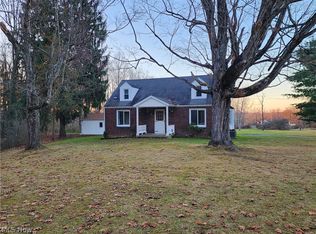 MLS ID #5261905, Robert C Easton, CENTURY 21 Lakeside Realty. MLS Now
- $150,0003 bd1 ba1.1k sqft921 Beechwood Dr, Girard, OH 44420For Sale
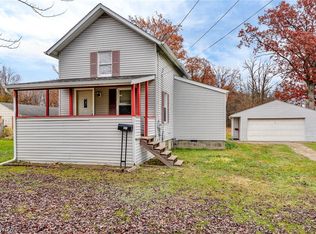 MLS ID #5261656, Theresa Robin, Kelly Warren and Associates RE Solutions. MLS Now
- $179,9003 bd1 ba1.3k sqft143 Camrose Dr, Niles, OH 44446For Sale
 MLS ID #5261111, Christina Pascarella, Russell Real Estate Services. MLS Now
- $--3 bd2 ba1.1k sqft273 Fuller Dr NE, Warren, OH 44484Auction
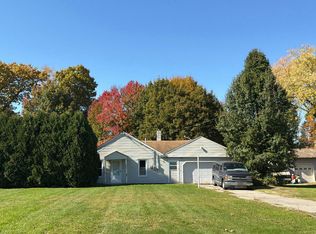 Auction.com 2
