There are homes that simply offer a place to live, and there are homes that tell a story. Dating back to 1750, this distinguished Colonial is a rare offering where centuries of New England character have been thoughtfully preserved while every modern luxury has been seamlessly introduced. Tucked behind mature trees and historic stone walls, the property commands sweeping views across Shorehaven Golf Course with seasonal glimpses of Long Island Sound, creating an extraordinary sense of privacy just moments from the Westport border. Despite its tranquil setting, the train, beaches, boutique shopping, acclaimed restaurants, and an easy commute to Manhattan are all within easy reach, offering the best of coastal Connecticut living. Beyond the stately pillared entrance, an extensive renovation completed since 2018 has carefully reimagined the home without compromising its architectural integrity. Rich period details, generous proportions, and timeless craftsmanship are complemented by sophisticated finishes and thoughtfully upgraded systems, creating a residence that feels equally suited for everyday living and elegant entertaining. The kitchen was completely rebuilt from the studs into a stunning gathering space. French doors and an impressive picture window flood the room with natural light, floating shelves , an oversized island topped with mahogany, marble countertops, and designer hardware complete this exceptional space. Outside, an expansive bluestone terrace framed by original stone walls offers multiple destinations for dining, entertaining, or simply enjoying the peaceful surroundings. The setting is as tranquil as it is picturesque, providing an effortless extension of the home's living space. A richly appointed library wrapped in knotty pine paneling, custom built-ins, and a charming window seat offers a quiet retreat, while the family room features vaulted ceilings and a wood burning fireplace, creating an inviting space for gathering in every season. Upstairs, the primary suite, thoughtfully created by combining two bedrooms during the renovation, provides a spacious and private sanctuary. The home's infrastructure has been elevated to the same exacting standard as its interiors, including four zone central air conditioning, upgraded electrical service with surge protection, city sewer connection, re-lined furnace chimney with rebuilt chimney tops, a new hydraulic bulkhead, rebuilt porch decking, upgraded irrigation, and Ring security with a comprehensive alarm system. Offering three finished levels, the home provides remarkable flexibility with 4 bedrooms, 5 full bathrooms, a second floor laundry room, a private third floor suite, and a separate staircase on the lower level ideal for guests, extended family, or today's evolving lifestyle needs. A new stone walkway welcomes you to the front entrance, completing an estate where nearly 235 years of history have been beautifully preserved for generations to come.
For sale
$1,975,000
60 Old Saugatuck Road, Norwalk, CT 06855
4beds
3,704sqft
Single Family Residence
Built in 1750
0.78 Acres Lot
$-- Zestimate®
$533/sqft
$-- HOA
What's special
Wood burning fireplaceSophisticated finishesPrivate third floor suiteStately pillared entranceTucked behind mature treesRich period detailsFloating shelves
- 1 day |
- 660 |
- 65 |
Zillow last checked:
Listing updated:
Listed by:
Jennifer Lockwood (203)650-6870,
Coldwell Banker Realty 203-254-7100
Source: Smart MLS,MLS#: 24191976
Facts & features
Interior
Bedrooms & bathrooms
- Bedrooms: 4
- Bathrooms: 5
- Full bathrooms: 5
Rooms
- Room types: Laundry
Primary bedroom
- Features: Full Bath, Walk-In Closet(s), Wall/Wall Carpet, Hardwood Floor
- Level: Upper
Bedroom
- Features: Wall/Wall Carpet, Hardwood Floor
- Level: Upper
Bedroom
- Features: Walk-In Closet(s), Wall/Wall Carpet, Hardwood Floor
- Level: Upper
Bedroom
- Features: Full Bath, Wall/Wall Carpet
- Level: Upper
Dining room
- Features: Hardwood Floor
- Level: Main
Family room
- Features: Vaulted Ceiling(s), Fireplace, Hardwood Floor
- Level: Main
Kitchen
- Features: Remodeled, Dining Area, Kitchen Island, Hardwood Floor
- Level: Main
Library
- Features: Bookcases, Built-in Features, Hardwood Floor
- Level: Main
Living room
- Features: French Doors, Sunken, Tile Floor
- Level: Main
Heating
- Steam, Oil
Cooling
- Central Air, Ductless
Appliances
- Included: Gas Cooktop, Oven, Microwave, Range Hood, Refrigerator, Dishwasher, Washer, Dryer, Water Heater
Features
- Entrance Foyer
- Basement: Full,Unfinished,Sump Pump,Storage Space,Interior Entry,Concrete
- Attic: None
- Number of fireplaces: 1
Interior area
- Total structure area: 3,704
- Total interior livable area: 3,704 sqft
- Finished area above ground: 3,704
Video & virtual tour
Property
Parking
- Total spaces: 2
- Parking features: Detached, Garage Door Opener
- Garage spaces: 2
Features
- Patio & porch: Terrace, Porch, Patio
- Exterior features: Outdoor Grill, Garden, Stone Wall, Underground Sprinkler
- Has view: Yes
- View description: Golf Course
Lot
- Size: 0.78 Acres
- Features: Dry, Level, Landscaped
Details
- Parcel number: 236244
- Zoning: A2
Construction
Type & style
- Home type: SingleFamily
- Architectural style: Colonial
- Property subtype: Single Family Residence
Materials
- Shingle Siding, Wood Siding
- Foundation: Concrete Perimeter, Stone
- Roof: Asphalt
Condition
- New construction: No
- Year built: 1750
Utilities & green energy
- Sewer: Public Sewer
- Water: Public
- Utilities for property: Underground Utilities
Community & HOA
Community
- Features: Golf, Medical Facilities, Park, Shopping/Mall
- Security: Security System
- Subdivision: East Norwalk
HOA
- Has HOA: No
Location
- Region: Norwalk
Financial & listing details
- Price per square foot: $533/sqft
- Tax assessed value: $944,420
- Annual tax amount: $22,572
- Date on market: 8/14/2026
Estimated market value
Not available
Estimated sales range
Not available
Not available
Price history
| Date | Event | Price |
|---|---|---|
| 8/14/2026 | Listed for sale | $1,975,000+89.9%$533/sqft |
Source:  Smart MLS #24191976 Report a problem Smart MLS #24191976 Report a problem | ||
| 7/2/2018 | Sold | $1,040,000-5%$281/sqft |
Source: Smart MLS #170041306 Report a problem | ||
| 3/12/2018 | Listed for sale | $1,095,000+12.3%$296/sqft |
Source: William Raveis Real Estate #170041306 Report a problem | ||
| 6/20/2005 | Sold | $975,000+32.2%$263/sqft |
Source: Smart MLS #98219917 Report a problem | ||
| 12/15/2000 | Sold | $737,500$199/sqft |
Source: Smart MLS #98083708 Report a problem | ||
Public tax history
| Year | Property taxes | Tax assessment |
|---|---|---|
| 2025 | $22,572 +1.5% | $944,420 |
| 2024 | $22,236 +35.8% | $944,420 +44.7% |
| 2023 | $16,375 +2.2% | $652,770 0% |
| 2022 | $16,023 +2.4% | $652,800 +0% |
| 2021 | $15,647 +0.1% | $652,770 |
| 2020 | $15,638 +3.5% | $652,770 +0.8% |
| 2019 | $15,106 +1.9% | $647,900 +16.2% |
| 2018 | $14,831 +3.6% | $557,440 |
| 2017 | $14,316 +1.2% | $557,440 |
| 2015 | $14,142 +1.3% | $557,440 |
| 2014 | $13,959 -4.2% | $557,440 -15.3% |
| 2013 | $14,577 +3.8% | $658,420 |
| 2012 | $14,045 +2.8% | $658,420 |
| 2011 | $13,656 +1.1% | $658,420 |
| 2010 | $13,504 +5.6% | $658,420 |
| 2009 | $12,787 -21.8% | $658,420 -9.5% |
| 2008 | $16,355 +26.8% | $727,860 +22.2% |
| 2007 | $12,900 +2.2% | $595,560 +9.3% |
| 2006 | $12,623 -15.6% | $545,055 -8.5% |
| 2005 | $14,949 +24.1% | $595,560 +34.1% |
| 2004 | $12,043 +5.6% | $444,045 +12.8% |
| 2003 | $11,401 +13.1% | $393,540 +42.6% |
| 2001 | $10,082 +8.8% | $275,996 +27.1% |
| 2000 | $9,265 +23.8% | $217,225 +37.1% |
| 1999 | $7,485 | $158,452 |
Find assessor info on the county website
Monthly payment
Est. payment
Payment breakdown
Explore the cost of this home by adjusting the details. Changes won't be saved.Climate risks
Neighborhood: 06855
Nearby schools
GreatSchools rating
- 6/10Marvin Elementary SchoolGrades: K-5Distance: 0.6 mi
- 5/10Nathan Hale Middle SchoolGrades: 6-8Distance: 1 mi
- 3/10Norwalk High SchoolGrades: 9-12Distance: 1.4 mi
Schools provided by the listing agent
- Elementary: Marvin
- Middle: Nathan Hale
- High: Norwalk
Source: Smart MLS. This data may not be complete. We recommend contacting the local school district to confirm school assignments for this home.
- $1,308,4004 bd3 ba2.8k sqft74 Old Saugatuck Rd, Norwalk, CT 06855Off Market
- $1,820,9005 bd3 ba3.3k sqft21 Cavray Rd, Norwalk, CT 06855Off Market
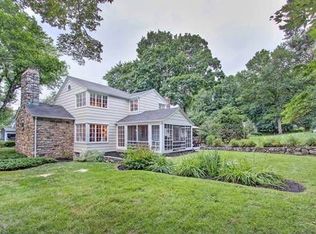
- $2,093,5004 bd2 ba3.2k sqft5 Cavray Rd, Norwalk, CT 06855Off Market
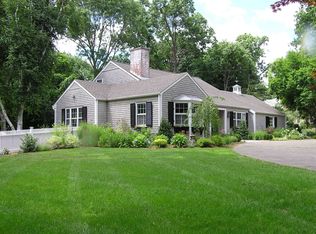
- $940,4003 bd1 ba1.5k sqft17 Cavray Rd, Norwalk, CT 06855Off Market
- $1,747,3003 bd2 ba3.8k sqft4 Cavray Rd, Norwalk, CT 06855Off Market
- $1,854,7004 bd4 ba4.3k sqft15 Cavray Rd, Norwalk, CT 06855Off Market
- $1,646,2004 bd3 ba2.4k sqft78 Old Saugatuck Rd, Norwalk, CT 06855Off Market
- $1,283,2004 bd2 ba2.4k sqft30 Cavray Rd, Norwalk, CT 06855Off Market
A local agent can set up tours, give advice and negotiate with sellers.
Similar homes
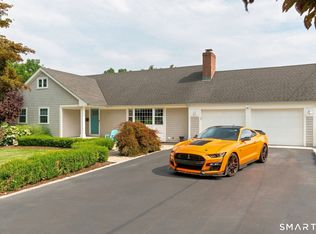
- $2,400,0004 bd3 ba2.1k sqft12 Marvin Street, Norwalk, CT 06855For Sale
 MLS ID #24198424, Arian Hoxha, Serhant Connecticut, LLC. Smart MLS
 - $2,149,0004 bd4 ba3k sqft108 Gregory Boulevard, Norwalk, CT 06855For Sale
 MLS ID #24161150, Ellen Balazs, Berkshire Hathaway NE Prop.. Smart MLS
 - $2,495,0005 bd8 ba5.5k sqft7 Sasqua Road, Norwalk, CT 06855For Sale
 MLS ID #24172476, Joseph Passero, William Raveis Real Estate. Smart MLS
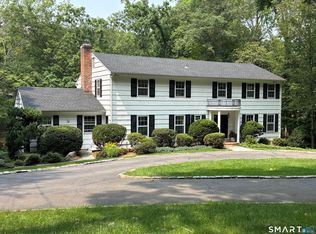
 - $1,850,0006 bd4 ba3.2k sqft5 Aspetuck Lane, Westport, CT 06880For Sale
 MLS ID #24197969, Beverly K. Walsh, William Raveis Real Estate. Smart MLS
 - $1,450,0004 bd4 ba3.4k sqft12 Ludlow Manor, Norwalk, CT 06855For SaleMLS ID #24178560, James Tomaselli, Higgins Group Bedford Square. Smart MLS
- $999,0003 bd3 ba2.5k sqft49 Newtown Avenue, Norwalk, CT 06851For SaleMLS ID #24197772, Joe Balestriere, William Raveis Real Estate. Smart MLS
- $2,795,0003 bd4 ba2.8k sqft4 Seaside Place, Norwalk, CT 06855For SaleMLS ID #24196222, Carl G. Cooke, Cooke Realty. Smart MLS
- $1,599,0004 bd4 ba3.5k sqft23 Pequot Trail, Westport, CT 06880For SaleMLS ID #24197030, Tina Ciufo, William Raveis Real Estate. Smart MLS
- $1,195,0004 bd3 ba2.3k sqft16 Burwell Street, Norwalk, CT 06854For SaleMLS ID #24198327, Andrew Kilbourn, Five Mile Realty. Smart MLS
- $1,199,0004 bd3 ba3.7k sqft3 Susan Court, Norwalk, CT 06851For SaleMLS ID #24194994, Victoria Tashash, Higgins Group Greenwich. Smart MLS
- $1,899,0004 bd4 ba3.5k sqft36 Lyons Plain Road, Westport, CT 06880For SaleMLS ID #24177591, Charlotte Cotton, William Raveis Real Estate. Smart MLS
- $1,200,0004 bd3 ba2.6k sqft244 Minivale Road, Stamford, CT 06907For SaleMLS ID #24183319, Michael Carriero, Keller Williams Prestige Prop.. Smart MLS
- $1,799,0004 bd4 ba3.7k sqft7 White Oak Lane, Weston, CT 06883For SaleMLS ID #24183665, Randy Musiker, Compass Connecticut, LLC. Smart MLS
- $1,200,0005 bd4 ba3.4k sqft22 Morehouse Lane, Norwalk, CT 06850For SaleMLS ID #24196374, Michael Spindler, Real Broker CT. Smart MLS
- $1,850,0004 bd2 ba4.1k sqft(Undisclosed Address), Westport, CT 06880For SaleMLS ID #24196991, Peter Lane, Ogents, LLC. Smart MLS
- $989,0004 bd3 ba2.8k sqft12 Stonehedge Road, Norwalk, CT 06851For SaleMLS ID #24194759, Chris Balestriere, William Raveis Real Estate. Smart MLS
- $1,999,0005 bd4 ba2.8k sqft110 Cross Highway, Westport, CT 06880For SaleMLS ID #24191704, Stephanie H. Ferreira, BHGRE Gaetano Marra Homes. Smart MLS
- $--4 bd3 ba2.6k sqft41 Tally Ho Ln, Stamford, CT 06905AuctionXome
- $1,595,0004 bd3 ba3.5k sqft20 Kettle Creek Road, Weston, CT 06883For SaleMLS ID #24183862, Daniel R. McCamblau, Brown Harris Stevens. Smart MLS
- $1,875,0004 bd5 ba3.9k sqft2177 Cross Highway, Fairfield, CT 06824For SaleMLS ID #24180338, JaKeith Action Jackson, ASJ Realty Partners. Smart MLS
