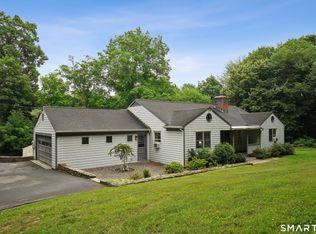
Welcome to 107 Wolfpit Avenue, a distinctive 1930 multi-family home on a sprawling .854-acre corner lot in Norwalk. This 2,416 sq ft property offers flexible living with complete, self-contained quarters on both the first and second floors-each with its own kitchen, living room, bedrooms, and full bath-ideal for multi-generational living or income potential. The first floor features a living room with fireplace, central dining room, eat-in kitchen with pantry, and two bedrooms sharing a full bath. The second floor mirrors this layout with a full kitchen, living room, two bedrooms (one with walk-in closet), den, and office, plus a second full bath. A walk-out basement provides substantial unfinished space with two recreation rooms and large storage area. The third-floor attic spans the full footprint for additional storage or future expansion. A brand-new 2025 boiler anchors the steam heat system. Outside, the generous .854-acre lot includes an open terrace/patio, detached barn/garage, and two greenhouses-perfect for hobbyists or gardeners. Subdivide off .354 acres for a conforming lot with a Starlight Drive address to build another home on the property. The corner location adds privacy and curb appeal. With 4 bedrooms, 2 baths, and 9 total rooms, this versatile property adapts to your lifestyle whether you're seeking extended family space, rental income, or room to grow. **RECENT UPDATES & IMPROVEMENTS** Brand new oil boiler installed in 2025, providing reliable steam heat throughout the home. **PROPERTY FEATURES** Unfinished walk-out basement offering flexible space and direct exterior access. Detached barn/garage providing substantial storage and workshop potential. Two greenhouses included - ideal for gardening enthusiasts or hobby farming. Desirable corner lot location spanning .854 acres. Terrace/patio areas for outdoor living. Working fireplace in main living area. Attic space available for storage or potential future expansion. Multiple outbuildings complement the main residence. NOTE: Survey included in documents. Property is currently .854 acres. There is enough space to remove one greenhouse, and subdivide to two lots for a conforming lot to build a second property. That would make one property .345 and the other .5 (with existing 2 family home). A second survey showing those lines can be provided, but that second survey is NOT the actual survey, but what might be done to the land. The second property might have access on Starlight Dr. Do your due diligence before putting an offer. Also listed as SF, MLS #24191848
For sale
$899,000
107 Wolfpit Avenue, Norwalk, CT 06851
4beds
2,416sqft
:
Get pre-qualified$6,140/mo
Multi Family
Built in 1930
-- sqft lot
$-- Zestimate®
$372/sqft
$-- HOA
What's special
- 7 days |
- 712 |
- 32 |
Zillow last checked:
Listing updated:
Listed by:
Balestriere Team at William Raveis Real Estate,
Joe Balestriere (203)216-0670,
William Raveis Real Estate 203-847-6633
Source: Smart MLS,MLS#: 24192395
Facts & features
Interior
Bedrooms & bathrooms
- Bedrooms: 4
- Bathrooms: 2
- Full bathrooms: 2
Heating
- Steam, Oil
Cooling
- Ceiling Fan(s)
Appliances
- Included: Water Heater
- Laundry: In Basement
Features
- Basement: Full,Unfinished
- Attic: Walk-up
- Number of fireplaces: 1
Interior area
- Total structure area: 2,416
- Total interior livable area: 2,416 sqft
- Finished area above ground: 2,416
Property
Parking
- Total spaces: 8
- Parking features: Detached, Paved
- Garage spaces: 2
Features
- Waterfront features: Beach Access
Lot
- Size: 0.85 Acres
- Features: Corner Lot, Few Trees
Details
- Parcel number: 239462
- Zoning: A1
Construction
Type & style
- Home type: MultiFamily
- Architectural style: Units on different Floors
- Property subtype: Multi Family
Materials
- Shingle Siding
- Foundation: Stone
- Roof: Asphalt
Condition
- New construction: No
- Year built: 1930
Utilities & green energy
- Sewer: Public Sewer
- Water: Public
Community & HOA
Community
- Features: Park, Playground, Near Public Transport, Shopping/Mall
- Subdivision: Wolfpit
HOA
- Has HOA: No
Location
- Region: Norwalk
Financial & listing details
- Price per square foot: $372/sqft
- Tax assessed value: $523,300
- Annual tax amount: $12,531
- Date on market: 7/19/2026
Estimated market value
Not available
Estimated sales range
Not available
Not available
Price history
| Date | Event | Price |
|---|---|---|
| 7/25/2026 | Listed for sale | $899,000$372/sqft |
Source:  Smart MLS #24192395 Report a problem Smart MLS #24192395 Report a problem | ||
Public tax history
| Year | Property taxes | Tax assessment |
|---|---|---|
| 2025 | $12,531 +1.5% | $523,300 |
| 2024 | $12,345 +28.9% | $523,300 +37.5% |
| 2023 | $9,577 +1.9% | $380,632 |
| 2022 | $9,399 +2.7% | $380,632 |
| 2021 | $9,154 +0.1% | $380,632 |
| 2020 | $9,149 +2.9% | $380,632 |
| 2019 | $8,893 -5.6% | $380,632 +7.8% |
| 2018 | $9,418 +3.6% | $353,250 |
| 2017 | $9,095 -0.5% | $353,250 -1.8% |
| 2015 | $9,145 +1.3% | $359,620 |
| 2014 | $9,026 -6.4% | $359,620 -17.3% |
| 2013 | $9,647 +3.8% | $434,840 |
| 2012 | $9,296 +2.8% | $434,840 |
| 2011 | $9,045 +1.1% | $434,840 |
| 2010 | $8,945 +3.7% | $434,840 |
| 2009 | $8,627 -26.3% | $434,840 -16.2% |
| 2008 | $11,703 +38.1% | $519,190 +33.1% |
| 2007 | $8,475 +3.2% | $390,180 +10.4% |
| 2006 | $8,212 -16.5% | $353,342 -9.4% |
| 2005 | $9,836 +29.2% | $390,180 +39.5% |
| 2004 | $7,615 +10.7% | $279,666 +15.2% |
| 2003 | $6,879 +10.1% | $242,830 +42.5% |
| 2001 | $6,249 +8.5% | $170,412 +27% |
| 2000 | $5,759 +27.9% | $134,203 +37% |
| 1999 | $4,503 | $97,993 |
Find assessor info on the county website
Monthly payment
Est. payment
Payment breakdown
Explore the cost of this home by adjusting the details. Changes won't be saved.Climate risks
Neighborhood: 06851
Nearby schools
GreatSchools rating
- 5/10Wolfpit Integrated Arts Elementary SchoolGrades: PK-5Distance: 0.4 mi
- 5/10Nathan Hale Middle SchoolGrades: 6-8Distance: 1 mi
- 3/10Norwalk High SchoolGrades: 9-12Distance: 0.6 mi
- $903,8004 bd2 ba2.2k sqft4 Silwen Ln, Norwalk, CT 06851Off Market
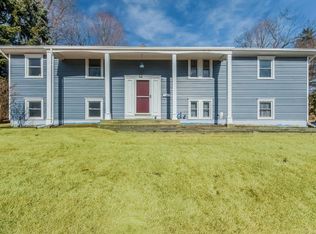
- $812,9004 bd2 ba2.4k sqft121 Wolfpit Ave, Norwalk, CT 06851Off Market
- $713,6003 bd2 ba1.3k sqft6 Silwen Ln, Norwalk, CT 06851Off Market
- $754,4003 bd2 ba1.6k sqft2 Silwen Ln, Norwalk, CT 06851Off Market
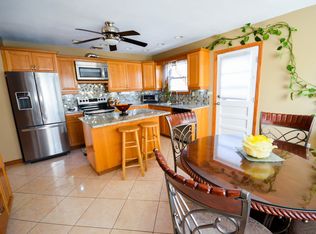
- $525,0000.33 Acres34 Starlight Dr, Norwalk, CT 06851Off Market
- $780,3004 bd3 ba1.5k sqft2 Fullin Rd, Norwalk, CT 06851Off Market
- $655,9003 bd2 ba1.3k sqft114 Wolfpit Ave, Norwalk, CT 06851Off Market
- $739,1003 bd2 ba2k sqft35 Starlight Dr, Norwalk, CT 06851Off Market
A local agent can set up tours, give advice and negotiate with sellers.
Similar homes
- $900,0004 bd3 ba3.1k sqft27 Karen Drive, Norwalk, CT 06851For Sale
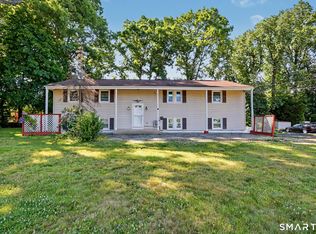
 MLS ID #24174691, Anthony Parenti, Berkshire Hathaway NE Prop.. Smart MLS
 - $849,9994 bd4 ba3k sqft31 Granite Drive, Norwalk, CT 06850For Sale
 MLS ID #24185020, Aaron Ramkalawan, Keller Williams Prestige Prop.. Smart MLS
 - $748,0003 bd2 ba2.3k sqft4 Mark Drive, Norwalk, CT 06851For Sale
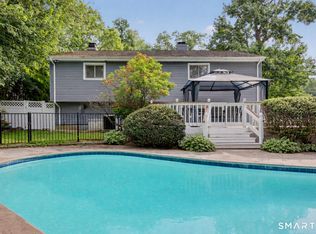 MLS ID #24179554, Catherine Aaron, Berkshire Hathaway NE Prop.. Smart MLS
 - $899,0004 bd3 ba3.2k sqft40 Comstock Hill Avenue, Norwalk, CT 06850For Sale
 MLS ID #24183613, Maria Miller, William Raveis Real Estate. Smart MLS
 - $1,089,0004 bd2 ba2.4k sqft47 Second Street, Norwalk, CT 06855For SaleMLS ID #24189302, Kevin O'Brien, O'Brien Premier Properties. Smart MLS
- $895,0004 bd3 ba3.1k sqft32 Arbor Road, Stamford, CT 06903For SaleMLS ID #24187945, Steve Scatamacchia, William Raveis Real Estate. Smart MLS
- $825,0004 bd3 ba2.3k sqft65 Whipple Road, Wilton, CT 06897For SaleMLS ID #24190698, Lianna Melzer, William Pitt Sotheby's Int'l. Smart MLS
- $730,0002 bd1 ba1.7k sqft298 Strawberry Hill Avenue, Norwalk, CT 06851For SaleMLS ID #24189151, Urs J. Klarer, Coldwell Banker Realty. Smart MLS
- $707,7274 bd3 ba1.9k sqft5 Green Hill Road, Norwalk, CT 06850For SaleMLS ID #24180880, Brian A. Clarke Jr, Regal Real Estate, LLC. Smart MLS
- $899,0003 bd2 ba1.5k sqft11 Creemer Road, Armonk, NY 10504For Sale
 MLS ID #1028984, Aurora Banaszek, Listing by: Compass Greater NY, LLC. OneKey® MLS as distributed by MLS GRID
 - $769,9004 bd3 ba2.2k sqft45 Glenbrook Road, Trumbull, CT 06611For SaleMLS ID #24193192, Derek Greene, Derek Greene. Smart MLS
- $799,0004 bd3 ba2.2k sqft101 East Cross Road, Stamford, CT 06907For SaleMLS ID #24181545, Fiona Porter, Keller Williams Realty. Smart MLS
- $790,0003 bd2 ba2k sqft33 Pamlynn Road, Stamford, CT 06905For SaleMLS ID #24193506, Omar Arce, Marr Caruso Realty Group. Smart MLS
- $985,0005 bd2 ba2.4k sqft72 Haig Avenue, Stamford, CT 06905For SaleMLS ID #24170166, Ashley Lewis, Keller Williams Prestige Prop.. Smart MLS
- $875,0004 bd3 ba2k sqft7 Diana Hill, Huntington, NY 11743For SaleMLS ID #1011073, Andrea Brovetto GRI, Listing by: Howard Hanna Coach. OneKey® MLS as distributed by MLS GRID
- $865,0004 bd3 ba2.6k sqft87 White Birch Lane, Stamford, CT 06905For SaleMLS ID #24179515, Paul Triantafel, William Pitt Sotheby's Int'l. Smart MLS
- $780,0004 bd3 ba2k sqft99 Lakeside Drive, Katonah, NY 10536For SaleMLS ID #1026527, Maria R. LaGattuta, Listing by: Douglas Elliman Real Estate. OneKey® MLS as distributed by MLS GRID
- $1,095,0004 bd2 ba1.6k sqft7 Elliott Street, Norwalk, CT 06855For SaleMLS ID #24172092, Susan E. Hawley, Coldwell Banker Realty. Smart MLS
- $649,9994 bd2 ba1.5k sqft4 Eagle Road, Norwalk, CT 06850For SaleMLS ID #24184291, Jennifer Morales, Century 21 AllPoints Realty. Smart MLS
- $849,9995 bd4 ba2.8k sqft44 Toms Road, Stamford, CT 06902For SaleMLS ID #24186121, Jorge A. Lopez, Coldwell Banker Realty. Smart MLS
