Welcome to 7 Peter Street, a charming and updated home tucked away at the end of a quiet cul-de-sac in one of the Norwalk's peaceful neighborhoods. This 4-bedroom gem combines character and functionality, with many major updates already completed for years of worry-free ownership. The upper level features a primary bedroom with a walk-in closet, a second bedroom, and a shared full bath. The mail level offers hardwood floors throughout, a cozy living room, two additional bedrooms (or a dining room) and a renovated full bath. The kitchen, ready for your personal touches, opens to a bright sunroom that can serve as a dining room area or family, room. Just off the sunroom, a brand-new deck with solar lighting overlooks garden beds and a level, fenced-in backyard, perfect for entertaining. Additional space includes a heated lower-level extra room with exterior access, ideal as a private office or quiet retreat, a heated one-car garage and a clean, open basement currently used as a gym, offering excellent potential to create additional living space, a playroom, or whatever best suits your lifestyle. Conveniently located near I-95, the Merritt Parkway, and the train, and just minutes from restaurants, shopping, beaches and schools. Photos coming soon! Updates/Improvements in 2023 include: new central air conditioning and updated electrical; hot water heater; stainless steel kitchen appliances; renovated bathroom with walk-in shower; new driveway, stone retaining wall, and drainage system; composite deck with solar lighting and professionally cleared yard; new garage door - washer & dryer, chimney liner; oil tank; Thermo-Pride furnace; roof (2015) interior painted and exterior professionally power washed. About furniture - please inquire!
For sale
$665,000
7 Peter Street, Norwalk, CT 06851
4beds
1,880sqft
:
Get pre-qualified$4,450/mo
Single Family Residence
Built in 1945
4,791 Square Feet Lot
$-- Zestimate®
$354/sqft
$-- HOA
What's special
- 4 days |
- 1,119 |
- 65 |
Zillow last checked:
Listing updated:
Listed by:
Lucy Zeko (203)362-8624,
Century 21 Scala Group 203-374-9451
Source: Smart MLS,MLS#: 24195961
Facts & features
Interior
Bedrooms & bathrooms
- Bedrooms: 4
- Bathrooms: 2
- Full bathrooms: 2
Primary bedroom
- Level: Upper
Primary bedroom
- Level: Upper
Bedroom
- Level: Main
Bedroom
- Level: Main
Primary bathroom
- Level: Upper
Bathroom
- Level: Main
Kitchen
- Level: Main
Living room
- Level: Main
Other
- Level: Lower
Sun room
- Level: Main
Heating
- Forced Air, Oil
Cooling
- Central Air
Appliances
- Included: Oven/Range, Microwave, Refrigerator, Dishwasher, Washer, Dryer, Electric Water Heater, Water Heater
- Laundry: Lower Level
Features
- Basement: Partial,Heated,Partially Finished
- Attic: None
- Has fireplace: No
Interior area
- Total structure area: 1,880
- Total interior livable area: 1,880 sqft
- Finished area above ground: 1,710
- Finished area below ground: 170
Property
Parking
- Total spaces: 4
- Parking features: Attached, Paved, Driveway, Private
- Attached garage spaces: 1
- Has uncovered spaces: Yes
Features
- Patio & porch: Deck
- Exterior features: Garden
Lot
- Size: 4,791 Square Feet
- Features: Level, Cul-De-Sac
Details
- Parcel number: 249233
- Zoning: B
Construction
Type & style
- Home type: SingleFamily
- Architectural style: Cape Cod
- Property subtype: Single Family Residence
Materials
- Vinyl Siding
- Foundation: Concrete Perimeter
- Roof: Asphalt
Condition
- New construction: No
- Year built: 1945
Utilities & green energy
- Sewer: Public Sewer
- Water: Public
Community & HOA
Community
- Features: Basketball Court, Golf, Health Club, Park, Near Public Transport, Shopping/Mall
HOA
- Has HOA: No
Location
- Region: Norwalk
Financial & listing details
- Price per square foot: $354/sqft
- Tax assessed value: $338,450
- Annual tax amount: $8,105
- Date on market: 8/1/2026
Estimated market value
Not available
Estimated sales range
Not available
Not available
Price history
| Date | Event | Price |
|---|---|---|
| 8/5/2026 | Listed for sale | $665,000+38.5%$354/sqft |
Source:  Smart MLS #24195961 Report a problem Smart MLS #24195961 Report a problem | ||
| 4/14/2023 | Sold | $480,000+4.6%$255/sqft |
Source: Smart MLS #170549783 Report a problem | ||
| 3/4/2023 | Contingent | $459,000$244/sqft |
Source:  Berkshire Hathaway HomeServices New England Properties #170549783 Report a problem Berkshire Hathaway HomeServices New England Properties #170549783 Report a problem | ||
| 2/24/2023 | Listed for sale | $459,000+160.2%$244/sqft |
Source: Smart MLS #170549783 Report a problem | ||
| 7/31/1996 | Sold | $176,400+5%$94/sqft |
Source: Smart MLS #96007831 Report a problem | ||
| 5/19/1992 | Sold | $168,000-23.6%$89/sqft |
Source: Public Record Report a problem | ||
| 7/31/1987 | Sold | $220,000$117/sqft |
Source: Public Record Report a problem | ||
Public tax history
| Year | Property taxes | Tax assessment |
|---|---|---|
| 2025 | $8,105 +1.5% | $338,450 |
| 2024 | $7,984 +36.8% | $338,450 +45.9% |
| 2023 | $5,838 +1.9% | $232,010 |
| 2022 | $5,729 +2.7% | $232,010 |
| 2021 | $5,580 +0.1% | $232,010 |
| 2020 | $5,577 +2.9% | $232,010 |
| 2019 | $5,421 -7.2% | $232,010 +5.9% |
| 2018 | $5,840 +3.6% | $219,050 +0% |
| 2017 | $5,639 +1.2% | $219,040 0% |
| 2015 | $5,570 +1.3% | $219,050 |
| 2014 | $5,498 -3.9% | $219,050 -15.1% |
| 2013 | $5,723 +3.8% | $257,950 |
| 2012 | $5,514 +2.8% | $257,950 |
| 2011 | $5,365 +1.1% | $257,950 |
| 2010 | $5,306 +3.7% | $257,950 |
| 2009 | $5,118 -12.7% | $257,950 -0.8% |
| 2008 | $5,862 +22.9% | $260,050 +18.4% |
| 2007 | $4,769 +3.4% | $219,590 +10.7% |
| 2006 | $4,610 -16.7% | $198,345 -9.7% |
| 2005 | $5,536 +30.4% | $219,590 +40.9% |
| 2004 | $4,244 +11.3% | $155,855 +15.8% |
| 2003 | $3,814 +9.1% | $134,610 +41.2% |
| 2001 | $3,495 +7.6% | $95,318 +26% |
| 2000 | $3,247 +26.1% | $75,675 +35.1% |
| 1999 | $2,575 | $56,029 |
Find assessor info on the county website
Monthly payment
Est. payment
Payment breakdown
Explore the cost of this home by adjusting the details. Changes won't be saved.Climate risks
Neighborhood: 06851
Nearby schools
GreatSchools rating
- 5/10Naramake Elementary SchoolGrades: PK-5Distance: 0.3 mi
- 5/10Nathan Hale Middle SchoolGrades: 6-8Distance: 0.4 mi
- 3/10Norwalk High SchoolGrades: 9-12Distance: 0.3 mi
- $672,3004 bd2 ba1.5k sqft5 Peter St, Norwalk, CT 06851Off Market

- $541,5003 bd1 ba1.1k sqft9 Peter St, Norwalk, CT 06851Off Market
- $571,1003 bd1 ba1k sqft8 Louise St, Norwalk, CT 06851Off Market
- $628,0003 bd1 ba1.2k sqft6 Louise St, Norwalk, CT 06851Off Market
- $1,002,8004 bd2 ba3.2k sqft33 Walter Ave, Norwalk, CT 06851Off Market
- $505,0003 bd3 ba1.4k sqft31 Walter Ave, Norwalk, CT 06851Sold
- $559,9002 bd1 ba780 sqft8 Peter St, Norwalk, CT 06851Off Market
- $621,7003 bd2 ba1.3k sqft6 Peter St, Norwalk, CT 06851Off Market
A local agent can set up tours, give advice and negotiate with sellers.
A local lender can help you make sure your offer is ready when you are.
Similar homes
- $748,0003 bd2 ba2.3k sqft4 Mark Drive, Norwalk, CT 06851For Sale
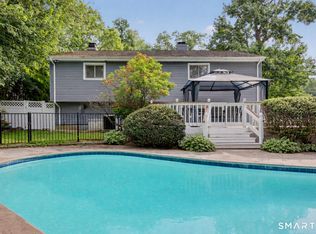
 MLS ID #24179554, Catherine Aaron, Berkshire Hathaway NE Prop.. Smart MLS
 - $670,0004 bd2 ba1.7k sqft278 West Cedar Street, Norwalk, CT 06854For Sale
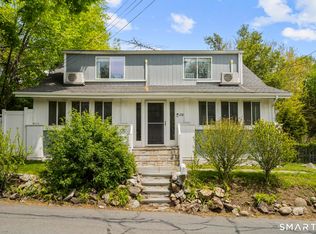 MLS ID #24175655, Jacob Mochkin, Roundtree Realty LLC. Smart MLS
 - $699,9005 bd2 ba1.7k sqft116 Stuart Avenue, Norwalk, CT 06850For Sale
 MLS ID #24176275, Michele Pierce, Coldwell Banker Realty. Smart MLS
 - $639,9003 bd2 ba1.1k sqft36 West Norwalk Road, Norwalk, CT 06850For Sale
 MLS ID #24194599, Carl J. Guild, Carl Guild & Associates. Smart MLS
 - $650,0004 bd3 ba2.2k sqft19 Governors Lane, Bethel, CT 06801For SaleMLS ID #24196676, Mario Sclafani, RE/MAX Classic Realty. Smart MLS
- $725,0003 bd1 ba1.4k sqft15 Muriel Drive, Stamford, CT 06907For SaleMLS ID #24196928, Joseph M. Pasquino, Compass Connecticut, LLC. Smart MLS
- $645,0003 bd2 ba1.2k sqft28 Sutton Drive West, Stamford, CT 06906For SaleMLS ID #24195541, Irene Przybysz, William Raveis Real Estate. Smart MLS
- $850,0004 bd2 ba2k sqft15 Westchester Avenue, Pound Ridge, NY 10576For Sale
 MLS ID #1015698, Michael Neeley, Listing by: William Raveis-New York LLC. OneKey® MLS as distributed by MLS GRID
 - $749,0003 bd3 ba1.5k sqft26 Birchwood Road, Stamford, CT 06907For SaleMLS ID #24195716, Terry LaPolice, Berkshire Hathaway NE Prop.. Smart MLS
- $699,0003 bd2 ba2.1k sqft136 Hawthorne Drive, Fairfield, CT 06825For SaleMLS ID #24194509, Scott Wright, RE/MAX Right Choice. Smart MLS
- $949,0004 bd2 ba2.2k sqft22 Bittersweet Trail, Wilton, CT 06897For SaleMLS ID #24169858, Lynne Murphy, Berkshire Hathaway NE Prop.. Smart MLS
- $649,9003 bd3 ba1.7k sqft101 Sport Hill Road, Easton, CT 06612For SaleMLS ID #24192579, Kathy Chiluisa, RE/MAX Right Choice. Smart MLS
- $725,0003 bd2 ba1.2k sqft60 Arden Lane, Stamford, CT 06905For SaleMLS ID #24192701, Mackenzie Curtin, William Pitt Sotheby's Int'l. Smart MLS
- $499,9994 bd2 ba1.5k sqft106 Clark Street, Bridgeport, CT 06606For SaleMLS ID #24195843, Steven Weishaus, William Pitt Sotheby's Int'l. Smart MLS
- $790,0003 bd2 ba2k sqft33 Pamlynn Road, Stamford, CT 06905For SaleMLS ID #24193506, Omar Arce, Marr Caruso Realty Group. Smart MLS
- $679,9003 bd2 ba1.8k sqft1770 Stratfield Road, Fairfield, CT 06825For SaleMLS ID #24191869, Alan D. Stewart Jr, ASJ Realty Partners. Smart MLS
- $749,0005 bd3 ba2.3k sqft1 Karen Court, Bayville, NY 11709For SaleMLS ID #1033273, Joyce Calcasola, Listing by: Douglas Elliman Real Estate. OneKey® MLS as distributed by MLS GRID
- $749,9994 bd2 ba1.6k sqft34 Glenna Little Trail, Huntington, NY 11743For SaleMLS ID #1032810, German Nielsen, Listing by: Newman Realty Inc. OneKey® MLS as distributed by MLS GRID
- $599,0003 bd2 ba1k sqft41 Stillson Place, Fairfield, CT 06824For SaleMLS ID #24191813, Christine Poppy, Compass Connecticut, LLC. Smart MLS
- $665,0003 bd2 ba2.1k sqft148 Cross Hill Road, Monroe, CT 06468For SaleMLS ID #24171474, Sarah Callands, Coldwell Banker Realty. Smart MLS
