Welcome to this beautifully maintained ranch style home, tucked away on a private cul de sac while still offering convenient access to I-95, the Merritt Parkway, and South Norwalk's popular shopping, restaurants, and amenities. The property offers 4 bedrooms, 2 full baths, and approximately 1,616 square feet of combined living space between the main home and attached in law suite. Inside the main home, you'll find hardwood floors throughout, a recently updated galley kitchen and full bath, and a wood burning fireplace that anchors the main living area. The attached in law suite provides excellent flexibility with its own private entrance, full kitchen, full bath, bedroom, and separate access to the backyard. Outside, the property offers plenty of space to enjoy with two decks, a brick patio, covered and electrified gazebo, vegetable garden, outdoor lighting, lawn sprinkler plumbing, and a massive storage shed. Additional features include a generator hookup, outdoor camera system, and underground downspout drainage system. The home has also benefited from numerous major updates, including a new central air system, boiler, roof, stucco siding, and windows. With its versatile layout, extensive improvements, and convenient location, this home could be the perfect fit for generational living and or additional income potential.
For sale
$774,900
11 Derby Road, Norwalk, CT 06854
4beds
1,716sqft
Single Family Residence
Built in 1955
0.27 Acres Lot
$-- Zestimate®
$452/sqft
$-- HOA
What's special
- 7 days |
- 1,320 |
- 78 |
Zillow last checked:
Listing updated:
Listed by:
Eric Chou (732)947-2082,
eXp Realty 866-828-3951
Source: Smart MLS,MLS#: 24197773
Facts & features
Interior
Bedrooms & bathrooms
- Bedrooms: 4
- Bathrooms: 2
- Full bathrooms: 2
Primary bedroom
- Features: Hardwood Floor
- Level: Main
Bedroom
- Features: Balcony/Deck, Hardwood Floor
- Level: Main
Bedroom
- Features: Hardwood Floor
- Level: Main
Bedroom
- Features: Balcony/Deck, Vinyl Floor
- Level: Lower
Bathroom
- Features: Remodeled, Stall Shower, Tile Floor
- Level: Main
Bathroom
- Features: Remodeled, Tub w/Shower, Vinyl Floor
- Level: Lower
Kitchen
- Features: Remodeled, Granite Counters, Galley, Hardwood Floor
- Level: Main
Kitchen
- Features: Remodeled, High Ceilings, Breakfast Nook, Galley, Vinyl Floor
- Level: Lower
Living room
- Features: Fireplace, Wood Stove, Hardwood Floor
- Level: Main
Heating
- Baseboard, Hot Water, Electric, Oil
Cooling
- Central Air
Appliances
- Included: Oven/Range, Microwave, Range Hood, Refrigerator, Dishwasher, Washer, Dryer, Water Heater, Tankless Water Heater
- Laundry: Main Level
Features
- In-Law Floorplan
- Basement: Full,Storage Space,Hatchway Access,Interior Entry,Partially Finished
- Attic: Storage,Pull Down Stairs
- Number of fireplaces: 1
Interior area
- Total structure area: 1,716
- Total interior livable area: 1,716 sqft
- Finished area above ground: 1,616
- Finished area below ground: 100
Property
Features
- Patio & porch: Porch, Deck
- Exterior features: Rain Gutters, Garden, Lighting
Lot
- Size: 0.27 Acres
- Features: Level
Details
- Additional structures: Shed(s), Gazebo
- Parcel number: 251446
- Zoning: B
Construction
Type & style
- Home type: SingleFamily
- Architectural style: Ranch
- Property subtype: Single Family Residence
Materials
- Stucco
- Foundation: Block
- Roof: Asphalt
Condition
- New construction: No
- Year built: 1955
Utilities & green energy
- Sewer: Septic Tank
- Water: Public
Community & HOA
Community
- Features: Golf, Library, Medical Facilities, Park, Shopping/Mall, Tennis Court(s)
HOA
- Has HOA: No
Location
- Region: Norwalk
Financial & listing details
- Price per square foot: $452/sqft
- Tax assessed value: $342,540
- Annual tax amount: $8,202
- Date on market: 8/8/2026
Estimated market value
Not available
Estimated sales range
Not available
Not available
Price history
| Date | Event | Price |
|---|---|---|
| 8/12/2026 | Listed for sale | $774,900+191.5%$452/sqft |
Source:  Smart MLS #24197773 Report a problem Smart MLS #24197773 Report a problem | ||
| 5/4/1995 | Sold | $265,807$155/sqft |
Source: Public Record Report a problem | ||
Public tax history
| Year | Property taxes | Tax assessment |
|---|---|---|
| 2025 | $8,202 +1.5% | $342,540 |
| 2024 | $8,081 +43.1% | $342,540 +52.6% |
| 2023 | $5,649 +1.9% | $224,500 |
| 2022 | $5,543 +2.7% | $224,500 |
| 2021 | $5,399 +0.1% | $224,500 |
| 2020 | $5,396 +2.9% | $224,500 |
| 2019 | $5,245 -2.1% | $224,500 +11.7% |
| 2018 | $5,357 +3.6% | $200,920 |
| 2017 | $5,173 +1.3% | $200,920 |
| 2015 | $5,109 +1.3% | $200,920 |
| 2014 | $5,043 -12.3% | $200,920 -22.5% |
| 2013 | $5,751 +3.8% | $259,210 |
| 2012 | $5,541 +2.8% | $259,210 |
| 2011 | $5,392 +1.1% | $259,210 |
| 2010 | $5,332 +3.7% | $259,210 |
| 2009 | $5,143 -1.6% | $259,210 +11.7% |
| 2008 | $5,229 +8.9% | $231,980 +4.9% |
| 2007 | $4,803 +3.3% | $221,130 +10.5% |
| 2006 | $4,649 -16.6% | $200,060 -9.5% |
| 2005 | $5,575 +29.7% | $221,130 +40% |
| 2004 | $4,300 +10.9% | $157,920 +15.4% |
| 2003 | $3,877 +5% | $136,850 +35.9% |
| 2001 | $3,693 +4.2% | $100,698 +21.9% |
| 2000 | $3,545 +19.5% | $82,623 +28% |
| 1999 | $2,966 | $64,546 |
Find assessor info on the county website
Monthly payment
Est. payment
Payment breakdown
Explore the cost of this home by adjusting the details. Changes won't be saved.Climate risks
Neighborhood: 06854
Nearby schools
GreatSchools rating
- 4/10Fox Run Elementary SchoolGrades: PK-5Distance: 1.2 mi
- 4/10Ponus Ridge Middle SchoolGrades: 6-8Distance: 1.6 mi
- 3/10Brien Mcmahon High SchoolGrades: 9-12Distance: 1.3 mi
- $615,4003 bd2 ba1k sqft9 Derby Rd, Norwalk, CT 06854Off Market
- $659,3003 bd2 ba1.5k sqft13 Derby Rd, Norwalk, CT 06854Off Market
- $762,9003 bd2 ba1.8k sqft7 Derby Rd, Norwalk, CT 06854Off Market
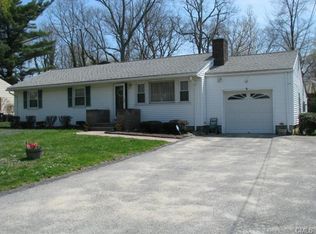
- $675,0004 bd3 ba3.7k sqft2 Kent Rd, Norwalk, CT 06854Sold
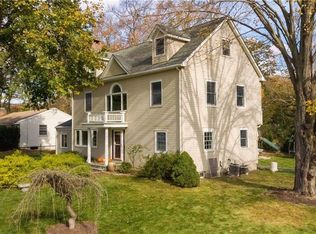
- $1,023,2003 bd2 ba2.3k sqft15 Derby Rd, Norwalk, CT 06854Off Market
- $732,0003 bd2 ba1.2k sqft8 Derby Rd, Norwalk, CT 06854Off Market
- $839,7003 bd3 ba1.5k sqft12 Derby Rd, Norwalk, CT 06854Off Market
- $926,6003 bd3 ba2.3k sqft28 Juhasz Rd, Norwalk, CT 06854Off Market
A local agent can set up tours, give advice and negotiate with sellers.
A local lender can help you make sure your offer is ready when you are.
Similar homes
- $799,0004 bd2 ba1.7k sqft5 Caddy Road, Norwalk, CT 06851For Sale

 MLS ID #24177723, Ninfa Valella, Coldwell Banker Realty. Smart MLS
 - $760,0003 bd2 ba2.1k sqft10 Grumman Avenue, Norwalk, CT 06851For Sale
 MLS ID #24191178, Nikki Dutille, Berkshire Hathaway NE Prop.. Smart MLS
 - $799,0003 bd2 ba1.6k sqft27 Archer Lane, Stamford, CT 06905For Sale
 MLS ID #24197682, Barbara Webski, William Pitt Sotheby's Int'l. Smart MLS
 - $725,0003 bd1 ba1.4k sqft15 Muriel Drive, Stamford, CT 06907For Sale
 MLS ID #24196928, Joseph M. Pasquino, Compass Connecticut, LLC. Smart MLS
 - $790,0003 bd2 ba2k sqft33 Pamlynn Road, Stamford, CT 06905For SaleMLS ID #24193506, Omar Arce, Marr Caruso Realty Group. Smart MLS
- $850,0004 bd2 ba2k sqft15 Westchester Avenue, Pound Ridge, NY 10576For Sale
 MLS ID #1015698, Michael Neeley, Listing by: William Raveis-New York LLC. OneKey® MLS as distributed by MLS GRID
 - $799,0003 bd2 ba1.9k sqft131 Clay Hill Road, Stamford, CT 06905For SaleMLS ID #24188265, Antonio Salerno, RE/MAX Heritage. Smart MLS
- $769,0004 bd2 ba1.3k sqft24 Maywood Avenue, Rye Brook, NY 10573For SaleMLS ID #1037403, Kathleen Zaccagnino, Listing by: Rye Port Real Estate, Inc.. OneKey® MLS as distributed by MLS GRID
- $795,0003 bd2 ba1.4k sqft19 Young Road, Katonah, NY 10536For SaleMLS ID #898340, Mark Boyland, Listing by: Keller Williams Realty Partner. OneKey® MLS as distributed by MLS GRID
- $949,0004 bd2 ba2.2k sqft22 Bittersweet Trail, Wilton, CT 06897For SaleMLS ID #24169858, Lynne Murphy, Berkshire Hathaway NE Prop.. Smart MLS
- $849,0003 bd2 ba1.8k sqft34 Gristmill Lane, Huntington, NY 11743For SaleMLS ID #1037824, Kevin Collins, Listing by: Signature Premier Properties. OneKey® MLS as distributed by MLS GRID
- $799,0003 bd2 ba2k sqft20 Acre Lane, Ridgefield, CT 06877For SaleMLS ID #24195435, Sandra Juliano, Berkshire Hathaway NE Prop.. Smart MLS
- $699,9003 bd2 ba2.1k sqft16 Velvet Street, Trumbull, CT 06611For SaleMLS ID #24198329, Elizabeth Casey, William Raveis Real Estate. Smart MLS
- $--5 bd2 ba2.4k sqft103 Grassy Plain St, Bethel, CT 06801AuctionXome
- $799,0004 bd3 ba2k sqft713 Westchester Avenue, Port Chester, NY 10573For SaleMLS ID #1033076, Kathleen Zaccagnino, Listing by: Rye Port Real Estate, Inc.. OneKey® MLS as distributed by MLS GRID
- $780,0004 bd3 ba2k sqft99 Lakeside Drive, Katonah, NY 10536For SaleMLS ID #1026527, Maria R. LaGattuta, Listing by: Douglas Elliman Real Estate. OneKey® MLS as distributed by MLS GRID
- $--4 bd2 ba2.4k sqft411 Clay Pitts Rd, East Northport, NY 11731AuctionServiceLink Auction
- $769,9004 bd3 ba2.2k sqft45 Glenbrook Road, Trumbull, CT 06611For SaleMLS ID #24193192, Derek Greene, Derek Greene. Smart MLS
- $875,0004 bd2 ba2.1k sqft274 Ocean Avenue, Northport, NY 11768For SaleMLS ID #1035391, Anthony J. Donnino, Listing by: Signature Premier Properties. OneKey® MLS as distributed by MLS GRID
- $799,0003 bd2 ba1.9k sqft10 Meredith Drive, Greenlawn, NY 11740For SaleMLS ID #1035066, Laura J. Panetta, Listing by: Signature Premier Properties. OneKey® MLS as distributed by MLS GRID
