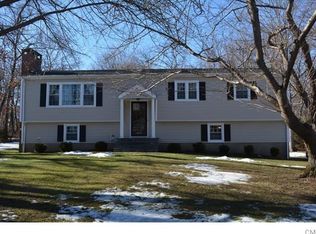
Welcome to 20 Acre Lane, a lovingly maintained three-bedroom, two-full-bath raised ranch set on a level 1.01-acre property on a quiet cul-de-sac in desirable southern Ridgefield. Cherished by the same owners since 1988, this inviting home offers comfortable living spaces and abundant natural light. Highlights include a vaulted living room ceiling, a primary suite with full bath, a fireplace in the finished lower level, a separate laundry room, a two-car garage and an oversized screened-in porch overlooking the flat, usable yard and established perennial gardens. Numerous significant improvements provide peace of mind, including 2025 Hardie Board siding with extensive exterior upgrades, newer living and dining room picture windows, a 2014 roof with transferable lifetime warranty, foundation drainage, a new exterior Roth oil tank, chimney pointing and a 2026 whole-house generator with automatic transfer switch. Additional updates include interior painting. Town water, a practical raised-ranch layout and a convenient location with easy access to Ridgefield's picturesque downtown, lower Fairfield County and New York add to the appeal. A special opportunity to make a well-cared-for home your own and enjoy top-rated schools! Schedule your private showing and experience all that 20 Acre Lane has to offer.
For sale
$799,000
20 Acre Lane, Ridgefield, CT 06877
3beds
2,006sqft
Single Family Residence
Built in 1960
1.01 Acres Lot
$794,900 Zestimate®
$398/sqft
$-- HOA
What's special
- 33 days
- 2,185
- 89
Likely to sell faster than
Zillow last checked:
Listing updated:
Listed by:
Sandra Juliano (203)249-8625,
Berkshire Hathaway NE Prop. 203-438-9501
Source: Smart MLS,MLS#: 24195435
Facts & features
Interior
Bedrooms & bathrooms
- Bedrooms: 3
- Bathrooms: 2
- Full bathrooms: 2
Primary bedroom
- Level: Main
Bedroom
- Level: Main
Bedroom
- Level: Main
Primary bathroom
- Level: Main
Bathroom
- Level: Main
Dining room
- Level: Main
Family room
- Level: Lower
Living room
- Level: Main
Heating
- Hot Water, Oil
Cooling
- Window Unit(s)
Appliances
- Included: Electric Cooktop, Microwave, Refrigerator, Dishwasher, Water Heater
- Laundry: Lower Level
Features
- Basement: Full,Heated,Finished,Garage Access,Liveable Space
- Attic: Pull Down Stairs
- Number of fireplaces: 1
Interior area
- Total structure area: 2,006
- Total interior livable area: 2,006 sqft
- Finished area above ground: 1,346
- Finished area below ground: 660
Video & virtual tour
Property
Parking
- Total spaces: 2
- Parking features: Attached
- Attached garage spaces: 2
Lot
- Size: 1.01 Acres
- Features: Few Trees, Level, Cul-De-Sac, Landscaped
Details
- Parcel number: 279150
- Zoning: RAA
Construction
Type & style
- Home type: SingleFamily
- Architectural style: Ranch
- Property subtype: Single Family Residence
Materials
- Shingle Siding, Wood Siding
- Foundation: Concrete Perimeter, Raised
- Roof: Asphalt
Condition
- New construction: No
- Year built: 1960
Utilities & green energy
- Sewer: Septic Tank
- Water: Public
Community & HOA
HOA
- Has HOA: No
Location
- Region: Ridgefield
Financial & listing details
- Price per square foot: $398/sqft
- Tax assessed value: $361,760
- Annual tax amount: $9,909
- Date on market: 7/31/2026
Estimated market value
$794,900
$755,000 - $835,000
$4,798/mo
Price history
| Date | Event | Price |
|---|---|---|
| 8/1/2026 | Listed for sale | $799,000+212.1%$398/sqft |
Source: | ||
| 3/30/1988 | Sold | $256,000+5.8%$128/sqft |
Source: Public Record Report a problem | ||
| 1/8/1987 | Sold | $242,000$121/sqft |
Source: Public Record Report a problem | ||
Public tax history
| Year | Property taxes | Tax assessment |
|---|---|---|
| 2025 | $9,909 +4% | $361,760 |
| 2024 | $9,532 +2.1% | $361,760 |
| 2023 | $9,337 +8.8% | $361,760 +19.8% |
| 2022 | $8,584 +0.8% | $301,940 |
| 2021 | $8,518 +0.3% | $301,940 |
| 2020 | $8,491 | $301,940 |
| 2019 | $8,491 +1.2% | $301,940 |
| 2018 | $8,388 +2.2% | $301,940 +0.1% |
| 2017 | $8,207 +2% | $301,610 |
| 2016 | $8,050 +2.6% | $301,610 |
| 2015 | $7,845 | $301,610 |
| 2014 | $7,845 +6.5% | $301,610 -16.6% |
| 2012 | $7,367 -1.2% | $361,660 |
| 2011 | $7,454 +1% | $361,660 |
| 2010 | $7,378 +2% | $361,660 |
| 2009 | $7,233 +0.4% | $361,660 |
| 2008 | $7,201 +3.3% | $361,660 +29.1% |
| 2007 | $6,970 +2.7% | $280,240 |
| 2006 | $6,790 +3.5% | $280,240 |
| 2005 | $6,558 +6.3% | $280,240 |
| 2004 | $6,171 +6% | $280,240 |
| 2003 | $5,821 +24.4% | $280,240 +52.6% |
| 2001 | $4,680 +9.7% | $183,600 +0% |
| 2000 | $4,268 +8% | $183,580 |
| 1997 | $3,951 | $183,580 |
Find assessor info on the county website
Monthly payment
Est. payment
Payment breakdown
Explore the cost of this home by adjusting the details. Changes won't be saved.Climate risks
Neighborhood: 06877
Nearby schools
Schools provided by the listing agent
- Middle: East Ridge
- High: Ridgefield
Source: Smart MLS. This data may not be complete. We recommend contacting the local school district to confirm school assignments for this home.