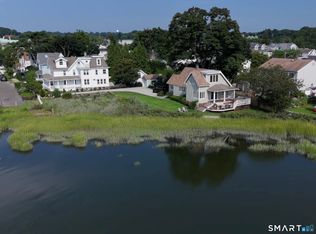
Experience the best of Connecticut waterfront living at 18 Burwell Street, a rare direct waterfront property with breathtaking views of a tidal inlet and Norwalk Harbor. Nestled in one of East Norwalk's most desirable coastal neighborhoods, this charming 2-bedroom, 2-full-bath home offers an extraordinary opportunity to enjoy life on the water. Thoughtfully updated with new quartz countertops and windows, the home is filled with natural light and showcases stunning waterfront vistas throughout. Comfortable living spaces flow seamlessly to the outdoors, making it ideal as a year-round residence or weekend retreat. New gravel driveway with Belgian block border. Step outside to a beautiful wood patio overlooking the water, surrounded by incredible gardens and mature plantings that create a private, tranquil setting perfect for entertaining or simply enjoying the coastal lifestyle. **A rare and valuable feature, the property includes approved dock permits and plans, providing the opportunity to build your own private dock with direct access to Long Island Sound. Conveniently located just minutes from beaches, marinas, restaurants, and parks, this is a truly special waterfront offering. For buyers seeking an even more exceptional opportunity, the adjacent property at 16 Burwell Street is also available under a separate listing, creating the rare chance to own two side-by-side properties and establish a one-of-a-kind waterfront compound. Owner/Agent
For sale
$1,250,000
18 Burwell Street, Norwalk, CT 06854
2beds
1,323sqft
Single Family Residence
Built in 1919
0.39 Acres Lot
$-- Zestimate®
$945/sqft
$-- HOA
What's special
- 3 days |
- 889 |
- 49 |
Zillow last checked:
Listing updated:
Listed by:
Andrew Kilbourn (917)836-2696,
Five Mile Realty 917-836-2696,
Alexander Simunek 516-857-9695,
Five Mile Realty
Source: Smart MLS,MLS#: 24198425
Facts & features
Interior
Bedrooms & bathrooms
- Bedrooms: 2
- Bathrooms: 2
- Full bathrooms: 2
Primary bedroom
- Features: Vaulted Ceiling(s), Walk-In Closet(s), Hardwood Floor
- Level: Upper
- Area: 228 Square Feet
- Dimensions: 12 x 19
Bedroom
- Features: Hardwood Floor
- Level: Main
- Area: 70 Square Feet
- Dimensions: 7 x 10
Den
- Level: Main
- Area: 120 Square Feet
- Dimensions: 10 x 12
Dining room
- Features: Hardwood Floor
- Level: Main
- Area: 90 Square Feet
- Dimensions: 9 x 10
Kitchen
- Features: Quartz Counters, Kitchen Island, Hardwood Floor
- Level: Main
- Area: 154 Square Feet
- Dimensions: 11 x 14
Living room
- Features: French Doors, Hardwood Floor
- Level: Main
- Area: 192 Square Feet
- Dimensions: 12 x 16
Heating
- Hot Water, Natural Gas
Cooling
- Central Air
Appliances
- Included: Gas Range, Microwave, Refrigerator, Dishwasher, Washer, Dryer, Gas Water Heater, Water Heater
Features
- Basement: Full,Unfinished,Interior Entry,Concrete
- Attic: None
- Has fireplace: No
Interior area
- Total structure area: 1,323
- Total interior livable area: 1,323 sqft
- Finished area above ground: 1,323
Property
Parking
- Total spaces: 1
- Parking features: Detached
- Garage spaces: 1
Features
- Fencing: Partial
- Has view: Yes
- View description: Water
- Has water view: Yes
- Water view: Water
- Waterfront features: Waterfront, Harbor
Lot
- Size: 0.39 Acres
- Features: Level
Details
- Parcel number: 254658
- Zoning: C
Construction
Type & style
- Home type: SingleFamily
- Architectural style: Cape Cod
- Property subtype: Single Family Residence
Materials
- Shingle Siding, Vinyl Siding
- Foundation: Concrete Perimeter
- Roof: Asphalt
Condition
- New construction: No
- Year built: 1919
Utilities & green energy
- Sewer: Public Sewer
- Water: Public
Community & HOA
Community
- Subdivision: Harbor Shores
HOA
- Has HOA: No
Location
- Region: Norwalk
Financial & listing details
- Price per square foot: $945/sqft
- Tax assessed value: $605,040
- Annual tax amount: $14,488
- Date on market: 8/12/2026
- Exclusions: See Exclusion/Inclusion List
Estimated market value
Not available
Estimated sales range
Not available
Not available
Price history
| Date | Event | Price |
|---|---|---|
| 8/14/2026 | Listed for sale | $1,250,000+61.3%$945/sqft |
Source:  Smart MLS #24198425 Report a problem Smart MLS #24198425 Report a problem | ||
| 9/30/2022 | Sold | $775,000$586/sqft |
Source: Smart MLS #170509228 Report a problem | ||
| 9/16/2022 | Contingent | $775,000$586/sqft |
Source: Smart MLS #170509228 Report a problem | ||
| 9/1/2022 | Price change | $775,000-3.1%$586/sqft |
Source: Smart MLS #170509228 Report a problem | ||
| 8/8/2022 | Price change | $800,000-5.8%$605/sqft |
Source: Smart MLS #170509228 Report a problem | ||
| 7/15/2022 | Listed for sale | $849,000+14.7%$642/sqft |
Source: Smart MLS #170509228 Report a problem | ||
| 3/24/2021 | Listing removed | -- |
Source: Owner Report a problem | ||
| 1/31/2016 | Listing removed | $3,000$2/sqft |
Source: Owner Report a problem | ||
| 12/16/2015 | Listed for rent | $3,000$2/sqft |
Source: Owner Report a problem | ||
| 4/18/2005 | Sold | $740,000+87.1%$559/sqft |
Source: Smart MLS #98222659 Report a problem | ||
| 2/15/2002 | Sold | $395,500+29.7%$299/sqft |
Source: Smart MLS #98108900 Report a problem | ||
| 1/8/1999 | Sold | $305,000+9.3%$231/sqft |
Source: Public Record Report a problem | ||
| 7/17/1995 | Sold | $279,000$211/sqft |
Source: Public Record Report a problem | ||
Public tax history
| Year | Property taxes | Tax assessment |
|---|---|---|
| 2025 | $14,488 +1.5% | $605,040 |
| 2024 | $14,273 +34.8% | $605,040 +43.8% |
| 2023 | $10,586 +4.7% | $420,750 +2.8% |
| 2022 | $10,106 +2.7% | $409,290 +0% |
| 2021 | $9,842 +0.1% | $409,230 |
| 2020 | $9,837 +2.9% | $409,230 |
| 2019 | $9,561 -15.2% | $409,230 -3.2% |
| 2018 | $11,272 +3.6% | $422,790 |
| 2017 | $10,885 +1.2% | $422,790 |
| 2015 | $10,752 +1.3% | $422,790 |
| 2014 | $10,612 +8.7% | $422,790 -3.9% |
| 2013 | $9,761 +3.8% | $439,950 |
| 2012 | $9,405 +2.8% | $439,950 |
| 2011 | $9,151 +1.7% | $439,950 +0.6% |
| 2010 | $8,998 +3.7% | $437,430 |
| 2009 | $8,679 +12.7% | $437,430 +28.1% |
| 2008 | $7,698 +9% | $341,530 +5% |
| 2007 | $7,064 +7.5% | $325,220 +15% |
| 2006 | $6,572 -19.8% | $282,800 -13% |
| 2005 | $8,199 +52.1% | $325,220 +64.3% |
| 2004 | $5,390 +22.3% | $197,960 +27.3% |
| 2003 | $4,406 +4.7% | $155,540 +35.5% |
| 2001 | $4,210 +3.9% | $114,800 +21.6% |
| 2000 | $4,052 +19.1% | $94,431 +27.5% |
| 1999 | $3,403 | $74,060 |
Find assessor info on the county website
Monthly payment
Est. payment
Payment breakdown
Explore the cost of this home by adjusting the details. Changes won't be saved.Climate risks
Neighborhood: Harbor Shores
Nearby schools
GreatSchools rating
- 8/10Rowayton SchoolGrades: K-5Distance: 1.8 mi
- 5/10Roton Middle SchoolGrades: 6-8Distance: 1.2 mi
- 3/10Brien Mcmahon High SchoolGrades: 9-12Distance: 1.1 mi
Schools provided by the listing agent
- Elementary: Rowayton
- High: Brien McMahon
Source: Smart MLS. This data may not be complete. We recommend contacting the local school district to confirm school assignments for this home.
- $2,445,0006 bd5 ba5.6k sqft16-18 Burwell St, Norwalk, CT 06854For Sale
- $392,8003 bd1 ba1.2k sqft19 Naromake Ave #A, Norwalk, CT 06854Off Market
- $394,1003 bd1 ba1.2k sqft19 Naromake Ave #B, Norwalk, CT 06854Off Market
- $1,195,0004 bd3 ba2.3k sqft16 Burwell St, Norwalk, CT 06854For Sale

- $528,5701 bd1 ba1k sqft21 Naromake Ave, Norwalk, CT 06854Off Market
- $689,9003 bd2 ba1.1k sqft11 Naromake Ave, Norwalk, CT 06854Off Market
- $765,0003 bd2 ba1.4k sqft14 Burwell St, Norwalk, CT 06854Sold
- $687,8004 bd2 ba1.7k sqft12 Burwell St, Norwalk, CT 06854Off Market
A local agent can set up tours, give advice and negotiate with sellers.
A local lender can help you make sure your offer is ready when you are.
Similar homes
- $979,0003 bd2 ba1.3k sqft160 Gregory Boulevard, Norwalk, CT 06855For Sale

 MLS ID #24194938, Laura Kottler, Compass Connecticut, LLC. Smart MLS
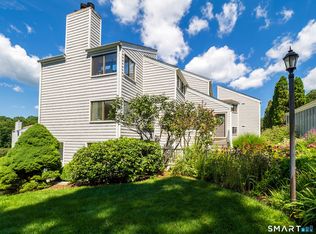
 - $749,0003 bd2 ba1.3k sqftRowayton Woods, Norwalk, CT 06854For Sale
 MLS ID #24198678, Dianne dewitt, Berkshire Hathaway NE Prop.. Smart MLS
 - $774,9004 bd2 ba1.7k sqft11 Derby Road, Norwalk, CT 06854For Sale
 MLS ID #24197773, Eric Chou, eXp Realty. Smart MLS
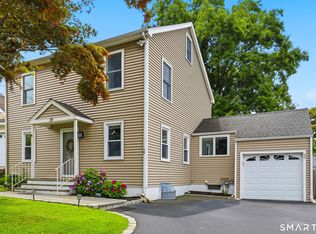
 - $795,0005 bd4 ba1.7k sqft39 Scribner Avenue, Norwalk, CT 06854For Sale
 MLS ID #24188610, Evan Philippopoulos, RE/MAX Right Choice. Smart MLS
 - $719,0005 bd3 ba1.9k sqft18 Lawrence Street, Norwalk, CT 06854For SaleMLS ID #24179186, Dean Papadopoulos, Realty ONE Group Connect. Smart MLS
- $650,0002 bd2 ba1.3k sqft18 Ivy Place, Norwalk, CT 06854For SaleMLS ID #24194352, Zachary T. Pinto, Alpha Capital Realty, LLC. Smart MLS
- $749,9003 bd2 ba1.3k sqft48 Bouton Street East, Stamford, CT 06907For SaleMLS ID #24198953, Christina M. Kwarteng, Coldwell Banker Realty. Smart MLS
- $660,0004 bd2 ba1.7k sqft278 West Cedar Street, Norwalk, CT 06854For SaleMLS ID #24175655, Jacob Mochkin, Roundtree Realty LLC. Smart MLS
- $1,200,0002 bd1 ba1.6k sqft90 Locust Lane, Northport, NY 11768For Sale
 MLS ID #1031236, Lara Barra ABR MRP, Listing by: Keller Williams Realty Elite. OneKey® MLS as distributed by MLS GRID
 - $899,0003 bd2 ba1.5k sqft383 Main Street, Westport, CT 06880For SaleMLS ID #24199434, Aziz Seyal, William Raveis Real Estate. Smart MLS
- $1,695,0003 bd2 ba1.4k sqft23 Nimitz Pl, Old Greenwich, CT 06870For Sale
 MLS ID #125658, Diana Whyte, BHHS New England Properties. Greenwich MLS, Inc.
 - $874,0004 bd2 ba1.6k sqft5 Tod Road, Norwalk, CT 06851For SaleMLS ID #24194558, Justin Currytto, BHGRE Shore & Country. Smart MLS
- $1,095,0003 bd2 ba1.4k sqft19 S Down River Road, New Canaan, CT 06840For SaleMLS ID #24195555, Jaime Sneddon, William Pitt Sotheby's Int'l. Smart MLS
- $675,0004 bd3 ba1.4k sqft28 Ridgewood Avenue, Stamford, CT 06907For SaleMLS ID #24198485, Justin Morhunsky, Sunbelt Sales & Development. Smart MLS
- $799,0002 bd3 ba1.4k sqft2 Winthrop Avenue, Norwalk, CT 06851For SaleMLS ID #24189765, Christi Farrington, Dagny's Real Estate. Smart MLS
- $1,249,0002 bd3 ba1.4k sqftSedgwick Village At Darien, Darien, CT 06820For SaleMLS ID #24185967, Nellie Snell, William Raveis Real Estate. Smart MLS
- $1,250,0004 bd3 ba1.4k sqft97 Fayerweather Terrace, Bridgeport, CT 06605For SaleMLS ID #24148858, Steven T. Koleno, Beycome of Connecticut. Smart MLS
- $1,295,0002 bd2 ba1k sqft47 Lafayette Pl APT 5H, Greenwich, CT 06830For SaleMLS ID #125635, Michael Carey, Sotheby's International Realty. Greenwich MLS, Inc.
- $669,0003 bd2 ba1.6k sqft72 Palmer Avenue, Stamford, CT 06902For SaleMLS ID #24196488, Geri Guzinski, William Pitt Sotheby's Int'l. Smart MLS
- $799,0004 bd2 ba1.7k sqft5 Caddy Road, Norwalk, CT 06851For SaleMLS ID #24177723, Ninfa Valella, Coldwell Banker Realty. Smart MLS
