Timeless Cape Cod charm meets modern living in this impeccably renovated home, where a storybook stone facade and white picket fence create irresistible curb appeal. Updated throughout with oak floors, new doors and hardware, new lighting, the interior offers an open, sun-filled flow designed for today's lifestyle. Picture windows in the living and dining rooms frame attractive neighborhood views, while the beautifully renovated kitchen features a center island, breakfast bar, and seamless connection to the dining area. A striking stone fireplace anchors the inviting living room. A sun-drenched playroom lined with windows offers a cheerful retreat. A spacious front-to-back mudroom, with direct access to the backyard, links the kitchen and garage. The flexible floor plan includes a main-level bedroom and two generously sized dormered bedrooms upstairs. The finished lower level provides additional living space, perfect for a family room, home office, gym, or playroom, complete with a large laundry room and abundant storage. Outside, the completely private backyard has been transformed with a lush level lawn, new patio and stone steps, creating an ideal setting for outdoor entertaining and relaxation. Nestled on a charming street, this captivating Cape offers the perfect blend of character, comfort, and convenience. Great location--moments from the Merritt Parkway, shopping, dining, and everyday amenities.
Accepting backups
$714,000
31 Melrose Avenue, Trumbull, CT 06611
3beds
2,520sqft
Single Family Residence
Built in 1950
0.3 Acres Lot
$713,500 Zestimate®
$283/sqft
$-- HOA
What's special
- 8 days |
- 1,569 |
- 124 |
Zillow last checked:
Listing updated:
Listed by:
Lois Lehman (203)520-2846,
William Raveis Real Estate 203-255-6841
Source: Smart MLS,MLS#: 24195152
Facts & features
Interior
Bedrooms & bathrooms
- Bedrooms: 3
- Bathrooms: 3
- Full bathrooms: 2
- 1/2 bathrooms: 1
Rooms
- Room types: Laundry
Primary bedroom
- Features: Hardwood Floor
- Level: Upper
Bedroom
- Features: Ceiling Fan(s), Full Bath, Walk-In Closet(s), Hardwood Floor
- Level: Main
Bedroom
- Features: Hardwood Floor
- Level: Upper
Dining room
- Features: Hardwood Floor
- Level: Main
Kitchen
- Features: Remodeled, Breakfast Bar, Granite Counters, Kitchen Island, Hardwood Floor
- Level: Main
Living room
- Features: Built-in Features, Fireplace, Hardwood Floor
- Level: Main
Rec play room
- Features: Engineered Wood Floor
- Level: Lower
Sun room
- Features: French Doors, Hardwood Floor
- Level: Main
Heating
- Hot Water, Propane
Cooling
- Ceiling Fan(s), Central Air, Window Unit(s)
Appliances
- Included: Gas Range, Range Hood, Refrigerator, Dishwasher, Washer, Dryer, Water Heater, Tankless Water Heater
- Laundry: Lower Level, Mud Room
Features
- Wired for Data, Entrance Foyer
- Basement: Full,Sump Pump,Storage Space,Finished,Hatchway Access,Interior Entry,Liveable Space
- Number of fireplaces: 1
Interior area
- Total structure area: 2,520
- Total interior livable area: 2,520 sqft
- Finished area above ground: 1,688
- Finished area below ground: 832
Video & virtual tour
Property
Parking
- Total spaces: 1
- Parking features: Attached, Garage Door Opener
- Attached garage spaces: 1
Features
- Patio & porch: Porch, Patio
- Exterior features: Rain Gutters, Lighting, Underground Sprinkler
Lot
- Size: 0.3 Acres
- Features: Dry, Level
Details
- Parcel number: 394143
- Zoning: A
Construction
Type & style
- Home type: SingleFamily
- Architectural style: Cape Cod
- Property subtype: Single Family Residence
Materials
- Vinyl Siding, Stone
- Foundation: Concrete Perimeter
- Roof: Asphalt
Condition
- New construction: No
- Year built: 1950
Utilities & green energy
- Sewer: Public Sewer
- Water: Public
Green energy
- Energy efficient items: Insulation
Community & HOA
Community
- Features: Park, Pool, Public Rec Facilities, Shopping/Mall
- Subdivision: St. Theresa's
HOA
- Has HOA: No
Location
- Region: Trumbull
Financial & listing details
- Price per square foot: $283/sqft
- Tax assessed value: $320,180
- Annual tax amount: $11,765
- Date on market: 8/6/2026
- Exclusions: Flat screen TV in living room.
Estimated market value
$713,500
$678,000 - $756,000
$4,390/mo
Price history
| Date | Event | Price |
|---|---|---|
| 8/12/2026 | Listed for sale | $714,000+27.5%$283/sqft |
Source:  Smart MLS #24195152 Report a problem Smart MLS #24195152 Report a problem | ||
| 10/14/2022 | Sold | $560,000+12.2%$222/sqft |
Source: Smart MLS #170519459 Report a problem | ||
| 10/14/2022 | Contingent | $499,000$198/sqft |
Source: Smart MLS #170519459 Report a problem | ||
| 8/29/2022 | Price change | $499,000-19.5%$198/sqft |
Source: Smart MLS #170519459 Report a problem | ||
| 7/16/2022 | Listed for sale | $620,000+42.5%$246/sqft |
Source: Owner Report a problem | ||
| 8/6/2018 | Sold | $435,000-0.9%$173/sqft |
Source: Smart MLS #170084512 Report a problem | ||
| 5/22/2018 | Pending sale | $439,000$174/sqft |
Source: Re/Max Right Choice #170084512 Report a problem | ||
| 5/16/2018 | Listed for sale | $439,000+75.6%$174/sqft |
Source: Re/Max Right Choice #170084512 Report a problem | ||
| 12/6/2017 | Sold | $250,000-9.1%$99/sqft |
Source: Smart MLS #99194061 Report a problem | ||
| 10/17/2017 | Listed for sale | $274,900-3.5%$109/sqft |
Source: Botti Realty #99194061 Report a problem | ||
| 9/8/2017 | Listing removed | $284,900$113/sqft |
Source: Botti Realty #99194061 Report a problem | ||
| 7/22/2017 | Listed for sale | $284,900$113/sqft |
Source: Botti Realty, Inc. #99194061 Report a problem | ||
Public tax history
| Year | Property taxes | Tax assessment |
|---|---|---|
| 2025 | $11,765 +2.9% | $320,180 |
| 2024 | $11,432 +1.6% | $320,180 |
| 2023 | $11,250 +1.6% | $320,180 |
| 2022 | $11,069 +16.1% | $320,180 +22.1% |
| 2021 | $9,535 +2% | $262,220 |
| 2020 | $9,352 +33.6% | $262,220 +30.6% |
| 2018 | $7,000 -1.5% | $200,760 -3.3% |
| 2017 | $7,107 +2.2% | $207,690 -0.1% |
| 2015 | $6,955 +2.2% | $207,800 |
| 2014 | $6,808 +2.7% | $207,800 |
| 2013 | $6,627 +3.8% | $207,800 |
| 2012 | $6,382 -6% | $207,800 -22% |
| 2011 | $6,791 +1.2% | $266,300 |
| 2010 | $6,711 +4.7% | $266,300 |
| 2009 | $6,410 +0.9% | $266,300 |
| 2008 | $6,354 +5.1% | $266,300 |
| 2007 | $6,045 +4.5% | $266,300 +1.9% |
| 2006 | $5,783 +23.9% | $261,300 +74.5% |
| 2005 | $4,669 +6.4% | $149,730 |
| 2004 | $4,390 +2.9% | $149,730 -3.2% |
| 2003 | $4,265 +14.9% | $154,700 |
| 2001 | $3,713 +7.8% | $154,700 +20% |
| 2000 | $3,443 +6.8% | $128,940 |
| 1999 | $3,224 | $128,940 |
Find assessor info on the county website
Monthly payment
Est. payment
Payment breakdown
Explore the cost of this home by adjusting the details. Changes won't be saved.Climate risks
Neighborhood: 06611
Nearby schools
GreatSchools rating
- 9/10Frenchtown ElementaryGrades: K-5Distance: 0.6 mi
- 8/10Madison Middle SchoolGrades: 6-8Distance: 1.9 mi
- 10/10Trumbull High SchoolGrades: 9-12Distance: 2.3 mi
Schools provided by the listing agent
- Elementary: Frenchtown
- Middle: Madison
- High: Trumbull
Source: Smart MLS. This data may not be complete. We recommend contacting the local school district to confirm school assignments for this home.
- $457,7002 bd1 ba1.1k sqft17 Melrose Ave, Trumbull, CT 06611Off Market
- $629,8003 bd2 ba1.8k sqft33 Melrose Ave, Trumbull, CT 06611Off Market
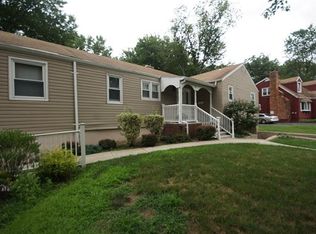
- $431,5002 bd1 ba1.1k sqft30 Melrose Ave, Trumbull, CT 06611Off Market
- $508,6002 bd1 ba1.5k sqft197 Edison Rd, Trumbull, CT 06611Off Market
- $471,0003 bd2 ba1.8k sqft203 Edison Rd, Trumbull, CT 06611Sold
- $548,0003 bd2 ba1.2k sqft11 Melrose Ave, Trumbull, CT 06611Off Market
- $688,3004 bd2 ba2.2k sqft37 Melrose Ave, Trumbull, CT 06611Off Market
- $754,6003 bd2 ba2.2k sqft36 Melrose Ave, Trumbull, CT 06611Off Market
A local agent can set up tours, give advice and negotiate with sellers.
A local lender can help you make sure your offer is ready when you are.
Similar homes
- $699,9994 bd3 ba2.7k sqft6 Norwood Terrace, Trumbull, CT 06611For Sale
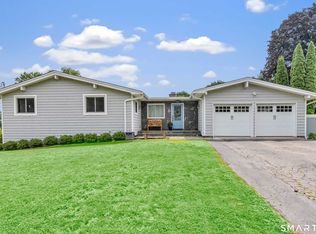
 MLS ID #24195699, Sarah Pritchard Provenzano, William Raveis Real Estate. Smart MLS
 - $699,9003 bd2 ba2.1k sqft16 Velvet Street, Trumbull, CT 06611For Sale
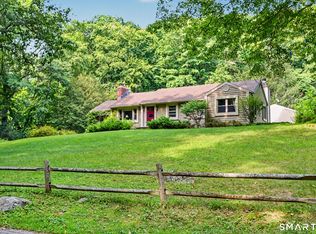 MLS ID #24198329, Elizabeth Casey, William Raveis Real Estate. Smart MLS
 - $859,9004 bd3 ba3k sqft10 Westwood Road, Trumbull, CT 06611For Sale
 MLS ID #24181531, Carrie Vass Brainerd, Carbutti & Co., Realtors. Smart MLS
 - $649,9005 bd3 ba3k sqft49 Moose Hill Road, Trumbull, CT 06611For Sale
 MLS ID #24196456, Kristin Egmont, Coldwell Banker Realty. Smart MLS
 - $799,0004 bd4 ba3.7k sqft735 Daniels Farm Road, Trumbull, CT 06611For SaleMLS ID #24195499, Danielle McCain, BHGRE Gaetano Marra Homes. Smart MLS
- $719,0003 bd3 ba1.8k sqft44 Cricket Lane, Fairfield, CT 06825For SaleMLS ID #24182814, Adam Wagner, Keller Williams Prestige Prop.. Smart MLS
- $699,9004 bd3 ba2.7k sqft200 Captains Walk, Stratford, CT 06615For SaleMLS ID #24192016, Gina F. Williams, Preston Gray Real Estate. Smart MLS
- $749,9003 bd3 ba2.7k sqft4386 Main Street, Stratford, CT 06614For SaleMLS ID #24183058, Jill M. Taylor, RE/MAX Right Choice. Smart MLS
- $745,0004 bd2 ba2.1k sqft80 Prayer Spring Road, Stratford, CT 06614For SaleMLS ID #24189201, Georgina Fryer, Coldwell Banker Realty. Smart MLS
- $850,0003 bd3 ba1.7k sqft56 Banks Road, Easton, CT 06612For SaleMLS ID #24193551, Jeanne Bracken, Coldwell Banker Realty. Smart MLS
- $799,9005 bd2 ba2.5k sqft576 Huntington Street, Shelton, CT 06484For SaleMLS ID #24196008, Cody T. Huelsman, mygoodagent. Smart MLS
- $698,5003 bd3 ba2.2k sqft6 Webster Place, Newtown, CT 06470For SaleMLS ID #24196210, Charles Knoche, Coldwell Banker Realty. Smart MLS
- $629,9003 bd3 ba2.2k sqft357 Plains Road, Milford, CT 06461For SaleMLS ID #24196674, Chris Carey, Carey & Guarrera Real Estate. Smart MLS
- $529,9003 bd2 ba1.2k sqft265 Arrowhead Place, Stratford, CT 06614For SaleMLS ID #24198369, Stacey Schwartz, Coldwell Banker Realty. Smart MLS
- $679,9004 bd3 ba2.7k sqft188 Great Plain Road, Danbury, CT 06811For SaleMLS ID #24199004, Kim Kendall, Keller Williams Realty. Smart MLS
- $750,0004 bd3 ba2.3k sqft47 Sorghum Road, Shelton, CT 06484For SaleMLS ID #24189284, Daniel Martin, Higgins Group Real Estate. Smart MLS
- $899,0003 bd2 ba3.7k sqft93 Tersana Drive, Easton, CT 06612For SaleMLS ID #24178241, Nicole Costantino, Keller Williams Realty. Smart MLS
- $799,0004 bd3 ba1.7k sqft473 Summit Drive, Orange, CT 06477For SaleMLS ID #24198975, Angela Araujo, Keller Williams Realty. Smart MLS
- $734,9004 bd3 ba2.1k sqft20 Westminster Court, Milford, CT 06461For SaleMLS ID #24193463, Lisa M. Croce, Keller Williams Realty Group. Smart MLS
- $749,9003 bd3 ba2.7k sqft868 Bayberry Lane, Orange, CT 06477For SaleMLS ID #24194960, Stephanie Ellison, Ellison Homes Real Estate. Smart MLS
