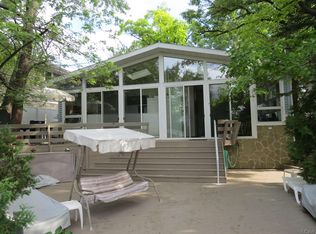
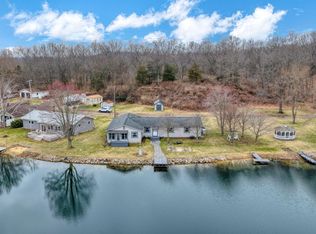
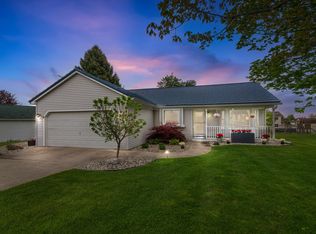
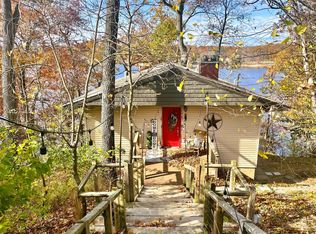
Move in now and make the most of summer, then stay to experience the breathtaking fall colors on beautiful, all-sports Sand Lake in the heart of the Irish Hills. Enjoy true lakefront living from the spacious upper-level screened porch, offering stunning, unobstructed views of the water--perfect for morning coffee or evening relaxation. This charming 3-bedroom, 2-bath cottage features a full walkout lower level and sits on approximately 70 feet of prime waterfront. Whether you're watching wildlife, diving into a good book, or spending the day on the lake, this property delivers the peaceful retreat you've been looking for. Step outside to your private dock and embrace everything lake life has to offer. A detached 2-car garage provides ample storage for all your water toys and outdoor gear. Many new updates including new roof, gutters, both bathrooms and flooring.
Active
Price increase: $125.1K (4/3)
$475,000
5884 Rays Dr, Onsted, MI 49265
3beds
1,480sqft
Single Family Residence
Built in 1960
0.89 Acres Lot
$457,500 Zestimate®
$321/sqft
$-- HOA
What's special
- 74 days |
- 1,022 |
- 30 |
Zillow last checked:
Listing updated:
Listed by:
Beau La Fleur 734-368-5667,
@properties Christie's Int'lAA 734-237-6901
Source: MichRIC,MLS#: 26012510
Loading...
Facts & features
Interior
Bedrooms & bathrooms
- Bedrooms: 3
- Bathrooms: 2
- Full bathrooms: 2
- Main level bedrooms: 1
Primary bedroom
- Level: Lower
- Area: 247
- Dimensions: 19.00 x 13.00
Bedroom 2
- Level: Upper
- Area: 90
- Dimensions: 10.00 x 9.00
Bathroom 1
- Level: Upper
- Area: 90
- Dimensions: 10.00 x 9.00
Heating
- Forced Air
Cooling
- Central Air
Appliances
- Included: Dryer, Oven, Range, Refrigerator, Washer
- Laundry: Lower Level
Features
- Ceiling Fan(s), Eat-in Kitchen
- Flooring: Carpet, Ceramic Tile, Tile, Vinyl
- Windows: Window Treatments
- Basement: Full,Walk-Out Access
- Number of fireplaces: 1
- Fireplace features: Family Room, Wood Burning
Interior area
- Total structure area: 1,480
- Total interior livable area: 1,480 sqft
Property
Parking
- Total spaces: 2
- Parking features: Detached
- Garage spaces: 2
Features
- Stories: 2
- Patio & porch: Scrn Porch
- On waterfront: Yes
- Waterfront features: Lake
- Body of water: Sand Lake
Lot
- Size: 0.89 Acres
- Dimensions: 820 x 70 x 820 x 70
- Features: Corner Lot
Details
- Parcel number: CA0715052001
- Zoning description: RE
Construction
Type & style
- Home type: SingleFamily
- Architectural style: Traditional
- Property subtype: Single Family Residence
Materials
- Vinyl Siding
- Roof: Asphalt
Condition
- New construction: No
- Year built: 1960
Utilities & green energy
- Sewer: Public Sewer
- Water: Well
Community & HOA
Community
- Subdivision: Suprvrs 3 - Cambridge Township
Location
- Region: Onsted
Financial & listing details
- Price per square foot: $321/sqft
- Tax assessed value: $196,302
- Annual tax amount: $5,675
- Date on market: 4/3/2026
- Listing terms: Cash,FHA,VA Loan,Conventional
- Road surface type: Paved
Estimated market value
$457,500
$435,000 - $480,000
$1,862/mo
Price history
| Date | Event | Price |
|---|---|---|
| 4/3/2026 | Listed for rent | $3,500$2/sqft |
Source: MichRIC #26012512 Report a problem | ||
| 4/3/2026 | Price change | $475,000+35.8%$321/sqft |
Source:  MichRIC #26012510 Report a problem MichRIC #26012510 Report a problem | ||
| 9/18/2023 | Pending sale | $349,900+16.6%$236/sqft |
Source:  AAABOR #3293726 Report a problem AAABOR #3293726 Report a problem | ||
| 9/15/2023 | Sold | $300,000-14.3%$203/sqft |
Source: MichRIC #23127687 Report a problem | ||
| 7/20/2023 | Contingent | $349,900$236/sqft |
Source: AAABOR #3293726 Report a problem | ||
| 7/19/2023 | Listed for sale | $349,900$236/sqft |
Source: AAABOR #3293726 Report a problem | ||
| 7/17/2023 | Contingent | $349,900$236/sqft |
Source: AAABOR #3293726 Report a problem | ||
| 6/28/2023 | Listed for sale | $349,900$236/sqft |
Source: AAABOR #3293726 Report a problem | ||
| 6/22/2023 | Contingent | $349,900$236/sqft |
Source: AAABOR #3293726 Report a problem | ||
| 6/19/2023 | Price change | $349,900-6.7%$236/sqft |
Source: AAABOR #3293726 Report a problem | ||
| 5/5/2023 | Listed for sale | $375,000$253/sqft |
Source: AAABOR #3293726 Report a problem | ||
Public tax history
| Year | Property taxes | Tax assessment |
|---|---|---|
| 2025 | $100 -96.6% | -- |
| 2024 | $2,905 +6.1% | -- |
| 2023 | $2,739 | -- |
| 2022 | -- | $168,365 +4.9% |
| 2021 | $2,638 | $160,523 +3% |
| 2020 | $2,638 -37.6% | $155,886 +2.6% |
| 2019 | $4,231 | $151,900 +0% |
| 2018 | -- | $151,859 -0.6% |
| 2017 | $2,673 | $152,721 +6.9% |
| 2016 | -- | $142,886 +3% |
| 2014 | -- | $138,727 +1.5% |
| 2013 | -- | $136,676 +1.2% |
| 2012 | -- | $135,000 -1% |
| 2011 | -- | $136,300 -0.3% |
| 2010 | -- | $136,700 -8.7% |
| 2009 | -- | $149,700 -0.1% |
| 2008 | -- | $149,900 +0.9% |
| 2006 | $690 -80.7% | $148,600 +30% |
| 2005 | $3,574 +749% | $114,300 +1.3% |
| 2004 | $421 | $112,800 +11.5% |
| 2002 | -- | $101,200 +8.1% |
| 2000 | $3,144 | $93,600 |
Find assessor info on the county website
Monthly payment
Est. payment$--/mo
Payment breakdown
Explore the cost of this home by adjusting the details. Changes won't be saved.All calculations are estimates and provided by Zillow, Inc. for informational purposes only. Actual amounts may vary.
HOA fees may include property taxes on listings classified as Co-Ops. Contact the listing agent and/or owner for fee details.
Mortgage interest rates are dependent on a number of factors, including credit score, down payment, and repayment length. Interest rate data provided by Zillow Group Marketplace, Inc. as of 1/1/1970 from various mortgage lenders with which we have lead or other similar arrangements; the Estimated Payment is an average of those rates.
See how much you could borrow to make a competitive offer.
Climate risks
Neighborhood: 49265
Nearby schools
GreatSchools rating
- 6/10Onsted ElementaryGrades: PK-5Distance: 4.9 mi
- 7/10Onsted Middle SchoolGrades: 6-8Distance: 4.9 mi
- 8/10Onsted Community High SchoolGrades: 9-12Distance: 4.9 mi
A local agent can set up tours, give advice and negotiate with sellers.


- Michigan
- Lenawee County
- Onsted
- 49265
- 5884 Rays Dr
Nearby cities
Nearby zip codes
Other Onsted Topics
