Charming log cabin retreat nestled on nearly 15 acres just 7 miles from downtown Traverse City! This inviting 3-bedroom, 1-bath home with a cozy loft offers the perfect blend of rustic character and peaceful country living. Surrounded by natural beauty and backing directly to state land, this property provides unmatched privacy and endless opportunities for outdoor recreation right out your back door. The estate is well-equipped for hobby farming or storage needs, featuring a 32x24 barn with cement floors, two 10-foot lean-to additions, and two additional sheds. A full basement currently serves as a workshop, offering even more functional space for projects or storage. Zoned to allow for a small farm—including horses—as well as rental opportunities, this versatile property is ideal as a year-round residence, vacation getaway, or investment. Enjoy the tranquility of acreage living while remaining just minutes from all that Traverse City has to offer.
For sale
Price cut: $36K (9/10)
$489,000
5885 Cedar Valley Rd, Traverse City, MI 49684
3beds
1,567sqft
Single Family Residence
Built in 1947
14.49 Acres Lot
$-- Zestimate®
$312/sqft
$-- HOA
What's special
Log cabin retreatCozy loftSurrounded by natural beautyTwo additional sheds
- 89 days
- 2,019
- 156
Zillow last checked:
Listing updated:
Listed by:
Emily Wenger 616-871-9200,
Bellabay Realty 616-871-9200
Source: NGLRMLS,MLS#: 1947125
Facts & features
Interior
Bedrooms & bathrooms
- Bedrooms: 3
- Bathrooms: 1
- Full bathrooms: 1
- Main level bathrooms: 1
- Main level bedrooms: 3
Rooms
- Room types: Workshop
Primary bedroom
- Level: Main
- Area: 169
- Dimensions: 13 x 13
Bedroom 2
- Level: Main
- Area: 90
- Dimensions: 9 x 10
Bedroom 3
- Level: Main
- Area: 135
- Dimensions: 9 x 15
Primary bathroom
- Features: None
Dining room
- Level: Main
- Area: 125
- Dimensions: 10 x 12.5
Kitchen
- Level: Main
- Area: 90
- Dimensions: 9 x 10
Living room
- Level: Main
- Area: 240
- Dimensions: 10 x 24
Heating
- Forced Air, Natural Gas, Fireplace(s)
Appliances
- Included: Refrigerator, Oven/Range, Washer, Dryer
- Laundry: Lower Level
Features
- Loft, Vaulted Ceiling(s), Cable TV, High Speed Internet, WiFi
- Flooring: Wood, Carpet
- Basement: Crawl Space
- Has fireplace: Yes
- Fireplace features: Gas
Interior area
- Total structure area: 1,567
- Total interior livable area: 1,567 sqft
- Finished area above ground: 1,567
- Finished area below ground: 0
Property
Parking
- Parking features: Other, Concrete, Gravel, Circular Driveway, Private
Accessibility
- Accessibility features: None
Features
- Patio & porch: Deck, Porch
- Waterfront features: Creek
Lot
- Size: 14.49 Acres
- Features: Farm, Wooded, Rolling Slope, Metes and Bounds
Details
- Additional structures: Barn(s), Shed(s)
- Parcel number: 0800601101
- Zoning description: Residential,Horses Allowed,Outbuildings Allowed
- Horses can be raised: Yes
Construction
Type & style
- Home type: SingleFamily
- Architectural style: Log Cabin
- Property subtype: Single Family Residence
Materials
- Log, Full Log
- Foundation: Block
- Roof: Metal
Condition
- New construction: No
- Year built: 1947
Utilities & green energy
- Sewer: Private Sewer
- Water: Private
Community & HOA
Community
- Features: None
- Subdivision: N/A
HOA
- Services included: None
Location
- Region: Traverse City
Financial & listing details
- Price per square foot: $312/sqft
- Tax assessed value: $84,993
- Annual tax amount: $2,129
- Price range: $489K - $489K
- Date on market: 6/25/2026
- Cumulative days on market: 90 days
- Listing agreement: Exclusive Right Sell
- Listing terms: Conventional,Cash
- Ownership type: Private Owner
- Road surface type: Dirt
Estimated market value
Not available
Estimated sales range
Not available
$2,104/mo
Price history
| Date | Event | Price |
|---|---|---|
| 9/10/2026 | Price change | $489,000-6.9%$312/sqft |
Source:  NGLRMLS #1947125 Report a problem NGLRMLS #1947125 Report a problem | ||
| 7/27/2026 | Price change | $525,000-2.6%$335/sqft |
Source: NGLRMLS #1947125 Report a problem | ||
| 6/25/2026 | Listed for sale | $539,000$344/sqft |
Source: NGLRMLS #1947125 Report a problem | ||
Public tax history
| Year | Property taxes | Tax assessment |
|---|---|---|
| 2025 | $2,129 +5.4% | $187,600 -0.2% |
| 2024 | $2,020 +5% | $188,000 +32.6% |
| 2023 | $1,924 +2.6% | $141,800 +51.2% |
| 2022 | $1,874 +0.7% | $93,800 +13.3% |
| 2021 | $1,861 +7.5% | $82,800 +10.1% |
| 2020 | $1,731 | $75,200 -3% |
| 2019 | $1,731 -41.1% | $77,500 -8.8% |
| 2018 | $2,940 | $85,000 |
Find assessor info on the county website
Monthly payment
Est. payment
Payment breakdown
Explore the cost of this home by adjusting the details. Changes won't be saved.Climate risks
Neighborhood: 49684
Nearby schools
Schools provided by the listing agent
- District: Traverse City Area Public Schools
Source: NGLRMLS. This data may not be complete. We recommend contacting the local school district to confirm school assignments for this home.
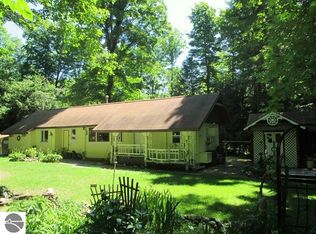
- $356,0002 bd2 ba-- sqft5889 Cedar Valley Rd, Traverse City, MI 49684Off Market
- $137,7052 bd2 ba1.6k sqft5889 Cedar Valley Rd, Traverse City, MI 49684Off Market

- $133,913-- bd1 ba1.5k sqft5885 Cedar Valley Rd, Traverse City, MI 49684Off Market
- $212,8003 bd1 ba1k sqft5890 Cedar Valley Rd, Traverse City, MI 49684Off Market
Similar homes
- $497,5003 bd2 ba1.7k sqft8616 Cedar Run Rd, Traverse City, MI 49684For Sale
 MLS ID #1949040, Mark Hagan. NGLRMLS
 - $449,5003 bd2 ba1.6k sqft10741 N Long Lake Rd, Traverse City, MI 49685For Sale
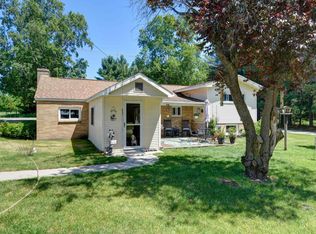 MLS ID #1946359, Rob Gray. NGLRMLS
 - $575,0003 bd2 ba2k sqft9190 Cedar Run Rd, Traverse City, MI 49684For Sale
 MLS ID #1943600, Michele Sharp. NGLRMLS
 - $449,9003 bd2 ba2k sqft1922 E Darga Rd, Cedar, MI 49621For Sale
 MLS ID #1950416, TJ Shimek. NGLRMLS
