Great opportunity in the desirable Northville section of town! This spacious 4-bedroom, 3-full-bath raised ranch features a flexible floor plan, wood stove, 2-car garage, covered upper deck, lower deck, and fully fenced backyard. Bring your ideas and vision to update this home and restore it to its full potential. An excellent opportunity for buyers looking to add their own personal touches and create something special. Property is being sold "as is." Inspections are for health and safety purposes only. Sale is subject to Probate Court approval. So close to many acres of preserved land and parks! Get out your bike, skis, hiking shoes, fishing gear, kayaks, and tack for all the nearby recreation. Everything you need is available at multiple nearby stores. Stroll through quaint towns, and enjoy local shops, antiquing, and many fantastic restaurants. Nearby plays, theaters, and galleries abound. Close to Kent, Litchfield, Washington and New Preston Center, Candlewood Lake, Lake Waramaug and so much more.Close to many private schools. It is a quick commute to so many locations. Make your appointment today before someone else claims this treasure!
For sale
$344,725
17 Sterling Drive, New Milford, CT 06776
4beds
1,920sqft
Single Family Residence
Built in 1974
0.49 Acres Lot
$355,400 Zestimate®
$180/sqft
$-- HOA
What's special
Wood stoveLower deckCovered upper deckFully fenced backyard
- 9 days
- 1,529
- 123
Likely to sell faster than
Zillow last checked:
Listing updated:
Listed by:
Dawn Hough (203)648-3467,
Coldwell Banker Realty 860-354-4111
Source: Smart MLS,MLS#: 24214563
Facts & features
Interior
Bedrooms & bathrooms
- Bedrooms: 4
- Bathrooms: 3
- Full bathrooms: 3
Primary bedroom
- Level: Upper
Bedroom
- Level: Upper
Bedroom
- Level: Upper
Bedroom
- Level: Lower
Dining room
- Level: Upper
Family room
- Level: Lower
Living room
- Level: Upper
Heating
- Forced Air, Oil
Cooling
- Central Air
Appliances
- Included: Electric Range, Refrigerator, Electric Water Heater, Water Heater
Features
- Basement: Partial,Heated,Finished,Walk-Out Access
- Attic: None
- Number of fireplaces: 2
Interior area
- Total structure area: 1,920
- Total interior livable area: 1,920 sqft
- Finished area above ground: 1,296
- Finished area below ground: 624
Property
Parking
- Total spaces: 2
- Parking features: Attached
- Attached garage spaces: 2
Features
- Fencing: Chain Link
Lot
- Size: 0.49 Acres
- Features: Few Trees, Sloped
Details
- Parcel number: 1877413
- Zoning: R20
Construction
Type & style
- Home type: SingleFamily
- Architectural style: Ranch
- Property subtype: Single Family Residence
Materials
- Vinyl Siding
- Foundation: Concrete Perimeter, Raised
- Roof: Asphalt
Condition
- New construction: No
- Year built: 1974
Utilities & green energy
- Sewer: Septic Tank
- Water: Well
Community & HOA
Community
- Subdivision: Chestnut Land
HOA
- Has HOA: No
Location
- Region: New Milford
Financial & listing details
- Price per square foot: $180/sqft
- Tax assessed value: $178,480
- Annual tax amount: $5,526
- Date on market: 10/15/2026
Estimated market value
$355,400
$338,000 - $373,000
$3,611/mo
Price history
| Date | Event | Price |
|---|---|---|
| 10/15/2026 | Listed for sale | $344,725+213.4%$180/sqft |
Source:  Smart MLS #24214563 Report a problem | ||
| 6/18/1992 | Sold | $110,000-39.2%$57/sqft |
Source: Public Record Report a problem | ||
| 10/23/1987 | Sold | $181,000$94/sqft |
Source: Public Record Report a problem | ||
Public tax history
| Year | Property taxes | Tax assessment |
|---|---|---|
| 2025 | $5,355 +0.8% | $172,970 -3.1% |
| 2024 | $5,313 +2.7% | $178,480 |
| 2023 | $5,172 +2.2% | $178,480 |
| 2022 | $5,060 +1.4% | $178,480 |
| 2021 | $4,992 +0.6% | $178,480 +3.2% |
| 2020 | $4,961 -0.1% | $172,970 |
| 2019 | $4,964 +1.9% | $172,970 |
| 2018 | $4,873 +3.4% | $172,970 |
| 2017 | $4,713 +1.8% | $172,970 |
| 2016 | $4,630 +1.8% | $172,970 +1.8% |
| 2015 | $4,546 | $169,960 |
Find assessor info on the county website
Monthly payment
Est. payment
Payment breakdown
Explore the cost of this home by adjusting the details. Changes won't be saved.Climate risks
Neighborhood: 06776
Nearby schools
Schools provided by the listing agent
- Elementary: Northville
- Middle: Schaghticoke,Sarah Noble Intermediate Schoo
- High: New Milford
Source: Smart MLS. This data may not be complete. We recommend contacting the local school district to confirm school assignments for this home.


Similar homes
- $499,0004 bd3 ba1.5k sqft212 Chestnut Land Road, New Milford, CT 06776For Sale

 MLS ID #24212863, Anthony Rivera Jr, Pro Property Management, LLC. Smart MLS
- $389,0003 bd3 ba1.8k sqft64 Connelly Road, New Milford, CT 06776For Sale
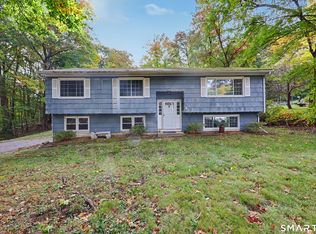 MLS ID #24211888, Chris LaCava, Coldwell Banker Realty. Smart MLS
- $399,9004 bd2 ba1.1k sqft16 Stonecastle Road, New Milford, CT 06776For Sale
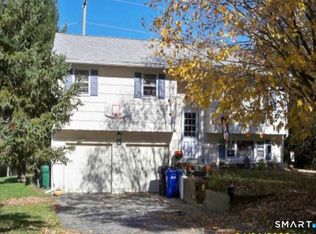 MLS ID #24192064, Sheila R. Soto, Puorro Realty Group. Smart MLS
- $399,0002 bd2 ba1.1k sqft62 Park Lane Road, New Milford, CT 06776For Sale
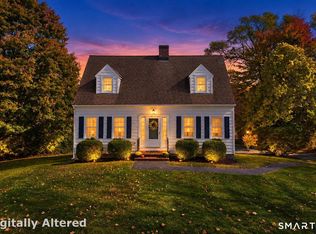 MLS ID #24214996, Kadri Graffeo, Coldwell Banker Realty. Smart MLS
- $424,9003 bd3 ba2.1k sqft40 Little Bear Hill Road, New Milford, CT 06776For SaleMLS ID #24205328, Jon Sheaffer, Tier 1 Real Estate. Smart MLS
- $469,9003 bd2 ba1.9k sqft236 Chestnut Land Road, New Milford, CT 06776For SaleMLS ID #24192757, Todd P. Sargent, Coldwell Banker Realty. Smart MLS
- $299,9002 bd1 ba1k sqft589 Kent Road, New Milford, CT 06755For SaleMLS ID #24215379, Lori J. Campbell, Coldwell Banker Realty. Smart MLS
- $515,0004 bd3 ba2k sqft52 Upper Reservoir Road, New Milford, CT 06776For SaleMLS ID #24202291, Diana Newbert, William Raveis Real Estate. Smart MLS
- $319,0003 bd2 ba1.8k sqft34 Gaylord Road, New Milford, CT 06755For SaleMLS ID #24210566, Kyle Neumann, Houlihan Lawrence. Smart MLS
- $474,0003 bd2 ba1.5k sqft55 Taylor Terrace, New Milford, CT 06776For SaleMLS ID #24200245, Joe Chemero, Coldwell Banker Realty. Smart MLS
- $399,0004 bd2 ba2.3k sqft22 Waller Road, New Milford, CT 06755For SaleMLS ID #24202055, Liz Pepin, Luks Realty. Smart MLS
- $399,0003 bd1 ba1k sqft6 Culvert City Road, New Milford, CT 06776For SaleMLS ID #24202198, Javyn Roundtree, Roundtree Realty LLC. Smart MLS
- $275,0002 bd2 ba1.1k sqftAspetuck Village, New Milford, CT 06776For SaleMLS ID #24215380, Lori J. Campbell, Coldwell Banker Realty. Smart MLS
- $365,0003 bd2 ba1.2k sqft5-B Chase Hill Road, Kent, CT 06757For SaleMLS ID #24214662, Stephen Pener, William Pitt Sotheby's Int'l. Smart MLS
- $479,9004 bd2 ba1.8k sqft45 Overlook Drive, New Milford, CT 06776For SaleMLS ID #24192847, Linda McCaffrey, Keller Williams Realty. Smart MLS
- $345,0003 bd1 ba982 sqft25 Munger Lane, Bethlehem, CT 06751For SaleMLS ID #24209784, Pam Famiglietti, William Raveis Real Estate. Smart MLS
- $313,0002 bd2 ba1.3k sqftTwin Oaks, New Milford, CT 06776For SaleMLS ID #24200677, Kristin Barese, Coldwell Banker Realty. Smart MLS
- $349,9003 bd3 ba1.3k sqft70 Bee Brook Road, Washington, CT 06794For SaleMLS ID #24195079, Taylor O'Keefe-Hamel, Drakeley Real Estate, Inc.. Smart MLS
- $425,0003 bd2 ba1.3k sqft40 Valley View Lane, New Milford, CT 06776For SaleMLS ID #24171972, Kristin Barese, Coldwell Banker Realty. Smart MLS
- $399,0003 bd1 ba1.1k sqft33 Route 55 West, Sherman, CT 06784For SaleMLS ID #24197820, Kristin Barese, Coldwell Banker Realty. Smart MLS
