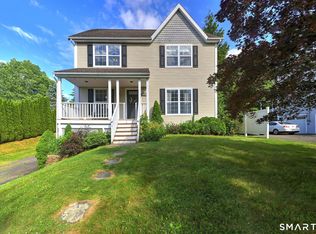
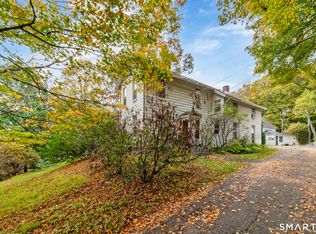
Prepare to feel right at Home here at 12 Woolson Street. Full of character & meticulously maintained by its current owners, this Circa 1870 antique Colonial is so inviting & will speak to your senses. In the heart of Watertown & situated on a gorgeous acre lot w/access to a babbling brook (no flood ins) the grounds are truly a gardener's paradise. Lovers of nature will be drawn to the botanical gardens. 3 finished permitted levels provide 4 bdrms- Primary Bdrm is on top level w/wonderful sunrise views. Main full bath feels like you are entering a Spa -complete w/both a walk-in shower as well as a claw soaking tub. Main level offers a wonderful living room w/built-in bookshelves & Year 2022 wood stove that heats the entire house. Dining Rm w/blt-in corner hutch & Kitchen are so spacious! Half-bath is updated & lovely. New Thermal Windows. Hardwood flrs, chair railing, crown molding, 6-panel wood doors, bead board paneling & wall sconces grace this home w/integrity. Lower level recently designed into living/play area w/kitchenette & walks out to backyard. French doors in finished downstairs office lead right outdoors. There's also plenty of storage in the basement. The grounds are park-like w/patios, a deck, a Pergola, stone wall, area for winter sledding, a fire pit area & gardens galore. 2-car det. garage is huge w/extra bay below that walks out. Mechanical systems all up to date. Public Water & Sewer. 12 Woolson St. is a magical place where Your Story is to be created!
For sale
$449,900
12 Woolson Street, Watertown, CT 06795
4beds
2,022sqft
Single Family Residence
Built in 1870
1 Acres Lot
$-- Zestimate®
$223/sqft
$-- HOA
What's special
Claw soaking tubCrown moldingChair railingBead board panelingWall sconcesWalk-in showerBotanical gardens
- 2 days |
- 862 |
- 68 |
Zillow last checked:
Listing updated:
Listed by:
Premiere Home Team At William Raveis Real Estate,
Mirella L. D'Antonio (860)997-1600,
William Raveis Real Estate 860-633-0111
Source: Smart MLS,MLS#: 24189851
Loading...
Facts & features
Interior
Bedrooms & bathrooms
- Bedrooms: 4
- Bathrooms: 2
- Full bathrooms: 1
- 1/2 bathrooms: 1
Primary bedroom
- Level: Upper
- Area: 338 Square Feet
- Dimensions: 13 x 26
Bedroom
- Level: Upper
- Area: 156 Square Feet
- Dimensions: 12 x 13
Bedroom
- Level: Upper
- Area: 96 Square Feet
- Dimensions: 8 x 12
Bedroom
- Level: Upper
- Area: 88 Square Feet
- Dimensions: 8 x 11
Bathroom
- Level: Main
- Area: 40 Square Feet
- Dimensions: 5 x 8
Bathroom
- Features: Remodeled, Stall Shower, Tub w/Shower
- Level: Upper
- Area: 120 Square Feet
- Dimensions: 8 x 15
Dining room
- Level: Main
- Area: 168 Square Feet
- Dimensions: 12 x 14
Kitchen
- Level: Main
- Area: 252 Square Feet
- Dimensions: 14 x 18
Living room
- Level: Main
- Area: 273 Square Feet
- Dimensions: 13 x 21
Office
- Level: Lower
- Area: 156 Square Feet
- Dimensions: 12 x 13
Heating
- Hot Water, Oil
Cooling
- Window Unit(s)
Appliances
- Included: Oven/Range, Microwave, Range Hood, Refrigerator, Dishwasher, Washer, Dryer, Water Heater
- Laundry: Lower Level
Features
- Doors: French Doors
- Windows: Thermopane Windows
- Basement: Full,Heated,Storage Space,Interior Entry,Partially Finished,Liveable Space
- Attic: Heated,Storage,Partially Finished,Walk-up
- Has fireplace: No
Interior area
- Total structure area: 2,022
- Total interior livable area: 2,022 sqft
- Finished area above ground: 1,840
- Finished area below ground: 182
Property
Parking
- Total spaces: 8
- Parking features: Detached, Paved, Driveway, Private
- Garage spaces: 2
- Has uncovered spaces: Yes
Features
- Patio & porch: Porch, Deck, Patio
- Exterior features: Sidewalk, Rain Gutters, Garden, Lighting
- Waterfront features: Walk to Water
Lot
- Size: 1 Acres
- Features: Few Trees, Level, Cleared, Rolling Slope
Details
- Parcel number: 918406
- Zoning: R20
Construction
Type & style
- Home type: SingleFamily
- Architectural style: Colonial
- Property subtype: Single Family Residence
Materials
- Vinyl Siding
- Foundation: Brick/Mortar, Stone
- Roof: Asphalt
Condition
- New construction: No
- Year built: 1870
Utilities & green energy
- Sewer: Public Sewer
- Water: Public
- Utilities for property: Cable Available
Green energy
- Energy efficient items: Thermostat, Windows
Community & HOA
Community
- Features: Golf, Health Club, Lake, Library, Medical Facilities, Park, Shopping/Mall
HOA
- Has HOA: No
Location
- Region: Watertown
Financial & listing details
- Price per square foot: $223/sqft
- Tax assessed value: $261,660
- Annual tax amount: $7,860
- Date on market: 7/8/2026
Estimated market value
Not available
Estimated sales range
Not available
Not available
Price history
| Date | Event | Price |
|---|---|---|
| 7/8/2026 | Listed for sale | $449,900+28.5%$223/sqft |
Source:  Smart MLS #24189851 Report a problem Smart MLS #24189851 Report a problem | ||
| 1/20/2023 | Sold | $350,000+0%$173/sqft |
Source: Smart MLS #170537710 Report a problem | ||
| 12/29/2022 | Contingent | $349,900$173/sqft |
Source: Smart MLS #170537710 Report a problem | ||
| 11/25/2022 | Listed for sale | $349,900+179.9%$173/sqft |
Source: Smart MLS #170537710 Report a problem | ||
| 3/30/2015 | Sold | $125,000-15.5%$62/sqft |
Source: Smart MLS #W1079266 Report a problem | ||
| 11/7/2014 | Listed for sale | $148,000$73/sqft |
Source: Mary Helen Levine Real Estate LLC #W1079266 Report a problem | ||
Public tax history
| Year | Property taxes | Tax assessment |
|---|---|---|
| 2025 | $7,860 +5.9% | $261,660 |
| 2024 | $7,423 +43.6% | $261,660 +86.6% |
| 2023 | $5,168 +5.5% | $140,200 |
| 2022 | $4,899 +1.1% | $140,200 |
| 2021 | $4,845 +4.1% | $140,200 |
| 2020 | $4,653 +5% | $140,200 +5% |
| 2019 | $4,431 -2.6% | $133,500 -1.5% |
| 2018 | $4,551 +5.3% | $135,500 |
| 2017 | $4,320 +3.2% | $135,500 |
| 2016 | $4,186 +0% | $135,500 -2.5% |
| 2015 | $4,184 +3.4% | $139,000 |
| 2014 | $4,048 -7.7% | $139,000 -20.5% |
| 2013 | $4,388 +3.5% | $174,900 |
| 2012 | $4,238 +3.9% | $174,900 |
| 2011 | $4,079 +1.8% | $174,900 |
| 2010 | $4,007 +2.4% | $174,900 |
| 2009 | $3,914 -8.9% | $174,900 +10.6% |
| 2008 | $4,295 +6.4% | $158,200 |
| 2007 | $4,037 | $158,200 |
| 2006 | $4,037 +25.3% | $158,200 |
| 2004 | $3,223 +24.9% | $158,200 +58.8% |
| 2003 | $2,581 +5.5% | $99,610 |
| 2001 | $2,446 +4.9% | $99,610 -13.7% |
| 1995 | $2,331 | $115,360 |
Find assessor info on the county website
Monthly payment
Est. payment$--/mo
Payment breakdown
Explore the cost of this home by adjusting the details. Changes won't be saved.All calculations are estimates and provided by Zillow, Inc. for informational purposes only. Actual amounts may vary.
HOA fees may include property taxes on listings classified as Co-Ops. Contact the listing agent and/or owner for fee details.
Mortgage interest rates are dependent on a number of factors, including credit score, down payment, and repayment length. Interest rate data provided by Zillow Group Marketplace, Inc. as of 1/1/1970 from various mortgage lenders with which we have lead or other similar arrangements; the Estimated Payment is an average of those rates.
See how much you could borrow to make a competitive offer.
Climate risks
Neighborhood: 06795
Nearby schools
GreatSchools rating
- 6/10Fletcher W. Judson SchoolGrades: 3-5Distance: 0.8 mi
- 6/10Swift Middle SchoolGrades: 6-8Distance: 2.2 mi
- 4/10Watertown High SchoolGrades: 9-12Distance: 1.3 mi
Schools provided by the listing agent
- High: Watertown
Source: Smart MLS. This data may not be complete. We recommend contacting the local school district to confirm school assignments for this home.

A local agent can set up tours, give advice and negotiate with sellers.

- Connecticut
- Litchfield County
- Watertown
- 06795
- 12 Woolson Street
Nearby cities
Nearby neighborhoods
Nearby zip codes
Other Watertown Topics
