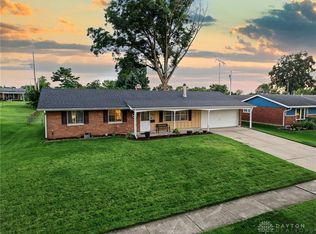
Welcome to 5890 Springfield Xenia Rd Situated on a .87-acre lot, this well-maintained 3-bedroom, 2-bath home offers the perfect combination of comfortable living and incredible garage space. Inside, you'll find a spacious living room, family room, dining room, and functional kitchen providing plenty of room for everyday living and entertaining. Step outside to a large driveway with ample parking, leading to the property's standout feature--an over 1,700 sq. ft. detached garage. Whether you're a car enthusiast, mechanic, hobbyist, or simply need exceptional storage and workspace, this one-of-a-kind garage is sure to impress. Conveniently located with easy access to Springfield, Xenia, and Yellow Springs, you'll enjoy being just a short drive from shopping, dining, parks, and the area's beautiful bike trail network, while still enjoying the space and privacy of a nearly one-acre property. Don't miss this rare opportunity to own a home that offers both comfortable living and the dream garage you've been searching for. Schedule your private showing today!
Pending
Price cut: $5.1K (9/7)
$229,900
5890 Springfield Xenia Rd, Springfield, OH 45502
3beds
1,282sqft
Single Family Residence
Built in 1973
0.87 Acres Lot
$228,200 Zestimate®
$179/sqft
$-- HOA
What's special
Functional kitchenFamily roomDining room
- 61 days
- 692
- 31
Zillow last checked:
Listing updated:
Listed by:
Danielle Chapman (937)949-0006,
Glasshouse Realty Group
Source: DABR MLS,MLS#: 965989 Originating MLS: Dayton Area Board of REALTORS
Originating MLS: Dayton Area Board of REALTORSFacts & features
Interior
Bedrooms & bathrooms
- Bedrooms: 3
- Bathrooms: 2
- Full bathrooms: 2
- Main level bathrooms: 2
Bedroom
- Level: Main
- Dimensions: 13 x 13
Bedroom
- Level: Main
- Dimensions: 14 x 11
Bedroom
- Level: Main
- Dimensions: 12 x 10
Family room
- Level: Main
- Dimensions: 13 x 18
Kitchen
- Level: Main
- Dimensions: 9 x 13
Heating
- Baseboard, Electric
Cooling
- None
Features
- Basement: Crawl Space
Interior area
- Total structure area: 1,282
- Total interior livable area: 1,282 sqft
Property
Parking
- Total spaces: 4
- Parking features: Attached, Four or more Spaces, Garage
- Attached garage spaces: 4
Features
- Levels: One
- Stories: 1
Lot
- Size: 0.87 Acres
- Dimensions: 200 x 200
Details
- Parcel number: 1001100011301021
- Zoning: Residential
- Zoning description: Residential
Construction
Type & style
- Home type: SingleFamily
- Architectural style: Ranch
- Property subtype: Single Family Residence
Materials
- Vinyl Siding
Condition
- Year built: 1973
Utilities & green energy
- Sewer: Septic Tank
- Water: Well
- Utilities for property: Septic Available, Water Available
Community & HOA
HOA
- Has HOA: No
Location
- Region: Springfield
Financial & listing details
- Price per square foot: $179/sqft
- Tax assessed value: $191,160
- Annual tax amount: $2,820
- Date on market: 8/5/2026
- Listing terms: Conventional,FHA,USDA Loan
Estimated market value
$228,200
$217,000 - $240,000
$1,664/mo
Price history
| Date | Event | Price |
|---|---|---|
| 9/14/2026 | Pending sale | $229,900$179/sqft |
Source:  DABR MLS #965989 Report a problem DABR MLS #965989 Report a problem | ||
| 9/7/2026 | Price change | $229,900-2.2%$179/sqft |
Source: DABR MLS #965989 Report a problem | ||
| 8/21/2026 | Price change | $235,000-2%$183/sqft |
Source:  WRIST #1047194 Report a problem WRIST #1047194 Report a problem | ||
| 8/5/2026 | Price change | $239,900-2.1%$187/sqft |
Source: WRIST #1047194 Report a problem | ||
| 7/21/2026 | Listed for sale | $245,000+178.4%$191/sqft |
Source: WRIST #1047194 Report a problem | ||
| 6/10/2003 | Sold | $88,000+19.1%$69/sqft |
Source: Public Record Report a problem | ||
| 10/13/1994 | Sold | $73,900$58/sqft |
Source: Public Record Report a problem | ||
Public tax history
| Year | Property taxes | Tax assessment |
|---|---|---|
| 2025 | $2,820 0% | $66,900 +12.2% |
| 2024 | $2,821 +1% | $59,650 |
| 2023 | $2,793 -0.7% | $59,650 |
| 2022 | $2,814 +28.5% | $59,650 +36.7% |
| 2021 | $2,190 +2.6% | $43,640 |
| 2020 | $2,135 -0.8% | $43,640 |
| 2019 | $2,153 +10.2% | $43,640 +8.8% |
| 2018 | $1,954 | $40,110 |
| 2017 | $1,954 +12.5% | $40,110 |
| 2016 | $1,736 +6.7% | $40,110 +7.7% |
| 2015 | $1,627 | $37,244 |
| 2014 | $1,627 +12.6% | $37,244 |
| 2013 | $1,444 -1.1% | $37,244 -0.1% |
| 2012 | $1,461 -17% | $37,283 +7.2% |
| 2011 | $1,761 +2% | $34,763 |
| 2010 | $1,727 +11.7% | $34,763 -7% |
| 2009 | $1,545 +0.7% | $37,381 |
| 2008 | $1,534 +2.6% | $37,381 |
| 2007 | $1,495 +3.4% | $37,381 +8.6% |
| 2006 | $1,447 +102.6% | $34,423 |
| 2005 | $714 -67% | $34,423 +1.7% |
| 2004 | $2,165 +16.9% | $33,860 +17.6% |
| 2003 | $1,852 +0.3% | $28,800 |
| 2002 | $1,847 +4.5% | $28,800 +3.3% |
| 2000 | $1,767 | $27,870 |
Find assessor info on the county website
Monthly payment
Est. payment
Payment breakdown
Explore the cost of this home by adjusting the details. Changes won't be saved.Climate risks
Neighborhood: 45502
Nearby schools
Schools provided by the listing agent
- District: Greenon
Source: DABR MLS. This data may not be complete. We recommend contacting the local school district to confirm school assignments for this home.
- $157,0103 bd1 ba1.5k sqft5870 Springfield Xenia Rd, Springfield, OH 45502Off Market
- $114,5002 bd1 ba808 sqft5911 Springfield Xenia Rd, Springfield, OH 45502Off Market
- $181,0002 bd1 ba1.1k sqft5927 Springfield Xenia Rd, Springfield, OH 45502Off Market
- $122,5001 bd1 ba480 sqft5871-5873 Springfield Xenia Rd, Springfield, OH 45502Off Market
Similar homes
- $232,0003 bd1 ba1k sqft4269 Detrick Jordan Pike, Springfield, OH 45502For Sale

 MLS ID #966769, Peter Davies, Irongate Inc.. DABR MLS
 - $249,9003 bd2 ba1.3k sqft2141 W Mile Rd, Springfield, OH 45503For Sale
 MLS ID #970325, Priscilla L McNamee, Roost Real Estate Co. DABR MLS
 - $234,9003 bd2 ba1.2k sqft1154 Rona Parkway Dr, Fairborn, OH 45324For Sale
 MLS ID #967827, Jerry E Williams, Wright-Patt Realty, Inc.. DABR MLS
 - $210,0003 bd2 ba1.1k sqft1221 Linda Ln, Fairborn, OH 45324For Sale
 MLS ID #970165, Rachel West, NavX Realty, LLC. DABR MLS
 - $240,0003 bd2 ba1k sqft5641 Shady Oak St, Dayton, OH 45424For SaleMLS ID #970142, Spencer Maxwell, Bridgestream Realty. DABR MLS
- $210,0002 bd2 ba1.3k sqft1011 Abington Pl, Springfield, OH 45503For SaleMLS ID #968498, Janet L Miller, RE/MAX HomeBase. DABR MLS
- $209,9003 bd1 ba1.1k sqft3746 Marion Dr, Enon, OH 45323For SaleMLS ID #969030, Diana Taylor, BHHS Professional Realty. DABR MLS
- $225,0003 bd1 ba1.1k sqft1222 Oakhill Ave, Fairborn, OH 45324For SaleMLS ID #953227, Amber Geiman, Keller Williams Home Town Rlty. DABR MLS
- $229,9003 bd2 ba1.3k sqft2003 E Bataan Dr, Dayton, OH 45420For SaleMLS ID #970112, Kari Northern, Luma Realty. DABR MLS
- $219,0003 bd2 ba1.3k sqft837 Colorado Dr, Xenia, OH 45385For SaleMLS ID #968143, Austin Conner, Irongate Inc.. DABR MLS
- $240,0003 bd2 ba1.4k sqft4707 Passaic Ct, Dayton, OH 45424For SaleMLS ID #968680, Spencer Maxwell, Bridgestream Realty. DABR MLS
- $240,0003 bd2 ba1.4k sqft1473 Knight Rd, Urbana, OH 43078For SaleMLS ID #958944, Maurice Carpenter, Gallery Homes Real Estate, LLC. DABR MLS
- $239,9003 bd2 ba1.5k sqft6125 Imperial Hills Dr, Dayton, OH 45414For SaleMLS ID #968442, Anthony Weese, Keller Williams Community Part. DABR MLS
- $249,9003 bd3 ba1.5k sqft348 Ridgewood Dr, Fairborn, OH 45324For SaleMLS ID #968629, Terry Blakley, RE/MAX Victory + Affiliates. DABR MLS
- $209,9002 bd1 ba864 sqft1116 N Urbana Lisbon Rd, South Vienna, OH 45369For SaleMLS ID #970365, Priscilla L McNamee, Roost Real Estate Co. DABR MLS
- $235,0002 bd1 ba969 sqft691 N Bickett Rd, Xenia, OH 45385For SaleMLS ID #962887, Anne L Gerard, Coldwell Banker Heritage. DABR MLS
- $229,9003 bd1 ba1k sqft2821 Powhattan Pl, Dayton, OH 45420For SaleMLS ID #966332, Tony Johnson, Coldwell Banker Heritage. DABR MLS
- $226,0003 bd2 ba1.4k sqft612 W Madison St, New Carlisle, OH 45344For SaleMLS ID #968965, Ronald L Grout, BHHS Professional Realty. DABR MLS
- $239,9003 bd2 ba1.6k sqft219 N Smith St, New Carlisle, OH 45344For SaleMLS ID #966942, Reed Spencer, RE/MAX Victory + Affiliates. DABR MLS
