Nicely maintained 3-bedroom, 3-full-bath home nestled in a quaint cul-de-sac setting. The home is in very good condition and offers comfortable living space both inside and out. The spacious kitchen features granite countertops, plenty of cabinet space, and a center island-perfect for everyday living and entertaining. Primary Bedroom has its own private full bath. Living Room-Dining combination offers a slider to a deck overlooking the peaceful backyard and small pond, creating a relaxing setting to enjoy the outdoors. Lower level offers a large family room with a walk-out to a patio, providing additional living and entertaining space. With its peaceful setting, versatile living spaces, and inviting outdoor areas, this home is ready to welcome its next owners.
For sale
$579,000
25 Samantha Lane, Madison, CT 06443
3beds
1,944sqft
Single Family Residence
Built in 2000
0.36 Acres Lot
$-- Zestimate®
$298/sqft
$8/mo HOA
What's special
Center islandGranite countertopsSpacious kitchenQuaint cul-de-sac settingInviting outdoor areasPlenty of cabinet spaceSlider to a deck
- 4 days |
- 963 |
- 24 |
Zillow last checked:
Listing updated:
Listed by:
Dee Hasuly (860)214-1864,
KW Legacy Partners 860-313-0700
Source: Smart MLS,MLS#: 24198297
Facts & features
Interior
Bedrooms & bathrooms
- Bedrooms: 3
- Bathrooms: 3
- Full bathrooms: 3
Primary bedroom
- Features: Full Bath, Wall/Wall Carpet
- Level: Main
Bedroom
- Features: Wall/Wall Carpet
- Level: Main
Bedroom
- Features: Wall/Wall Carpet
- Level: Main
Bathroom
- Features: Tile Floor
- Level: Lower
Family room
- Features: Wall/Wall Carpet
- Level: Lower
Kitchen
- Features: Ceiling Fan(s), Granite Counters, Kitchen Island, Tile Floor
- Level: Main
Living room
- Features: Bay/Bow Window, Combination Liv/Din Rm, Wall/Wall Carpet
- Level: Main
Heating
- Hot Water, Oil
Cooling
- Central Air, Zoned
Appliances
- Included: Electric Range, Microwave, Refrigerator, Dishwasher, Washer, Dryer, Water Heater
- Laundry: Lower Level
Features
- Basement: Full,Partially Finished
- Attic: Access Via Hatch
- Has fireplace: No
Interior area
- Total structure area: 1,944
- Total interior livable area: 1,944 sqft
- Finished area above ground: 1,294
- Finished area below ground: 650
Property
Parking
- Total spaces: 2
- Parking features: Attached
- Attached garage spaces: 2
Features
- Patio & porch: Deck, Patio
- Exterior features: Awning(s), Garden
- Has view: Yes
- View description: Water
- Has water view: Yes
- Water view: Water
Lot
- Size: 0.36 Acres
- Features: Level
Details
- Parcel number: 1161381
- Zoning: RU-1
Construction
Type & style
- Home type: SingleFamily
- Architectural style: Ranch
- Property subtype: Single Family Residence
Materials
- Vinyl Siding
- Foundation: Concrete Perimeter, Raised
- Roof: Asphalt
Condition
- New construction: No
- Year built: 2000
Utilities & green energy
- Sewer: Septic Tank
- Water: Well
Community & HOA
Community
- Subdivision: North Madison
HOA
- Has HOA: Yes
- Services included: Insurance
- HOA fee: $100 annually
Location
- Region: Madison
Financial & listing details
- Price per square foot: $298/sqft
- Tax assessed value: $264,400
- Annual tax amount: $5,930
- Date on market: 8/11/2026
Estimated market value
Not available
Estimated sales range
Not available
Not available
Price history
| Date | Event | Price |
|---|---|---|
| 8/11/2026 | Listed for sale | $579,000+78.2%$298/sqft |
Source:  Smart MLS #24198297 Report a problem Smart MLS #24198297 Report a problem | ||
| 11/5/2014 | Listing removed | $325,000$167/sqft |
Source: Berkshire Hathaway HomeServices New England Properties #N355144 Report a problem | ||
| 10/15/2014 | Price change | $325,000-7.1%$167/sqft |
Source: Berkshire Hathaway HomeServices New England Properties #N355144 Report a problem | ||
| 9/19/2014 | Listed for sale | $349,900+109.6%$180/sqft |
Source: BHHS New England Properties #N355144 Report a problem | ||
| 5/22/2000 | Sold | $166,900$86/sqft |
Source: Public Record Report a problem | ||
Public tax history
| Year | Property taxes | Tax assessment |
|---|---|---|
| 2025 | $5,930 +1.9% | $264,400 |
| 2024 | $5,817 -0.2% | $264,400 +36% |
| 2023 | $5,826 +1.9% | $194,400 |
| 2022 | $5,717 +1.9% | $194,400 |
| 2021 | $5,608 +61.8% | $194,400 |
| 2020 | $3,466 -37.1% | $194,400 |
| 2019 | $5,511 -1% | $194,400 -2.1% |
| 2018 | $5,566 +2.7% | $198,500 |
| 2017 | $5,419 +3.1% | $198,500 |
| 2016 | $5,258 +2.8% | $198,500 |
| 2015 | $5,113 -13.5% | $198,500 -15.5% |
| 2014 | $5,910 +23.4% | $234,800 |
| 2013 | $4,788 +3.1% | $234,800 |
| 2012 | $4,642 +2.4% | $234,800 |
| 2010 | $4,534 +3.6% | $234,800 -0.1% |
| 2009 | $4,376 +4.4% | $235,000 |
| 2008 | $4,192 +3% | $235,000 +34.9% |
| 2007 | $4,068 +4.8% | $174,200 |
| 2006 | $3,881 +4.9% | $174,200 |
| 2005 | $3,698 +11.1% | $174,200 |
| 2003 | $3,329 +3.6% | $174,200 +42.3% |
| 2001 | $3,214 | $122,400 |
Find assessor info on the county website
Monthly payment
Est. payment
Payment breakdown
Explore the cost of this home by adjusting the details. Changes won't be saved.Climate risks
Neighborhood: 06443
Nearby schools
GreatSchools rating
- 10/10Kathleen H. Ryerson Elementary SchoolGrades: K-3Distance: 5.8 mi
- 9/10Walter C. Polson Upper Middle SchoolGrades: 6-8Distance: 9 mi
- 10/10Daniel Hand High SchoolGrades: 9-12Distance: 9.1 mi
Schools provided by the listing agent
- High: Daniel Hand
Source: Smart MLS. This data may not be complete. We recommend contacting the local school district to confirm school assignments for this home.
- $400,0003 bd3 ba2k sqft31 Samantha Ln, Madison, CT 06443Sold

- $496,9003 bd2 ba2.2k sqft28 Samantha Ln, Madison, CT 06443Off Market
- $456,4003 bd2 ba1.2k sqft20 Samantha Ln, Madison, CT 06443Off Market
- $410,4002 bd2 ba1k sqft35 Samantha Ln, Madison, CT 06443Off Market
- $466,7003 bd2 ba2.1k sqft12 Samantha Ln, Madison, CT 06443Off Market
- $491,7003 bd3 ba1.3k sqft19 Samantha Ln, Madison, CT 06443Off Market
- $519,9003 bd2 ba1.9k sqft34 Samantha Ln, Madison, CT 06443Off Market
- $387,2002 bd2 ba1.6k sqft11 Stephanie Ct, Madison, CT 06443Off Market
A local agent can set up tours, give advice and negotiate with sellers.
Similar homes
- $535,0003 bd2 ba1.5k sqft1144 Long Hill Road, Guilford, CT 06437For Sale
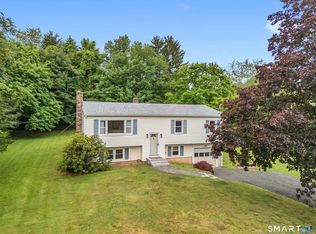
 MLS ID #24199068, Emily Lovejoy, William Raveis Real Estate. Smart MLS
 - $519,9003 bd3 ba2k sqft27 Randolph Street, Wallingford, CT 06492For Sale
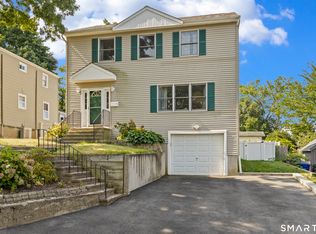 MLS ID #24197101, Patrick R. Combs, Dan Combs Real Estate. Smart MLS
 - $544,9004 bd3 ba2.1k sqft23 Sara Circle, North Haven, CT 06473For Sale
 MLS ID #24195766, Jodi Barbiuto, Coldwell Banker Realty. Smart MLS
 - $675,0003 bd3 ba2.8k sqft21 Sunset Ridge, Deep River, CT 06417For Sale
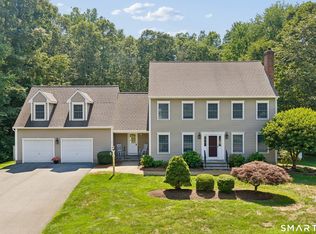 MLS ID #24193845, Joel Grossman, Lamacchia Realty. Smart MLS
 - $699,0003 bd4 ba2.8k sqft65 West Dayton Hill Road, Wallingford, CT 06492For SaleMLS ID #24198260, Leticia Rodriguez, Casa Mia Realty Corporation. Smart MLS
- $629,0003 bd3 ba2.5k sqft128 Killingworth Road, Haddam, CT 06441For SaleMLS ID #24182766, Lori A. Vogel, William Raveis Real Estate. Smart MLS
- $799,0003 bd3 ba2.1k sqft23 Cow Hill Road, Killingworth, CT 06419For SaleMLS ID #24196082, Eileen Boulay, William Pitt Sotheby's Int'l. Smart MLS
- $649,9004 bd4 ba2.6k sqft76 Thimble Rock Road, Middletown, CT 06457For SaleMLS ID #24183475, Carl J. Guild, Carl Guild & Associates. Smart MLS
- $569,9003 bd3 ba2.7k sqft897 East Street, Middletown, CT 06457For SaleMLS ID #24196131, LaurieAnn Hansen, Coldwell Banker Realty. Smart MLS
- $464,9003 bd3 ba1.6k sqft11 Plains Road, East Haddam, CT 06469For SaleMLS ID #24198528, Jodi Lisitano, Eagle Eye Realty PLLC. Smart MLS
- $499,9003 bd2 ba1.6k sqft1 Sachem Drive, North Haven, CT 06473For SaleMLS ID #24197519, Karen MacKenzie, Coldwell Banker Realty. Smart MLS
- $549,9003 bd3 ba2.5k sqft4 Sanfords Bridge, East Haddam, CT 06423For SaleMLS ID #24193304, John Huhn, Coldwell Banker Realty. Smart MLS
- $589,9003 bd2 ba2.1k sqft164 Farms Village Road, Rocky Hill, CT 06067For SaleMLS ID #24195163, Mirella L. D'Antonio, William Raveis Real Estate. Smart MLS
- $449,0004 bd2 ba2.1k sqft75 Brinsmade Road, Hamden, CT 06514For SaleMLS ID #24182612, Chelsey DeFrancesco, eXp Realty. Smart MLS
- $599,9004 bd3 ba2.7k sqft15 Michele Drive, Portland, CT 06480For SaleMLS ID #24197375, Margaret M. Wilcox, William Raveis Real Estate. Smart MLS
- $565,0005 bd3 ba2.6k sqft604 Brownstone Ridge, Meriden, CT 06451For SaleMLS ID #24187942, Shari DiDomenico, Berkshire Hathaway NE Prop.. Smart MLS
- $539,9993 bd3 ba1.6k sqft1512 Country Club Road, Middletown, CT 06457For SaleMLS ID #24191099, Rosemarie Smith, KW Legacy Partners. Smart MLS
- $635,0002 bd3 ba2.6k sqftLegend Hill, Madison, CT 06443For SaleMLS ID #24186310, Carol A. Mancini, William Pitt Sotheby's Int'l. Smart MLS
- $550,0004 bd3 ba2.7k sqft39 Old Carriage Road, Portland, CT 06480For SaleMLS ID #24194816, Cheryl L. Zalewski, eXp Realty. Smart MLS
- $625,0004 bd4 ba2.5k sqft38 Main Street, Deep River, CT 06417For SaleMLS ID #24185333, Sue Bowes, RE/MAX on the Bay. Smart MLS
