Nestled on a quiet, picturesque street in one of Middlebury's classic New England neighborhoods, this warm and inviting Cape Cod offers a rare opportunity to own a move-in ready home in this highly sought-after community, at an exceptional price point. Built in 1982, this charming home features 3 bedrooms, 2 full baths, and 1,469 square feet of comfortable living space filled with bright, sunlit rooms and timeless character. Major improvements provide peace of mind, including a brand-new roof and brand-new central air conditioning, both completed in 2026. Heating system is serviced on a yearly basis. Set back from the road where it's quiet and private, You'll enjoy plenty of front yard space for gardening, safe play or entertaining, while in back you'll have the expansive deck in a private setting. The spacious, dry walk-out basement offers outstanding storage and endless possibilities for hobbies, a workshop, or future expansion, while generous closet and attic storage add to the home's functionality. This home is clean, welcoming, and full of potential. While it could benefit from cosmetic updates and is being sold in as-is condition, it presents an outstanding opportunity to build equity and make it your own. Located in desirable Middlebury, you'll enjoy the town's renowned New England charm, scenic beauty, and highly acclaimed Region 15 School District. If you've been waiting for an affordable opportunity to call Middlebury home, this is one you won't want to miss!
For sale
Price cut: $25.1K (8/18)
$349,900
24 Yale Avenue, Middlebury, CT 06762
3beds
1,469sqft
Single Family Residence
Built in 1982
10,018 Square Feet Lot
$-- Zestimate®
$238/sqft
$-- HOA
What's special
Brand-new central air conditioningTimeless characterBright sunlit roomsSpacious dry walk-out basementBrand-new roof
- 27 days
- 1,536
- 87
Likely to sell faster than
Zillow last checked:
Listing updated:
Listed by:
Waypoint Team of Coldwell Banker Realty,
Kenneth Viele, Jr. (203)605-4251,
Coldwell Banker Realty 203-389-0015
Source: Smart MLS,MLS#: 24196102
Facts & features
Interior
Bedrooms & bathrooms
- Bedrooms: 3
- Bathrooms: 2
- Full bathrooms: 2
Primary bedroom
- Features: Wall/Wall Carpet
- Level: Main
- Area: 168 Square Feet
- Dimensions: 12 x 14
Bedroom
- Features: Ceiling Fan(s), Wall/Wall Carpet
- Level: Upper
- Area: 156 Square Feet
- Dimensions: 12 x 13
Bedroom
- Features: Wall/Wall Carpet
- Level: Upper
- Area: 132 Square Feet
- Dimensions: 11 x 12
Family room
- Features: Wall/Wall Carpet
- Level: Main
- Area: 156 Square Feet
- Dimensions: 12 x 13
Kitchen
- Features: Ceiling Fan(s)
- Level: Main
- Area: 156 Square Feet
- Dimensions: 12 x 13
Living room
- Features: Wall/Wall Carpet
- Level: Main
- Area: 216 Square Feet
- Dimensions: 12 x 18
Heating
- Forced Air, Oil
Cooling
- Central Air
Appliances
- Included: Oven/Range, Range Hood, Refrigerator, Dishwasher, Water Heater
- Laundry: Lower Level
Features
- Basement: Full
- Has fireplace: No
Interior area
- Total structure area: 1,469
- Total interior livable area: 1,469 sqft
- Finished area above ground: 1,469
Property
Features
- Patio & porch: Deck
- Exterior features: Rain Gutters, Garden
Lot
- Size: 10,018 Square Feet
- Features: Level
Details
- Parcel number: 1193681
- Zoning: R40
Construction
Type & style
- Home type: SingleFamily
- Architectural style: Cape Cod
- Property subtype: Single Family Residence
Materials
- Vinyl Siding
- Foundation: Concrete Perimeter
- Roof: Asphalt
Condition
- New construction: No
- Year built: 1982
Utilities & green energy
- Sewer: Public Sewer
- Water: Public
Community & HOA
Community
- Features: Golf, Lake, Library, Medical Facilities, Park, Private School(s), Tennis Court(s)
- Security: Security System
- Subdivision: Oronoke
HOA
- Has HOA: No
Location
- Region: Middlebury
Financial & listing details
- Price per square foot: $238/sqft
- Tax assessed value: $301,210
- Annual tax amount: $7,970
- Date on market: 8/1/2026
- Exclusions: See Property Inclusions/Exclusions Rider
Estimated market value
Not available
Estimated sales range
Not available
Not available
Price history
| Date | Event | Price |
|---|---|---|
| 8/18/2026 | Price change | $349,900-6.7%$238/sqft |
Source:  Smart MLS #24196102 Report a problem Smart MLS #24196102 Report a problem | ||
| 8/1/2026 | Listed for sale | $375,000+121.9%$255/sqft |
Source: Smart MLS #24196102 Report a problem | ||
| 2/26/2002 | Sold | $169,000+35.2%$115/sqft |
Source: Smart MLS #W1005473 Report a problem | ||
| 7/29/1997 | Sold | $125,000$85/sqft |
Source: Public Record Report a problem | ||
Public tax history
| Year | Property taxes | Tax assessment |
|---|---|---|
| 2025 | $7,089 -0.3% | $218,000 |
| 2024 | $7,107 +1.1% | $218,000 |
| 2023 | $7,033 +3.2% | $218,000 |
| 2022 | $6,815 +17.1% | $218,000 +30.5% |
| 2021 | $5,820 0% | $167,100 |
| 2020 | $5,820 +4.3% | $167,100 |
| 2019 | $5,581 +2.7% | $167,100 |
| 2018 | $5,432 +3.2% | $167,100 |
| 2017 | $5,262 -2.3% | $167,100 -6.5% |
| 2015 | $5,385 +2.6% | $178,800 |
| 2014 | $5,246 +1.7% | $178,800 |
| 2013 | $5,160 +2.8% | $178,800 |
| 2012 | $5,019 -8.2% | $178,800 -22.2% |
| 2011 | $5,465 +0.7% | $229,700 |
| 2009 | $5,428 +1.8% | $229,700 |
| 2008 | $5,331 +6% | $229,700 |
| 2007 | $5,030 +43.7% | $229,700 +100.5% |
| 2005 | $3,500 -0.9% | $114,560 |
| 2004 | $3,531 +8.2% | $114,560 0% |
| 2003 | $3,264 +16.7% | $114,600 +31.4% |
| 2000 | $2,796 | $87,240 |
Find assessor info on the county website
Monthly payment
Est. payment
Payment breakdown
Explore the cost of this home by adjusting the details. Changes won't be saved.Climate risks
Neighborhood: 06762

Similar homes
- $318,0003 bd2 ba1k sqft39 Munson Avenue, Waterbury, CT 06705For Sale
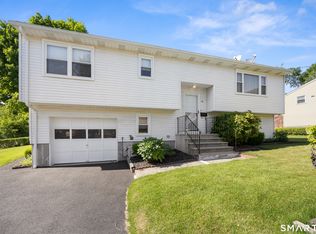
 MLS ID #24202626, Rob Marucci, Better Living Realty, LLC. Smart MLS
 - $349,9003 bd2 ba1.4k sqft169 Circuit Avenue, Waterbury, CT 06708For Sale
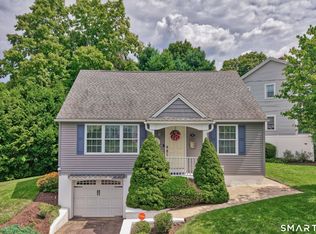 MLS ID #24201212, Robert Disapio, Dave Jones Realty, LLC. Smart MLS
 - $485,0002 bd2 ba1.9k sqft47 Middlebury Terrace, Middlebury, CT 06762For Sale
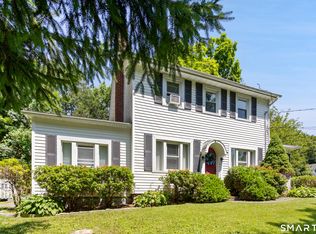 MLS ID #24194436, Ruthanne Salvatore, Coldwell Banker Realty. Smart MLS
 - $359,9003 bd2 ba1.6k sqft58 Oak Hollow Drive, Waterbury, CT 06708For Sale
 MLS ID #24192449, Dawn Rousseau, Showcase Realty, Inc.. Smart MLS
 - $349,9003 bd2 ba1.5k sqft250 Bradley Avenue, Waterbury, CT 06708For SaleMLS ID #24182603, Sarah Devino, Showcase Realty, Inc.. Smart MLS
- $350,0004 bd2 ba1.3k sqft34 Shelter Hill Avenue, Watertown, CT 06779For SaleMLS ID #24184049, William Piccirillo, BHGRE Gaetano Marra Homes. Smart MLS
- $339,9003 bd2 ba1.8k sqft154 Parklawn Drive, Waterbury, CT 06708For SaleMLS ID #24193330, Mark P. Tavares, Mark Tavares Realty, LLC. Smart MLS
- $335,0003 bd3 ba1.4k sqft53 Bird Road, Naugatuck, CT 06770For SaleMLS ID #24194068, Bryan Smith, Carbutti & Co., Realtors. Smart MLS
- $339,9003 bd2 ba1.3k sqft845 Old Turnpike Road, Southington, CT 06479For SaleMLS ID #24201552, Rebecca A. Davis, Putnam Agency Real Estate LLC. Smart MLS
- $345,0003 bd1 ba1k sqft462 Davis Street, Watertown, CT 06779For SaleMLS ID #24183305, Breanna Goebel, Compass Connecticut, LLC. Smart MLS
- $395,9003 bd2 ba1.2k sqft115 Inwood Drive, Naugatuck, CT 06770For SaleMLS ID #24198600, Agnes Duszynska, Carbutti & Co., Realtors. Smart MLS
- $337,9003 bd2 ba1.2k sqft98 Edgewood Avenue, Thomaston, CT 06787For SaleMLS ID #24192764, Joelle Gillis, Dave Jones Realty, LLC. Smart MLS
- $395,0004 bd2 ba1.8k sqft3156 East Main Street, Waterbury, CT 06705For SaleMLS ID #24200750, Stephen Briotti, Lamacchia Realty. Smart MLS
- $249,9003 bd2 ba2k sqft116 Mount Vernon Avenue, Waterbury, CT 06708For SaleMLS ID #24199348, Mary Ann Hebert, BHGRE Gaetano Marra Homes. Smart MLS
- $369,9003 bd1 ba1.4k sqft419 Horton Hill Road, Naugatuck, CT 06770For SaleMLS ID #24174836, George Herchenroether, GLG Realty Group, LLC. Smart MLS
- $369,0005 bd2 ba1.2k sqft33 Red Robin Road, Naugatuck, CT 06770For SaleMLS ID #24192616, Robert Disapio, Dave Jones Realty, LLC. Smart MLS
- $349,0003 bd1 ba1.2k sqft224 West Center Street, Southington, CT 06489For SaleMLS ID #24196416, Angela Vassar, Better Living Realty, LLC. Smart MLS
- $338,8883 bd1 ba1.3k sqft71 Eugene Avenue, Bristol, CT 06010For SaleMLS ID #24199112, Susan L. Tyler, The Tyler Realty Group, LLC. Smart MLS
- $459,9993 bd2 ba1.8k sqft4 Mohawk Drive, Wolcott, CT 06716For SaleMLS ID #24201333, Arlinda Gesner, Arlinda Gesner Realty LLC. Smart MLS
