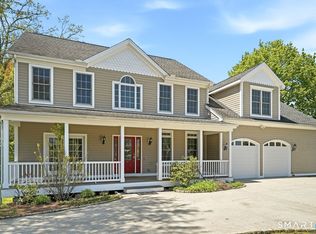
Set on a picturesque lot with a peaceful river winding through the backyard, this exceptional Colonial offers the perfect blend of luxury, versatility, and resort style living. The showstopping gourmet kitchen is a chef's dream, featuring soaring vaulted ceilings with skylights, granite countertops, a center island, professional grade stainless steel appliances, abundant cabinetry, and direct access to the expansive deck for effortless indoor and outdoor entertaining. Recessed lighting throughout the home enhances the warm and inviting spaces, including a spacious family room, formal dining room, elegant living room with a electric fireplace, bright sunroom, and dedicated home office. Upstairs offers four generously sized bedrooms, while the private third floor is reserved for an incredible primary suite complete with a walk in closet, gas fireplace and a spa inspired bath featuring a soaking tub, oversized walk in shower, and convenient laundry. Step outside to your own private oasis with a fenced in in ground pool, sun drenched patio, multiple entertaining areas, and a serene riverfront setting perfect for relaxing and enjoying nature. Adding even more value is the detached one bedroom apartment above the three car garage, ideal for guests, extended family, rental income, or a private workspace. A truly one of a kind property offering exceptional space, flexibility, and lifestyle.
For sale
$999,000
430 North Street, Milford, CT 06461
6beds
3,796sqft
Single Family Residence
Built in 1850
1.75 Acres Lot
$-- Zestimate®
$263/sqft
$-- HOA
What's special
- 2 days |
- 547 |
- 27 |
Zillow last checked:
Listing updated:
Listed by:
Miale Team at Keller Williams Legacy Partners,
Dan Leyden (603)978-5844,
KW Legacy Partners 860-313-0700,
Co-Listing Agent: Tony Persaud 203-561-2020,
KW Legacy Partners
Source: Smart MLS,MLS#: 24196392
Facts & features
Interior
Bedrooms & bathrooms
- Bedrooms: 6
- Bathrooms: 4
- Full bathrooms: 3
- 1/2 bathrooms: 1
Primary bedroom
- Features: Bedroom Suite, Ceiling Fan(s), Gas Log Fireplace, Walk-In Closet(s), Vinyl Floor
- Level: Third,Other
- Area: 258.4 Square Feet
- Dimensions: 13.6 x 19
Primary bedroom
- Features: Ceiling Fan(s), Vinyl Floor
- Level: Other
- Area: 156.48 Square Feet
- Dimensions: 9.6 x 16.3
Bedroom
- Features: Ceiling Fan(s), Vinyl Floor
- Level: Upper
- Area: 125.84 Square Feet
- Dimensions: 10.4 x 12.1
Bedroom
- Features: Ceiling Fan(s), Vinyl Floor
- Level: Upper
- Area: 125.28 Square Feet
- Dimensions: 10.8 x 11.6
Bedroom
- Features: Ceiling Fan(s), Vinyl Floor
- Level: Upper
- Area: 137.94 Square Feet
- Dimensions: 11.4 x 12.1
Bedroom
- Features: Ceiling Fan(s), Vinyl Floor
- Level: Upper
- Area: 129.92 Square Feet
- Dimensions: 11.2 x 11.6
Primary bathroom
- Features: Quartz Counters, Stall Shower, Whirlpool Tub, Tile Floor
- Level: Third,Other
- Area: 244.67 Square Feet
- Dimensions: 17.11 x 14.3
Bathroom
- Features: Quartz Counters, Tile Floor
- Level: Main
- Area: 44.1 Square Feet
- Dimensions: 4.5 x 9.8
Bathroom
- Features: Tub w/Shower, Tile Floor
- Level: Upper
- Area: 69.3 Square Feet
- Dimensions: 7 x 9.9
Bathroom
- Features: Stall Shower, Tile Floor
- Level: Other
- Area: 35.51 Square Feet
- Dimensions: 6.7 x 5.3
Dining room
- Features: Built-in Features, Hardwood Floor
- Level: Main
- Area: 292.32 Square Feet
- Dimensions: 25.2 x 11.6
Dining room
- Features: Vinyl Floor
- Level: Other
- Area: 45.6 Square Feet
- Dimensions: 8 x 5.7
Family room
- Features: Skylight, High Ceilings, Vaulted Ceiling(s), Ceiling Fan(s), Hardwood Floor
- Level: Main
- Area: 530.4 Square Feet
- Dimensions: 24 x 22.1
Kitchen
- Features: Skylight, Vaulted Ceiling(s), Breakfast Bar, Granite Counters, Kitchen Island, Pantry
- Level: Main
- Area: 243.93 Square Feet
- Dimensions: 17.3 x 14.1
Kitchen
- Features: Tile Floor
- Level: Other
- Area: 82.39 Square Feet
- Dimensions: 7.7 x 10.7
Living room
- Features: Bay/Bow Window, Fireplace, Sliders, Hardwood Floor
- Level: Main
- Area: 277.38 Square Feet
- Dimensions: 20.1 x 13.8
Living room
- Features: Ceiling Fan(s), Vinyl Floor
- Level: Other
- Area: 160.65 Square Feet
- Dimensions: 11.9 x 13.5
Office
- Features: Ceiling Fan(s), Hardwood Floor
- Level: Main
- Area: 61.74 Square Feet
- Dimensions: 9.8 x 6.3
Sun room
- Features: Sliders, Hardwood Floor
- Level: Main
- Area: 125.12 Square Feet
- Dimensions: 13.6 x 9.2
Heating
- Forced Air, Natural Gas, Oil
Cooling
- Central Air
Appliances
- Included: Dryer, Dishwasher, Disposal, Range Hood, Microwave, Oven/Range, Freezer, Refrigerator, Water Heater
- Laundry: Main Level, Mud Room
Features
- In-Law Floorplan
- Basement: Full,Unfinished,Storage Space
- Attic: Finished,Walk-up
- Number of fireplaces: 2
Interior area
- Total structure area: 3,796
- Total interior livable area: 3,796 sqft
- Finished area above ground: 3,796
Property
Parking
- Total spaces: 3
- Parking features: Detached
- Garage spaces: 3
Features
- Patio & porch: Deck, Patio
- Exterior features: Rain Gutters, Garden, Lighting, Kennel
- Has private pool: Yes
- Pool features: Fenced, Vinyl, In Ground
- Has view: Yes
- View description: Water
- Has water view: Yes
- Water view: Water
- Waterfront features: Waterfront, River Front
Lot
- Size: 1.75 Acres
- Features: Level, Sloped, Landscaped
Details
- Additional structures: Guest House
- Parcel number: 1216214
- Zoning: R18
Construction
Type & style
- Home type: SingleFamily
- Architectural style: Colonial
- Property subtype: Single Family Residence
Materials
- Vinyl Siding
- Foundation: Concrete Perimeter, Stone
- Roof: Shingle
Condition
- New construction: No
- Year built: 1850
Utilities & green energy
- Sewer: Public Sewer
- Water: Public
Community & HOA
Community
- Features: Park, Pool, Public Rec Facilities, Shopping/Mall, Stables/Riding, Tennis Court(s)
- Security: Security System
HOA
- Has HOA: No
Location
- Region: Milford
Financial & listing details
- Price per square foot: $263/sqft
- Tax assessed value: $437,260
- Annual tax amount: $12,921
- Date on market: 8/20/2026
Estimated market value
Not available
Estimated sales range
Not available
Not available
Price history
| Date | Event | Price |
|---|---|---|
| 8/22/2026 | Listed for sale | $999,000+15.2%$263/sqft |
Source:  Smart MLS #24196392 Report a problem Smart MLS #24196392 Report a problem | ||
| 7/24/2024 | Sold | $867,500-3.5%$229/sqft |
Source: Smart MLS #24021251 Report a problem | ||
| 6/5/2024 | Pending sale | $899,000$237/sqft |
Source:  William Raveis Real Estate, Mortgage & Insurance #24021251 Report a problem William Raveis Real Estate, Mortgage & Insurance #24021251 Report a problem | ||
| 5/29/2024 | Listed for sale | $899,000+190.1%$237/sqft |
Source: Smart MLS #24021251 Report a problem | ||
| 4/14/2010 | Sold | $309,900-6.3%$82/sqft |
Source: Smart MLS #E237207 Report a problem | ||
| 2/11/2009 | Listing removed | $330,900$87/sqft |
Source: Listhub #B984548 Report a problem | ||
| 1/9/2009 | Listed for sale | $330,900$87/sqft |
Source: Listhub #B984548 Report a problem | ||
Public tax history
| Year | Property taxes | Tax assessment |
|---|---|---|
| 2025 | $12,921 +23.3% | $437,260 +21.5% |
| 2024 | $10,483 +7.3% | $359,750 |
| 2023 | $9,774 +2% | $359,750 |
| 2022 | $9,587 +13.8% | $359,750 +18% |
| 2021 | $8,428 -0.1% | $304,800 |
| 2020 | $8,437 -0.1% | $304,800 |
| 2019 | $8,446 -0.1% | $304,800 |
| 2018 | $8,455 -0.2% | $304,800 |
| 2017 | $8,470 -5.8% | $304,800 -5.6% |
| 2016 | $8,992 -0.1% | $322,980 |
| 2015 | $9,005 +2.4% | $322,980 |
| 2014 | $8,792 +3.6% | $322,980 |
| 2013 | $8,488 +2.7% | $322,980 |
| 2012 | $8,268 +10.8% | $322,980 +25.1% |
| 2011 | $7,459 +1.6% | $258,200 |
| 2010 | $7,343 +3.4% | $258,200 |
| 2009 | $7,101 -2.6% | $258,200 |
| 2008 | $7,289 +9.2% | $258,200 +22.9% |
| 2007 | $6,677 +28% | $210,160 +29.6% |
| 2005 | $5,217 +16% | $162,120 +5.2% |
| 2003 | $4,499 +8.7% | $154,070 |
| 2001 | $4,138 | $154,070 |
Find assessor info on the county website
Monthly payment
Est. payment
Payment breakdown
Explore the cost of this home by adjusting the details. Changes won't be saved.Climate risks
Neighborhood: 06461
Nearby schools
GreatSchools rating
- 8/10Orange Avenue SchoolGrades: PK-5Distance: 0.3 mi
- 9/10Harborside Middle SchoolGrades: 6-8Distance: 1.2 mi
- 6/10Jonathan Law High SchoolGrades: 9-12Distance: 3 mi
Schools provided by the listing agent
- Elementary: Orange Avenue
- Middle: Harborside
- High: Joseph A. Foran
Source: Smart MLS. This data may not be complete. We recommend contacting the local school district to confirm school assignments for this home.
- $471,7004 bd1 ba1.4k sqft376 North St, Milford, CT 06461Off Market
- $551,8003 bd1 ba1.5k sqft416 North St, Milford, CT 06461Off Market
- $551,7003 bd2 ba1.2k sqft83 Dale Dr, Milford, CT 06461Off Market
- $555,3003 bd2 ba1.3k sqft103 Dale Dr, Milford, CT 06461Off Market
- $529,3003 bd2 ba1.5k sqft448 North St, Milford, CT 06461Off Market
- $508,7003 bd2 ba1.2k sqft68 Dale Dr, Milford, CT 06461Off Market
- $557,9003 bd1 ba1.5k sqft474 North St, Milford, CT 06461Off Market
- $651,9003 bd3 ba2.1k sqft408 North St, Milford, CT 06461Off Market
A local agent can set up tours, give advice and negotiate with sellers.
Similar homes
- $999,9994 bd4 ba3.1k sqft154 North Street, Milford, CT 06460For Sale
 MLS ID #24201055, Mary Keklik, Coldwell Banker Realty. Smart MLS
 - $849,9003 bd4 ba2.8k sqft713 Wheelers Farms Road, Milford, CT 06461For Sale
 MLS ID #24199932, Katie Dansereau, Preston Gray Real Estate. Smart MLS
 - $975,0006 bd2 ba3.3k sqft380 Orange Avenue, Milford, CT 06461For Sale
 MLS ID #24189957, Barbara Zink, Coldwell Banker Realty. Smart MLS
 - $932,0005 bd5 ba3.2k sqft1451 North Peters Lane, Stratford, CT 06614For Sale
 MLS ID #24188772, Kristy Hudson, YellowBrick Real Estate LLC. Smart MLS
 - $1,000,0004 bd4 ba4.1k sqft145 Lexington Way North, Milford, CT 06461For SaleMLS ID #24195257, Steven T. Koleno, Beycome of Connecticut. Smart MLS
- $799,0004 bd3 ba2.7k sqft35 Macadam Terrace, Milford, CT 06461For SaleMLS ID #24193467, Karim Douich, William Raveis Real Estate. Smart MLS
- $799,9005 bd4 ba3.8k sqft40 Lexington Way North, Milford, CT 06461For SaleMLS ID #24173863, Paul Ferreira, RE/MAX Right Choice. Smart MLS
- $800,0003 bd3 ba2.1k sqft314 Longmeadow Road, Orange, CT 06477For SaleMLS ID #24198197, Barbara Zink, Coldwell Banker Realty. Smart MLS
- $995,0007 bd4 ba4.9k sqft65 Arrowwood Place, Stratford, CT 06614For SaleMLS ID #24164222, Mike Henetz, William Raveis Real Estate. Smart MLS
- $1,100,0004 bd4 ba2.7k sqftNorth Street, Milford, CT 06460New ConstructionMLS ID #24195785, Phil Pedros, Philips Real Estate. Smart MLS
- $699,9004 bd3 ba3k sqft275 Wheelers Farms Road, Milford, CT 06461For SaleMLS ID #24178221, John Armellino, William Raveis Real Estate. Smart MLS
- $840,0004 bd3 ba2k sqft29 James Street, Milford, CT 06460For SaleMLS ID #24198843, Scott F. Martin, Showcase Realty, Inc.. Smart MLS
- $675,0004 bd3 ba2.4k sqft634 Aspen Lane, Orange, CT 06477For SaleMLS ID #24200394, Luke S. Porto, William Raveis Real Estate. Smart MLS
- $975,0004 bd3 ba3.3k sqft328 Saybrook Road, Orange, CT 06477For SaleMLS ID #24195627, Patricia Moreggi, Coldwell Banker Realty. Smart MLS
- $734,9004 bd3 ba2.1k sqft20 Westminster Court, Milford, CT 06461For SaleMLS ID #24193463, Lisa M. Croce, Keller Williams Realty Group. Smart MLS
- $1,175,0007 bd5 ba4.4k sqft97 North Street, Milford, CT 06460For SaleMLS ID #24165758, Erika Portanova Songer, William Pitt Sotheby's Int'l. Smart MLS
- $1,045,0004 bd3 ba3k sqft450 James Farm Road, Stratford, CT 06614For SaleMLS ID #24171659, Carrie Sakey, Coldwell Banker Realty. Smart MLS
- $--4 bd2 ba2.2k sqft28 Edgewood Ave, Shelton, CT 06484AuctionServiceLink Auction
- $549,9004 bd2 ba1.9k sqft100 Marion Avenue, Milford, CT 06460For SaleMLS ID #24196856, Regina M. Sauer, Houlihan Lawrence WD. Smart MLS
- $750,0004 bd3 ba3k sqft570 Grassy Hill Road, Orange, CT 06477For SaleMLS ID #24198983, Tara Stirk, William Raveis Real Estate. Smart MLS
