
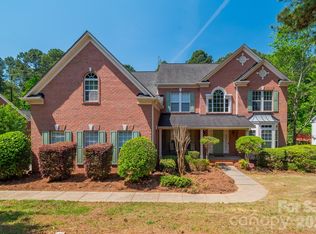
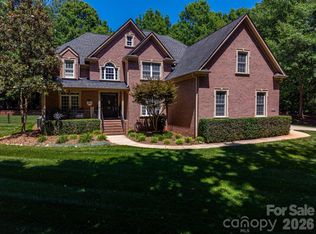
Timeless elegance meets everyday comfort in this beautifully maintained full-brick home. This home is perfectly situated on a quiet cul-de-sac lot in a charming established neighborhood. From the moment you arrive, the stately curb appeal, arched entryway, and mature landscape set the tone for what’s inside. Step through the custom-designed front door into a light-filled interior featuring hardwood floors, soaring ceilings, and a flowing layout ideal for both entertaining and daily living. The spacious living area features a rock fireplace and expansive windows, while the formal dining room adds classic charm with detailed trim and abundant natural light. A thoughtfully designed staircase connecting the foyer and kitchen creates an easy flow between spaces. The kitchen offers generous cabinetry, ample counter space, and a functional layout that opens seamlessly to the main living areas perfect for hosting gatherings or staying connected with family. The primary suite provides a relaxing retreat with a cozy sitting area and a large primary bath with spacious walk-in closet. Additional bedrooms are generously sized with flexible options for guests, home office, or bonus space. Enjoy outdoor living with a beautifully maintained yard with full irrigation, mature trees and peaceful surroundings ideal for morning coffee or evening entertaining. The oversized two car detached garage is heated and cooled making it ideal for that perfect workshop you've always wanted. Conveniently located near shopping, dining, and commuter routes with Charlotte Douglas Airport approximately 20 minutes away. This home combines classic style, space, and location in one exceptional package!
Active
$949,900
110 Elizabeth Ct, Mount Holly, NC 28120
3beds
3,540sqft
Est.: Get pre-qualified
Single Family Residence
Built in 1999
0.77 Acres Lot
$912,900 Zestimate®
$268/sqft
$2/mo HOA
What's special
Rock fireplaceSoaring ceilingsHardwood floorsStately curb appealLight-filled interiorFull-brick homeMature trees
- 36 days |
- 268 |
- 10 |
Zillow last checked:
Listing updated:
Listing Provided by:
Kimberly Bisbee kimbisbeerealty@gmail.com,
RE/MAX Crossroads
Source: Canopy MLS as distributed by MLS GRID,MLS#: 4373006
Tour with a local agent
Facts & features
Interior
Bedrooms & bathrooms
- Bedrooms: 3
- Bathrooms: 3
- Full bathrooms: 2
- 1/2 bathrooms: 1
- Main level bedrooms: 1
Primary bedroom
- Level: Main
Bedroom s
- Level: Upper
Bedroom s
- Level: Upper
Bathroom half
- Level: Main
Bathroom full
- Level: Main
Bathroom full
- Level: Upper
Bonus room
- Level: Upper
Breakfast
- Level: Main
Dining room
- Level: Main
Family room
- Level: Main
Kitchen
- Features: Ceiling Fan(s)
- Level: Main
Laundry
- Level: Main
Living room
- Level: Main
Office
- Level: Upper
Other
- Level: Main
Sunroom
- Level: Main
Heating
- Forced Air
Cooling
- Central Air
Appliances
- Included: Dishwasher, Disposal, Double Oven, Gas Cooktop, Gas Water Heater, Refrigerator with Ice Maker, Washer/Dryer
- Laundry: Laundry Room, Main Level
Features
- Soaking Tub, Walk-In Closet(s)
- Flooring: Carpet, Tile, Wood
- Windows: Window Treatments
- Has basement: No
- Attic: Pull Down Stairs,Walk-In
- Fireplace features: Family Room, Living Room
Interior area
- Total structure area: 3,540
- Total interior livable area: 3,540 sqft
- Finished area above ground: 3,540
- Finished area below ground: 0
Video & virtual tour
Property
Parking
- Total spaces: 4
- Parking features: Driveway, Attached Garage, Detached Garage, Garage Door Opener, Garage Faces Side, Garage Shop, Garage on Main Level
- Attached garage spaces: 4
- Has uncovered spaces: Yes
Features
- Levels: One and One Half
- Stories: 1.5
- Patio & porch: Patio
- Exterior features: In-Ground Irrigation
- Fencing: Back Yard,Privacy
Lot
- Size: 0.77 Acres
- Features: Cul-De-Sac
Details
- Additional structures: Workshop
- Parcel number: 178804
- Zoning: R1H
- Special conditions: Standard
- Horse amenities: None
Construction
Type & style
- Home type: SingleFamily
- Property subtype: Single Family Residence
Materials
- Brick Full
- Foundation: Crawl Space
Condition
- New construction: No
- Year built: 1999
Utilities & green energy
- Sewer: Septic Installed
- Water: Well
- Utilities for property: Cable Connected, Electricity Connected, Underground Power Lines, Underground Utilities
Community & HOA
Community
- Security: Smoke Detector(s)
- Subdivision: Hickory Lane
HOA
- Has HOA: Yes
- HOA fee: $25 annually
- HOA name: Hickory Lane HOA
- HOA phone: 704-740-6286
Location
- Region: Mount Holly
Financial & listing details
- Price per square foot: $268/sqft
- Tax assessed value: $643,580
- Annual tax amount: $4,595
- Date on market: 4/24/2026
- Cumulative days on market: 37 days
- Listing terms: Cash,Conventional,VA Loan
- Electric utility on property: Yes
- Road surface type: Concrete, Paved
Estimated market value
$912,900
$867,000 - $959,000
$2,881/mo
Price history
| Date | Event | Price |
|---|---|---|
| 4/24/2026 | Listed for sale | $949,900$268/sqft |
Source:  Canopy MLS as distributed by MLS GRID #4373006 Report a problem Canopy MLS as distributed by MLS GRID #4373006 Report a problem | ||
Public tax history
| Year | Property taxes | Tax assessment |
|---|---|---|
| 2025 | $4,595 | $643,580 |
| 2024 | $4,595 +2.7% | $643,580 |
| 2023 | $4,473 +26.6% | $643,580 +67.5% |
| 2022 | $3,534 -0.2% | $384,170 |
| 2021 | $3,542 +11.1% | $384,170 |
| 2020 | $3,189 -9% | $384,170 |
| 2019 | $3,504 +10.8% | $384,170 +15.9% |
| 2018 | $3,163 -0.7% | $331,578 |
| 2017 | $3,185 | $331,578 -0.7% |
| 2016 | $3,185 | $333,814 -5.2% |
| 2014 | $3,185 | $352,193 |
| 2012 | -- | $352,193 |
| 2011 | -- | $352,193 |
| 2010 | -- | $352,193 |
| 2009 | -- | $352,193 |
| 2008 | -- | $352,193 +8.9% |
| 2007 | -- | $323,440 |
| 2006 | -- | $323,440 |
| 2005 | -- | $323,440 |
| 2004 | -- | $323,440 |
| 2003 | -- | $323,440 -10.3% |
| 2002 | -- | $360,730 +25% |
| 2001 | -- | $288,550 0% |
| 2000 | -- | $288,600 |
Find assessor info on the county website
Monthly payment
Est. payment$--/mo
Payment breakdown
Explore the cost of this home by adjusting the details. Changes won't be saved.
All calculations are estimates and provided by Zillow, Inc. for informational purposes only. Actual amounts may vary.
HOA fees may include property taxes on listings classified as Co-Ops. Contact the listing agent and/or owner for fee details.
Mortgage interest rates are dependent on a number of factors, including credit score, down payment, and repayment length. Interest rate data provided by Zillow Group Marketplace, Inc. as of 1/1/1970 from various mortgage lenders with which we have lead or other similar arrangements; the Estimated Payment is an average of those rates.
See how much you could borrow to make a competitive offer.
Climate risks
Neighborhood: 28120
Nearby schools
GreatSchools rating
- NASpringfield Primary SchoolGrades: PK-2Distance: 2.2 mi
- 4/10Stanley Middle SchoolGrades: 6-8Distance: 3.5 mi
- 5/10East Gaston High SchoolGrades: 9-12Distance: 0.5 mi
Schools provided by the listing agent
- Elementary: Springfield
- Middle: Stanley
- High: East Gaston
Source: Canopy MLS as distributed by MLS GRID. This data may not be complete. We recommend contacting the local school district to confirm school assignments for this home.
A local agent can set up tours, give advice and negotiate with sellers.



- North Carolina
- Gaston County
- Mount Holly
- 28120
- 110 Elizabeth Ct
Nearby cities
Nearby zip codes
Other Mount Holly Topics
