Welcome home to 265 Argyle Road in Orange! First time ever offered! This beautifully updated 4-bedroom, 2.1-bath Colonial is ideally situated on one of Orange's most picturesque streets. A welcoming front porch with brick facade leads into the foyer, where refinished hardwood floors flow throughout the home. The formal living room opens to the spacious dining room, offering easy access to the updated eat-in kitchen featuring antiquing cabinetry with built-in ovens, granite counters, roll-out draws, pantry closet, and more. From the kitchen's french glass doors, step onto the freshly stained deck overlooking a beautiful, level backyard. The inviting step-down family room boasts a full brick-wall wood-burning fireplace, perfect for relaxing or entertaining. A remodeled half bath with marble flooring completes the main level. Upstairs, you'll find four generously sized bedrooms, including a spacious primary suite with a recently remodeled private bath with walk-in shower. An additional remodeled hallway full bath serves the remaining bedrooms. Additional highlights include fresh paint upstairs, a new roof, new vinyl siding, oil heat (natural gas available in the street), and a 2-car attached garage. Full basement for storage, ready to be finished! Centrally located near High Plains Community Center, shopping, excellent restaurants, Yale, and major highways! Start school in New Haven County's sought after Amity School District! See this home today
For sale
$769,900
265 Argyle Road, Orange, CT 06477
4beds
2,148sqft
Single Family Residence
Built in 1975
0.96 Acres Lot
$-- Zestimate®
$358/sqft
$-- HOA
What's special
Full brick-wall wood-burning fireplaceFreshly stained deckPantry closetSpacious primary suiteBeautiful level backyardUpdated eat-in kitchenFresh paint upstairs
- 2 days |
- 858 |
- 45 |
Zillow last checked:
Listing updated:
Listed by:
Karen Kline (203)535-5706,
Coldwell Banker Realty 203-795-6000
Source: Smart MLS,MLS#: 24198669
Facts & features
Interior
Bedrooms & bathrooms
- Bedrooms: 4
- Bathrooms: 3
- Full bathrooms: 2
- 1/2 bathrooms: 1
Primary bedroom
- Features: Remodeled, Bedroom Suite, Full Bath, Stall Shower, Hardwood Floor
- Level: Upper
Bedroom
- Features: Hardwood Floor
- Level: Upper
Bedroom
- Features: Hardwood Floor
- Level: Upper
Bedroom
- Features: Hardwood Floor
- Level: Upper
Bathroom
- Features: Remodeled, Quartz Counters
- Level: Upper
Bathroom
- Features: Remodeled, Marble Floor
- Level: Main
Dining room
- Features: Hardwood Floor
- Level: Main
Family room
- Features: Fireplace, Hardwood Floor
- Level: Main
Kitchen
- Features: Remodeled, Granite Counters, Dining Area, French Doors, Hardwood Floor
- Level: Main
Living room
- Features: Hardwood Floor
- Level: Main
Heating
- Hot Water, Oil
Cooling
- None
Appliances
- Included: Electric Cooktop, Oven, Range Hood, Refrigerator, Dishwasher, Washer, Dryer, Water Heater
- Laundry: Upper Level
Features
- Windows: Thermopane Windows
- Basement: Full,Unfinished,Concrete
- Attic: Access Via Hatch
- Number of fireplaces: 1
Interior area
- Total structure area: 2,148
- Total interior livable area: 2,148 sqft
- Finished area above ground: 2,148
Property
Parking
- Total spaces: 4
- Parking features: Attached, Driveway, Garage Door Opener, Paved
- Attached garage spaces: 2
- Has uncovered spaces: Yes
Features
- Patio & porch: Porch, Deck
- Exterior features: Rain Gutters
Lot
- Size: 0.96 Acres
- Features: Wooded, Level
Details
- Parcel number: 1300576
- Zoning: RES
Construction
Type & style
- Home type: SingleFamily
- Architectural style: Colonial
- Property subtype: Single Family Residence
Materials
- Vinyl Siding
- Foundation: Concrete Perimeter
- Roof: Asphalt
Condition
- New construction: No
- Year built: 1975
Utilities & green energy
- Sewer: Septic Tank
- Water: Public
Green energy
- Energy efficient items: Windows
Community & HOA
Community
- Features: Golf, Health Club, Library, Playground, Pool, Shopping/Mall
HOA
- Has HOA: No
Location
- Region: Orange
Financial & listing details
- Price per square foot: $358/sqft
- Tax assessed value: $385,400
- Annual tax amount: $11,215
- Date on market: 8/12/2026
Estimated market value
Not available
Estimated sales range
Not available
Not available
Price history
| Date | Event | Price |
|---|---|---|
| 8/12/2026 | Listed for sale | $769,900$358/sqft |
Source:  Smart MLS #24198669 Report a problem Smart MLS #24198669 Report a problem | ||
Public tax history
| Year | Property taxes | Tax assessment |
|---|---|---|
| 2025 | $11,215 -6.1% | $385,400 |
| 2024 | $11,947 +32.8% | $385,400 +38.4% |
| 2023 | $8,995 -1.2% | $278,400 |
| 2022 | $9,106 -1.6% | $278,400 |
| 2021 | $9,257 +1.1% | $278,400 |
| 2020 | $9,157 +0.9% | $278,400 |
| 2019 | $9,073 +1.8% | $278,400 |
| 2018 | $8,909 +3.7% | $278,400 +7.9% |
| 2017 | $8,590 +3.4% | $258,100 |
| 2016 | $8,311 +2.6% | $258,100 |
| 2015 | $8,104 +2.9% | $258,100 |
| 2014 | $7,872 | $258,100 |
| 2013 | $7,872 +2.7% | $258,100 +5% |
| 2012 | $7,666 +3.3% | $245,700 |
| 2011 | $7,420 -46.3% | $245,700 -47.9% |
| 2010 | $13,812 +78.9% | $471,400 +72.8% |
| 2009 | $7,720 -15.5% | $272,800 -16.6% |
| 2008 | $9,136 -35.2% | $327,000 -30.6% |
| 2007 | $14,095 +5.4% | $471,400 +12.5% |
| 2006 | $13,369 +123.7% | $419,100 +118.9% |
| 2004 | $5,975 +4.1% | $191,500 -1.5% |
| 2003 | $5,738 +13.5% | $194,500 |
| 2001 | $5,057 | $194,500 |
Find assessor info on the county website
Monthly payment
Est. payment
Payment breakdown
Explore the cost of this home by adjusting the details. Changes won't be saved.Climate risks
Neighborhood: 06477
Nearby schools
GreatSchools rating
- 8/10Peck Place SchoolGrades: 1-6Distance: 0.3 mi
- 8/10Amity Middle School: OrangeGrades: 7-8Distance: 2.7 mi
- 9/10Amity Regional High SchoolGrades: 9-12Distance: 6.4 mi
Schools provided by the listing agent
- Elementary: Peck Place
- High: Amity Regional
Source: Smart MLS. This data may not be complete. We recommend contacting the local school district to confirm school assignments for this home.
- $722,1004 bd2 ba2k sqft259 Argyle Rd, Orange, CT 06477Off Market
- $650,0004 bd3 ba2k sqft271 Argyle Rd, Orange, CT 06477Sold
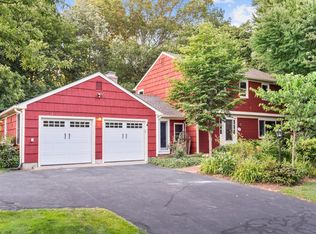
- $924,8005 bd3 ba3.2k sqft266 Argyle Rd, Orange, CT 06477Off Market
- $742,8004 bd3 ba2.3k sqft266 Currier Dr, Orange, CT 06477Off Market
- $920,2004 bd2 ba2.8k sqft253 Argyle Rd, Orange, CT 06477Off Market
- $666,8004 bd2 ba2k sqft272 Currier Dr, Orange, CT 06477Off Market
- $988,1005 bd3 ba3.6k sqft260 Argyle Rd, Orange, CT 06477Off Market
- $721,9004 bd2 ba2.1k sqft277 Argyle Rd, Orange, CT 06477Off Market
A local agent can set up tours, give advice and negotiate with sellers.
Similar homes
- $750,0004 bd3 ba3k sqft570 Grassy Hill Road, Orange, CT 06477For Sale
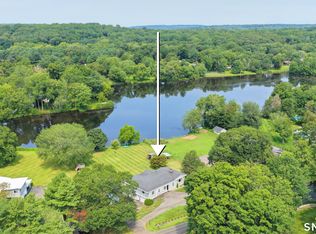
 MLS ID #24198983, Tara Stirk, William Raveis Real Estate. Smart MLS
 - $799,0004 bd3 ba1.7k sqft473 Summit Drive, Orange, CT 06477For Sale
 MLS ID #24198975, Angela Araujo, Keller Williams Realty. Smart MLS
 - $599,0003 bd2 ba1.7k sqft605 South Greenbrier Drive, Orange, CT 06477For Sale
 MLS ID #24193768, Holli Shanbrom, Coldwell Banker Realty. Smart MLS
 - $799,0004 bd3 ba2.7k sqft35 Macadam Terrace, Milford, CT 06461For Sale
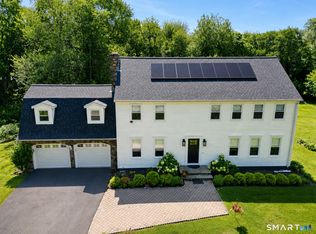 MLS ID #24193467, Karim Douich, William Raveis Real Estate. Smart MLS
 - $649,0004 bd2 ba2.3k sqft428 Peck Lane, Orange, CT 06477For SaleMLS ID #24192852, Dawn A. Sullivan, Coldwell Banker Realty. Smart MLS
- $580,0003 bd3 ba1.9k sqft454 Old Cellar Road, Orange, CT 06477For SaleMLS ID #24198952, Jennifer M. Salerno, RE/MAX Heritage. Smart MLS
- $799,9003 bd3 ba1.7k sqft473 Ridgeview Road, Orange, CT 06477For SaleMLS ID #24123636, Bluma Katz, mygoodagent. Smart MLS
- $699,0003 bd3 ba1.7k sqft412 Narrow Lane, Orange, CT 06477For SaleMLS ID #24188708, Jacquelyn O. St Peter, Best Real Estate Brokerage LLC. Smart MLS
- $680,0004 bd3 ba2.9k sqft40 Rolling Ridge Road, Orange, CT 06477For SaleMLS ID #24191649, Jason A. Tessitore, Coldwell Banker Realty. Smart MLS
- $725,0006 bd4 ba2.3k sqft476 Derby Milford Road, Orange, CT 06477For SaleMLS ID #24183648, Daniel M. Berger, Re/Max Prestige Properties. Smart MLS
- $749,9003 bd3 ba2.7k sqft868 Bayberry Lane, Orange, CT 06477For SaleMLS ID #24194960, Stephanie Ellison, Ellison Homes Real Estate. Smart MLS
- $610,0003 bd3 ba2.2k sqft30 Lakeview Drive, Milford, CT 06460For SaleMLS ID #24197440, Wayne Hugendubel, Coldwell Banker Realty. Smart MLS
- $719,9004 bd3 ba3k sqft634 Aspen Lane, Orange, CT 06477For SaleMLS ID #24185234, Sarah T. Lebov, True North Real Estate LLC. Smart MLS
- $695,0003 bd3 ba2.6k sqft900 Racebrook Road, Orange, CT 06477For SaleMLS ID #24194819, Jason P. Brown, YellowBrick Real Estate LLC. Smart MLS
- $649,9003 bd3 ba1.9k sqft39 Candlewood Road, Milford, CT 06461For SaleMLS ID #24196501, Ron Stewart, Houlihan Lawrence WD. Smart MLS
- $650,0004 bd3 ba2.2k sqft11 Williamsburg Drive, Orange, CT 06477For SaleMLS ID #24158938, Kathy Anderson, Coldwell Banker Realty. Smart MLS
- $734,9004 bd3 ba2.1k sqft20 Westminster Court, Milford, CT 06461For SaleMLS ID #24193463, Lisa M. Croce, Keller Williams Realty Group. Smart MLS
- $629,9003 bd3 ba2.6k sqft814 Grassy Hill Road, Orange, CT 06477For SaleMLS ID #24192042, Barbara G. Lehrer, Coldwell Banker Realty. Smart MLS
- $859,0003 bd3 ba2.5k sqft22 Quarry Road, Milford, CT 06460For SaleMLS ID #24198068, Nicole G. Talmadge, Berkshire Hathaway NE Prop.. Smart MLS
- $699,9005 bd4 ba3k sqft997 Rainbow Trail, Orange, CT 06477For SaleMLS ID #24178496, Sheila M. Cimmino, Coldwell Banker Realty. Smart MLS
