This house has to be seen to be believed. Genuinely a hidden gem. Unassuming from the outside, but oh what a treat when you walk inside. A spacious living room with built-in shelves greets you. Make yourself comfortable on the oversized sofas in front of the fireplace. The dining room, with built in cabinets & glass doors, is also open concept to the kitchen. And what a kitchen it is! With custom cabinets, Thor 6 burner double stove, custom hood with copper trim, a smart refrigerator, lots of countertop space, a breakfast island made out of black walnut & resin river top, sigh, this kitchen is gorgeous. A mudroom, washer, dryer & full bathroom is just steps away. A large two car garage is right off the kitchen. And now, The Pool. You can host, or swim laps every day on your own, any time. This is all year long vacationing right in the convenience of your own home. And then, in case that's not enough relaxing for you, step outside to an outdoor kitchen, pergola and more, backyard entertaining at it's finest. This is what a vacation at home all year long looks like. Close to the Merritt Parkway, Boston Post Road Shopping & all that the wonderful Town of Orange has to offer, you don't want to miss out on buying this beautiful home.
For sale
Price cut: $50K (8/10)
$799,900
473 Ridgeview Road, Orange, CT 06477
3beds
1,753sqft
Single Family Residence
Built in 1950
0.73 Acres Lot
$-- Zestimate®
$456/sqft
$-- HOA
What's special
Large two car garageOutdoor kitchenOversized sofasLots of countertop spaceCustom cabinetsSmart refrigerator
- 69 days
- 1,030
- 54
Zillow last checked:
Listing updated:
Listed by:
Bluma Katz (203)889-8296,
mygoodagent 888-257-8265,
Dov Vogel 929-295-3785,
mygoodagent
Source: Smart MLS,MLS#: 24123636
Facts & features
Interior
Bedrooms & bathrooms
- Bedrooms: 3
- Bathrooms: 3
- Full bathrooms: 3
Primary bedroom
- Level: Main
Bedroom
- Level: Main
Bedroom
- Level: Lower
Bathroom
- Level: Main
Bathroom
- Level: Main
Bathroom
- Level: Lower
Dining room
- Level: Main
Kitchen
- Level: Main
Living room
- Level: Main
Rec play room
- Level: Lower
Heating
- Forced Air, Propane
Cooling
- Central Air
Appliances
- Included: Gas Range, Range Hood, Refrigerator, Dishwasher, Washer, Dryer, Water Heater, Tankless Water Heater
Features
- Open Floorplan
- Basement: Full,Heated,Finished,Cooled,Interior Entry,Liveable Space
- Attic: Access Via Hatch
- Number of fireplaces: 2
Interior area
- Total structure area: 1,753
- Total interior livable area: 1,753 sqft
- Finished area above ground: 1,753
Property
Parking
- Total spaces: 2
- Parking features: Attached, Garage Door Opener
- Attached garage spaces: 2
Features
- Has private pool: Yes
- Pool features: Heated, Salt Water, In Ground
Lot
- Size: 0.73 Acres
- Features: Level
Details
- Parcel number: 1300943
- Zoning: RES
Construction
Type & style
- Home type: SingleFamily
- Architectural style: Ranch
- Property subtype: Single Family Residence
Materials
- Vinyl Siding
- Foundation: Concrete Perimeter
- Roof: Asphalt
Condition
- New construction: No
- Year built: 1950
Utilities & green energy
- Sewer: Septic Tank
- Water: Well
- Utilities for property: Cable Available
Community & HOA
Community
- Features: Golf, Health Club, Library, Park, Playground
HOA
- Has HOA: No
Location
- Region: Orange
Financial & listing details
- Price per square foot: $456/sqft
- Tax assessed value: $403,000
- Annual tax amount: $11,042
- Date on market: 7/2/2026
Estimated market value
Not available
Estimated sales range
Not available
Not available
Price history
| Date | Event | Price |
|---|---|---|
| 8/10/2026 | Price change | $799,900-5.9%$456/sqft |
Source:  Smart MLS #24123636 Report a problem Smart MLS #24123636 Report a problem | ||
| 7/2/2026 | Listed for sale | $849,900+38.2%$485/sqft |
Source: Smart MLS #24123636 Report a problem | ||
| 8/26/2024 | Sold | $615,000-4.2%$351/sqft |
Source: Smart MLS #24013688 Report a problem | ||
| 8/26/2024 | Pending sale | $642,000$366/sqft |
Source: Smart MLS #24013688 Report a problem | ||
| 7/15/2024 | Listed for sale | $642,000$366/sqft |
Source: Smart MLS #24013688 Report a problem | ||
| 6/19/2024 | Pending sale | $642,000$366/sqft |
Source: Smart MLS #24013688 Report a problem | ||
| 6/18/2024 | Listed for sale | $642,000$366/sqft |
Source: Smart MLS #24013688 Report a problem | ||
| 5/15/2024 | Pending sale | $642,000$366/sqft |
Source: Smart MLS #24013688 Report a problem | ||
| 5/1/2024 | Listed for sale | $642,000+114.7%$366/sqft |
Source: Smart MLS #24013688 Report a problem | ||
| 6/24/2019 | Sold | $299,000$171/sqft |
Source: Smart MLS #170180972 Report a problem | ||
| 4/16/2019 | Pending sale | $299,000$171/sqft |
Source: Real Living Wareck D'Ostilio #170180972 Report a problem | ||
| 4/10/2019 | Listed for sale | $299,000$171/sqft |
Source: Real Living Wareck D'Ostilio #170180972 Report a problem | ||
Public tax history
| Year | Property taxes | Tax assessment |
|---|---|---|
| 2025 | $9,737 +2.7% | $334,600 +9.4% |
| 2024 | $9,483 +26.5% | $305,900 +31.8% |
| 2023 | $7,499 -1.2% | $232,100 |
| 2022 | $7,592 -1.6% | $232,100 |
| 2021 | $7,717 0% | $232,100 |
| 2020 | $7,717 +2% | $232,100 |
| 2019 | $7,564 +1.8% | $232,100 |
| 2018 | $7,427 -2.4% | $232,100 +1.5% |
| 2017 | $7,608 +3.4% | $228,600 |
| 2016 | $7,361 +2.5% | $228,600 |
| 2015 | $7,178 +3% | $228,600 |
| 2014 | $6,972 | $228,600 |
| 2013 | $6,972 -14.5% | $228,600 -12.5% |
| 2012 | $8,151 +3.3% | $261,260 |
| 2011 | $7,890 -43.8% | $261,260 -45.5% |
| 2010 | $14,035 +74% | $479,000 +68.1% |
| 2009 | $8,064 -13.1% | $284,940 -14.3% |
| 2008 | $9,284 -35.2% | $332,300 -30.6% |
| 2007 | $14,322 -5.1% | $479,000 +1.3% |
| 2006 | $15,089 +126.1% | $473,000 +121.1% |
| 2004 | $6,674 +4.3% | $213,900 -1.4% |
| 2003 | $6,399 +13.5% | $216,900 |
| 2001 | $5,639 | $216,900 |
Find assessor info on the county website
Monthly payment
Est. payment
Payment breakdown
Explore the cost of this home by adjusting the details. Changes won't be saved.Climate risks
Neighborhood: 06477
Nearby schools
Schools provided by the listing agent
- High: Amity Regional
Source: Smart MLS. This data may not be complete. We recommend contacting the local school district to confirm school assignments for this home.
Similar homes
- $684,9004 bd3 ba1.8k sqft523 Highfield Drive, Orange, CT 06477For Sale

 MLS ID #24202377, Jessica Knapp, Putnam Agency Real Estate LLC. Smart MLS
 - $799,9003 bd3 ba2.1k sqft50 Oak Ridge Road, Stratford, CT 06614For Sale
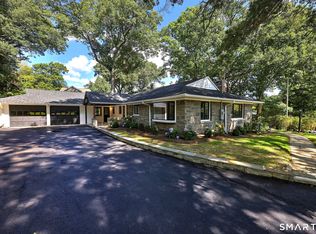 MLS ID #24198744, Michael Sirochman, Coldwell Banker Realty. Smart MLS
 - $749,9004 bd3 ba2.4k sqft379 Waverly Road, Shelton, CT 06484For Sale
 MLS ID #24205628, Stephen Guarrera, Carey & Guarrera Real Estate. Smart MLS
 - $734,9004 bd3 ba2.1k sqft20 Westminster Court, Milford, CT 06461For Sale
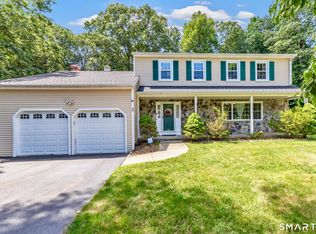 MLS ID #24193463, Lisa M. Croce, Keller Williams Realty Group. Smart MLS
 - $799,0003 bd2 ba2k sqft18 Woodhead Drive, Milford, CT 06460For SaleMLS ID #24177740, Luke S. Porto, William Raveis Real Estate. Smart MLS
- $730,0004 bd2 ba2.1k sqft80 Prayer Spring Road, Stratford, CT 06614For SaleMLS ID #24189201, Georgina Fryer, Coldwell Banker Realty. Smart MLS
- $789,0004 bd3 ba2.5k sqft111 North Street, Shelton, CT 06484For SaleMLS ID #24201713, Mary P. Wilson, Preston Gray Real Estate. Smart MLS
- $675,0005 bd2 ba2.2k sqft83 Lindy Street, Milford, CT 06460For SaleMLS ID #24202744, Kevin M. Macharelli, Better Living Realty, LLC. Smart MLS
- $829,0004 bd3 ba2.4k sqft17 Bradley Lane, Newtown, CT 06482For SaleMLS ID #24190642, Lisa Hintzen, Berkshire Hathaway NE Prop.. Smart MLS
- $740,0004 bd3 ba2.2k sqft1344 Monroe Turnpike, Monroe, CT 06468For SaleMLS ID #24202605, Matt Nuzie, RE/MAX Right Choice. Smart MLS
- $615,0004 bd3 ba2.2k sqft405 Shelton Road, Trumbull, CT 06611For SaleMLS ID #24202085, Sue Varrone, Coldwell Banker Realty. Smart MLS
- $649,9993 bd3 ba1.9k sqft48 Russett Drive, Guilford, CT 06437For SaleMLS ID #24205408, Miranda Micarelli, Coldwell Banker Realty. Smart MLS
- $629,9003 bd3 ba2.2k sqft357 Plains Road, Milford, CT 06461For SaleMLS ID #24196674, Chris Carey, Carey & Guarrera Real Estate. Smart MLS
- $699,9003 bd2 ba1.6k sqft23 Benedict Avenue, Fairfield, CT 06825For SaleMLS ID #24205583, Anthony Fabrizio, Coldwell Banker Realty. Smart MLS
- $895,0003 bd3 ba2.4k sqft94 Jackson Road, Hamden, CT 06517For SaleMLS ID #24202354, Laureen G. Kennedy, Coldwell Banker Realty. Smart MLS
- $619,0002 bd2 ba1.3k sqft6 Liberty Street, Milford, CT 06460For SaleMLS ID #24201634, Dena Liberman, Weichert, Realtors-On The Mark. Smart MLS
- $669,9003 bd2 ba2.1k sqft16 Velvet Street, Trumbull, CT 06611For SaleMLS ID #24198329, Elizabeth Casey, William Raveis Real Estate. Smart MLS
- $699,0004 bd2 ba2.3k sqft24 Old Good Hill Road, Oxford, CT 06478For SaleMLS ID #24198970, Mark Forte, Finish Line Realty. Smart MLS
- $559,0003 bd2 ba2.4k sqft210 Highland Avenue, West Haven, CT 06516For SaleMLS ID #24202507, Lenka Hladikova, Keller Williams Prestige Prop.. Smart MLS
