Don’t miss this incredible opportunity to own a true value in sought-after Glenridge Forest/Hammond Hills—complete with a brand new roof installed January 2026! This four-bedroom, two-and-a-half-bath home offers a fantastic, flexible floor plan designed to fit your lifestyle. All bedrooms are conveniently located upstairs, while the main level provides endless possibilities—whether you prefer defined living spaces or envision opening things up for a more modern, airy feel. The sun-filled kitchen at the rear of the home is perfectly positioned to be expanded into the dining room, while the formal living room and den could easily be combined to create a stunning, open-concept great room. Both the kitchen and den offer direct access to the deck, making indoor-outdoor living and entertaining effortless. A brick, wood-burning fire place (with gas key) creates a lovely focal point in the den. The primary suite also offers a ton of opportunity with a large bath and dressing room + three large clothes closets and a linen closet! Downstairs, the heated and cooled terrace level features a two-car garage plus a daylight basement ready to be finished—home gym, media room, guest suite…the options truly are endless. Set in a friendly, walkable neighborhood with no cut-through traffic, you’ll enjoy a true sense of community. Optional membership to the Hammond Hills Swim & Tennis Club adds even more lifestyle appeal. All of this just minutes from everything Sandy Springs and Dunwoody have to offer—top-rated schools, major highways, shopping, dining, and more. Surrounded by properties selling well into the millions, homes with this much potential at this price point don’t come along often—come see it before it’s gone!
Closed
$555,000
5895 Greenbrier Rd, Sandy Springs, GA 30328
4beds
2,512sqft
Single Family Residence, Residential
Built in 1981
0.41 Acres Lot
$553,500 Zestimate®
$221/sqft
$3,805 Estimated rent
Home value
$553,500
$515,000 - $598,000
$3,805/mo
Zestimate® history
Owner options
List your home for rent
$3,805/mo
Rent Zestimate®
Find your next renter with Zillow Rental Manager. Plus, with online applications, you can quickly screen prospective tenants – for free.
$3,805/mo
Rent Zestimate®
Refinance and save
$3,501/mo
Est. payment
Refinancing to a lower rate could help reduce your monthly payments and save thousands over the life of the loan.
$3,501/mo
Est. payment
Explore your selling options
Work with a Zillow partner agent
Leverage their expertise and Zillow's premium Showcase listings to get your home seen by more buyers.
Get startedList with your own agent
Get your home in front of millions of buyers by listing it on Zillow.
Learn how to do itSell it yourself
Take full control of how buyers see your home on Zillow by listing For Sale by Owner (FSBO).
List your homeWhat's special
Zillow last checked:
Listing updated:
Listed by:
KIM WACHTEL,
REMAX Around Atlanta 404-226-0505
Bought with:
Moriah Clark, 449336
Clark-it Realty, LLC
Source: FMLS GA,MLS#: 7750725
Facts & features
Interior
Bedrooms & bathrooms
- Bedrooms: 4
- Bathrooms: 3
- Full bathrooms: 2
- 1/2 bathrooms: 1
Rooms
- Room types: Basement
Primary bedroom
- Features: Oversized Master
- Level: Oversized Master
Bedroom
- Features: Oversized Master
Primary bathroom
- Features: Double Vanity, Separate His/Hers, Tub/Shower Combo, Vaulted Ceiling(s)
Dining room
- Features: Separate Dining Room
Kitchen
- Features: Breakfast Bar, Breakfast Room, Cabinets Stain, Eat-in Kitchen
Heating
- Central
Cooling
- Ceiling Fan(s), Central Air
Appliances
- Included: Dishwasher, Electric Cooktop, Electric Oven
- Laundry: In Kitchen, Main Level
Features
- Bookcases, Crown Molding, Double Vanity, Entrance Foyer, High Speed Internet, His and Hers Closets, Vaulted Ceiling(s), Walk-In Closet(s)
- Flooring: Carpet, Parquet, Tile
- Windows: Window Treatments
- Basement: Daylight,Driveway Access,Full,Interior Entry,Unfinished,Walk-Out Access
- Number of fireplaces: 1
- Fireplace features: Brick, Living Room
- Common walls with other units/homes: No Common Walls
Interior area
- Total structure area: 2,512
- Total interior livable area: 2,512 sqft
Property
Parking
- Total spaces: 4
- Parking features: Attached, Drive Under Main Level, Garage, Garage Faces Side
- Attached garage spaces: 2
Accessibility
- Accessibility features: None
Features
- Levels: Two
- Stories: 2
- Patio & porch: Deck
- Exterior features: Private Yard, Rain Gutters
- Pool features: None
- Spa features: None
- Fencing: None
- Has view: Yes
- View description: Trees/Woods
- Waterfront features: None
- Body of water: None
Lot
- Size: 0.41 Acres
- Dimensions: 89x181x83x182
- Features: Back Yard, Creek On Lot, Private
Details
- Additional structures: None
- Parcel number: 17 003700010174
- Other equipment: None
- Horse amenities: None
Construction
Type & style
- Home type: SingleFamily
- Architectural style: Colonial,Traditional
- Property subtype: Single Family Residence, Residential
Materials
- Brick, Lap Siding
- Foundation: Block
- Roof: Composition
Condition
- Resale
- New construction: No
- Year built: 1981
Utilities & green energy
- Electric: 110 Volts
- Sewer: Public Sewer
- Water: Public
- Utilities for property: Cable Available, Electricity Available, Phone Available, Sewer Available, Water Available
Green energy
- Energy efficient items: None
- Energy generation: None
Community & HOA
Community
- Features: Near Public Transport, Near Schools, Near Shopping, Near Trails/Greenway, Pool, Tennis Court(s)
- Security: Smoke Detector(s)
- Subdivision: Glenridge Forest/Hammond Hills
HOA
- Has HOA: No
Location
- Region: Sandy Springs
Financial & listing details
- Price per square foot: $221/sqft
- Tax assessed value: $664,700
- Annual tax amount: $1,563
- Date on market: 4/13/2026
- Cumulative days on market: 15 days
- Electric utility on property: Yes
- Road surface type: Asphalt
Price history
| Date | Event | Price |
|---|---|---|
| 5/29/2026 | Sold | $555,000-5.1%$221/sqft |
Source:  FMLS GA #7750725 Report a problem FMLS GA #7750725 Report a problem | ||
| 4/28/2026 | Pending sale | $585,000$233/sqft |
Source:  GAMLS #10730973 Report a problem GAMLS #10730973 Report a problem | ||
| 4/13/2026 | Listed for sale | $585,000$233/sqft |
Source: FMLS GA #7750725 Report a problem | ||
Public tax history
| Year | Property taxes | Tax assessment |
|---|---|---|
| 2025 | $1,563 +5% | $265,880 +2.3% |
| 2024 | $1,488 +34.1% | $259,880 +12% |
| 2023 | $1,109 -27.2% | $232,000 +23.8% |
| 2022 | $1,525 +0.8% | $187,400 +3% |
| 2021 | $1,513 -70.2% | $182,000 +1.2% |
| 2020 | $5,076 +171.9% | $179,840 +1.8% |
| 2019 | $1,867 | $176,640 +11.2% |
| 2018 | $1,867 | $158,920 +23.4% |
| 2017 | $1,867 +32.2% | $128,800 |
| 2016 | $1,413 +2.1% | $128,800 |
| 2015 | $1,384 +24.3% | $128,800 +12.8% |
| 2014 | $1,113 +3.9% | $114,160 +2% |
| 2013 | $1,071 -43.2% | $111,880 |
| 2012 | $1,885 | $111,880 -5.5% |
| 2011 | -- | $118,400 |
| 2010 | $2,006 +5.7% | $118,400 |
| 2009 | $1,897 | $118,400 |
| 2008 | -- | $118,400 +6.4% |
| 2007 | $1,696 | $111,240 |
Find assessor info on the county website
Neighborhood: Glenridge Forest-Hammond Hills
Nearby homes
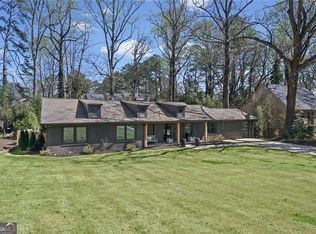
- $552,9004 bd3 ba2k sqft5885 Greenbrier Rd, Sandy Springs, GA 30328Sold
- $890,0004 bd4 ba2.7k sqft5905 Greenbrier Rd, Sandy Springs, GA 30328Sold
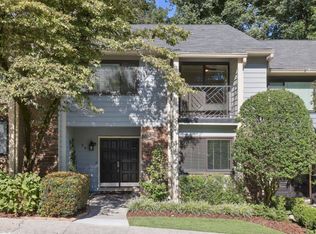
- $430,7003 bd4 ba2.7k sqft69 Prospect Pl, Atlanta, GA 30328Sold
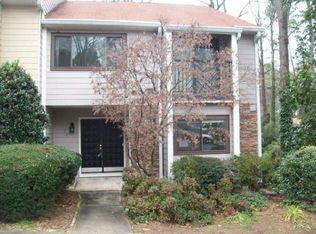
- $308,4003 bd3 ba1.8k sqft71 Prospect Pl NE, Sandy Springs, GA 30328Off Market
- $424,2003 bd2 ba1.8k sqft69 Prospect Pl NE, Sandy Springs, GA 30328Off Market
- $334,3003 bd3 ba1.8k sqft65 Prospect Pl NE, Sandy Springs, GA 30328Off Market
- $1,805,8005 bd3 ba1.9k sqft5915 Greenbrier Rd, Sandy Springs, GA 30328Off Market
- $337,0003 bd3 ba1.8k sqft67 Prospect Pl NE, Sandy Springs, GA 30328Off Market
Nearby schools
GreatSchools rating
- 8/10High Point Elementary SchoolGrades: PK-5Distance: 1.2 mi
- 8/10Ridgeview Charter SchoolGrades: 6-8Distance: 1.3 mi
- 8/10Riverwood International Charter SchoolGrades: 9-12Distance: 3 mi
Schools provided by the listing agent
- Elementary: High Point
- Middle: Ridgeview Charter
- High: Riverwood International Charter
Source: FMLS GA. This data may not be complete. We recommend contacting the local school district to confirm school assignments for this home.
Get a cash offer in 3 minutes
Find out how much your home could sell for in as little as 3 minutes with a no-obligation cash offer.
Estimated market value
$553,500
Get a cash offer in 3 minutes
Find out how much your home could sell for in as little as 3 minutes with a no-obligation cash offer.
Estimated market value
$553,500
- Georgia
- Fulton County
- Sandy Springs
- 30328
- Glenridge Forest-Hammond Hills
- 5895 Greenbrier Rd
