Skip main navigation
Closed
  • $890,000

    5905 Greenbrier Rd, Sandy Springs, GA 30328

    4beds
    2,755sqft
    Single Family Residence
    Built in 1958
    0.41 Acres Lot
    $890,000 Zestimate®
    $323/sqft
    $4,357 Estimated rent

    Home value

    $890,000

    $837,000 - $943,000

    $4,357/mo

    Zestimate® history
    Loading...

    Owner options

    List your home for rent

    $4,357/mo

    Rent Zestimate®

    Find your next renter with Zillow Rental Manager. Plus, with online applications, you can quickly screen prospective tenants – for free.

    Learn more

    $4,357/mo

    Rent Zestimate®

    Refinance and save

    $5,325/mo

    Est. payment

    Refinancing to a lower rate could help reduce your monthly payments and save thousands over the life of the loan.

    See today's rates

    $5,325/mo

    Est. payment

    Explore your selling options

    Work with a Zillow partner agent

    Leverage their expertise and Zillow's premium Showcase listings to get your home seen by more buyers.

    Get started

    List with your own agent

    Get your home in front of millions of buyers by listing it on Zillow.

    Learn how to do it

    Sell it yourself

    Take full control of how buyers see your home on Zillow by listing For Sale by Owner (FSBO).

    List your home

    What's special

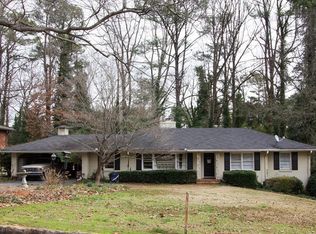
    Welcome home to this beautifully updated 4-bedroom, 3.5-bath retreat that effortlessly blends modern style with everyday comfort. Tucked into a sought-after neighborhood, this home offers the space, layout, and upgrades today's buyers are looking for-plus a private backyard you'll never want to leave. Step inside to a light-filled, open-concept main living area designed for both relaxing and entertaining. Gleaming hardwood floors, recessed lighting, and expansive windows create a warm, inviting atmosphere throughout. The family room is the perfect place to gather, centered around a cozy fireplace, while the adjoining dining area is ready to host everything from weeknight dinners to special celebrations. The kitchen truly steals the show-thoughtfully designed with custom cabinetry, quartz countertops, stainless steel appliances, and a generous wraparound island with breakfast bar seating, this space delivers both beauty and function. The main-level primary suite offers a peaceful retreat with a spacious en-suite bath featuring dual vanities and a large glass-enclosed shower. Two additional bedrooms on the main level provide comfortable accommodations for family or guests and share a stylishly updated bath. Downstairs, the fully finished basement expands your living space with endless possibilities-ideal for a media room, home gym, playroom, or second living area. A private guest bedroom and full bath make it perfect for visitors or a quiet home office setup. Out back, you'll find your own outdoor oasis with a large, fenced yard and lush lawn-perfect for entertaining, pets, or simply unwinding after a long day. A two-car garage and additional driveway parking add convenience and storage. Located just minutes from top-rated schools, parks, shopping, and dining, this home also offers access to a vibrant, active community. Optional swim and tennis membership is available at Hammond Hills Swim & Tennis Club, just a couple of blocks away. This is the one you've been waiting for-don't miss it!

    Zillow last checked:

    Listing updated:

    Listed by:

    Christine L Neumann 404-925-5335,

    Ansley RE | Christie's Int'l RE,

    David Neumann 678-612-6941,

    Ansley RE | Christie's Int'l RE

    Bought with:

    James Coyle Jr., 345621

    Keller Williams Realty Cityside

    Source: GAMLS,MLS#: 10713031MLS Logo

    Facts & features

    Interior

    Bedrooms & bathrooms
    • Bedrooms: 4
    • Bathrooms: 4
    • Full bathrooms: 3
    • 1/2 bathrooms: 1
    • Main level bathrooms: 2
    • Main level bedrooms: 3
    Dining room
    • Features: Dining Rm/Living Rm Combo
    Kitchen
    • Features: Breakfast Area, Breakfast Bar, Pantry, Solid Surface Counters
    Heating
    • Forced Air, Natural Gas
    Cooling
    • Ceiling Fan(s), Central Air
    Appliances
    • Included: Dishwasher, Disposal, Microwave, Oven/Range (Combo), Stainless Steel Appliance(s)
    • Laundry: In Hall
    Features
    • Double Vanity, Master On Main Level, Other, Separate Shower, Vaulted Ceiling(s), Walk-In Closet(s)
    • Flooring: Hardwood
    • Windows: Double Pane Windows
    • Basement: Bath Finished,Finished,Full,Interior Entry
    • Number of fireplaces: 1
    • Fireplace features: Factory Built, Living Room
    Interior area
    • Total structure area: 2,755
    • Total interior livable area: 2,755 sqft
    • Finished area above ground: 1,990
    • Finished area below ground: 765

    Property

    Parking
    • Total spaces: 2
    • Parking features: Attached, Garage
    • Has attached garage: Yes
    Features
    • Levels: One
    • Stories: 1
    • Patio & porch: Deck, Patio
    • Exterior features: Other
    • Fencing: Back Yard,Fenced,Privacy,Wood
    • Body of water: None
    Lot
    • Size: 0.41 Acres
    • Features: Private
    Details
    • Parcel number: 17 003700010166

    Construction

    Type & style
    • Home type: SingleFamily
    • Architectural style: Brick Front,Ranch
    • Property subtype: Single Family Residence
    Materials
    • Brick
    • Roof: Composition
    Condition
    • Resale
    • New construction: No
    • Year built: 1958

    Utilities & green energy

    • Sewer: Public Sewer
    • Water: Public
    • Utilities for property: Cable Available, Electricity Available, Natural Gas Available, Phone Available, Sewer Connected, Water Available

    Community & neighborhood

    Security
    • Security features: Smoke Detector(s)
    Community
    • Community features: Street Lights, Walk To Schools, Near Shopping
    Location
    • Region: Sandy Springs
    • Subdivision: Hammond Hills

    HOA & financial

    HOA
    • Has HOA: No
    • Services included: None

    Other

    Other facts
    • Listing agreement: Exclusive Right To Sell

    Price history

    DateEventPrice
    4/29/2026Sold$890,000-1.1%$323/sqft
    Source: GAMLS #10713031 Report a problem
    3/28/2026Pending sale$900,000$327/sqft
    Source: FMLS GA #7735772 Report a problem
    3/18/2026Listed for sale$900,000+5.9%$327/sqft
    Source: FMLS GA #7735772 Report a problem
    12/20/2023Sold$850,000-5.5%$309/sqft
    Source: Public Record Report a problem
    11/10/2023Pending sale$899,000$326/sqft
    Source: FMLS GA #7287755 Report a problem
    10/31/2023Price change$899,000-2.8%$326/sqft
    Source: GAMLS #10213954 Report a problem
    10/20/2023Listed for sale$925,000+69.7%$336/sqft
    Source: FMLS GA #7287755 Report a problem
    12/2/2022Listing removed$545,000$198/sqft
    Source: FMLS GA #7065802 Report a problem
    7/13/2022Price change$545,000-5.2%$198/sqft
    Source: GAMLS #10062281 Report a problem
    6/14/2022Listed for sale$575,000+35.3%$209/sqft
    Source: FMLS GA #7065778 Report a problem
    6/13/2022Sold$425,000+30.8%$154/sqft
    Source: Public Record Report a problem
    3/3/2017Sold$325,000-12.1%$118/sqft
    Source: FMLS GA #5780767 Report a problem
    2/21/2017Pending sale$369,900$134/sqft
    Source: CHAPMAN HALL REALTY #5780767 Report a problem
    2/10/2017Listed for sale$369,900$134/sqft
    Source: CHAPMAN HALL REALTY #5780767 Report a problem
    1/30/2017Pending sale$369,900$134/sqft
    Source: CHAPMAN HALL REALTY #5780767 Report a problem
    1/4/2017Price change$369,900-1.3%$134/sqft
    Source: CHAPMAN HALL REALTY #5780767 Report a problem
    12/8/2016Listed for sale$374,900$136/sqft
    Source: CHAPMAN HALL REALTY #5780767 Report a problem

    Public tax history

    YearProperty taxesTax assessment
    2024$9,179 +21.9%$297,520 +22.2%
    2023$7,527 +22.5%$243,440 +23%
    2022$6,145 -2.4%$197,960 +3%
    2021$6,293 +17.4%$192,200 +1.2%
    2020$5,361 -2.7%$189,920 +1.8%
    2019$5,509 $186,560 +11.6%
    2018$5,509 $167,160 +23.6%
    2017$5,509 +32.2%$135,280
    2016$4,167 +5.4%$135,280
    2015$3,953 +24.4%$135,280 +31.5%
    2014$3,179 -10.4%$102,880 -12.2%
    2013$3,547 +26.1%$117,240 +4.9%
    2012$2,813 $111,800 -5.5%
    2011-- $118,280
    2010$3,492 +1.7%$118,280
    2009$3,433 $118,280
    2008-- $118,280 +6.4%
    2007$3,077 $111,200 +6.8%
    2005-- $104,160 +3.3%
    2004$2,901 +1.7%$100,840 +3.3%
    2003$2,853 -2.2%$97,600 +1.3%
    2002$2,918 +11.4%$96,320 +15.5%
    2001$2,619 $83,400

    Find assessor info on the county website

    Neighborhood: Glenridge Forest-Hammond Hills

    Nearby schools

    GreatSchools rating
    Schools provided by the listing agent
    • Elementary: High Point
    • Middle: Ridgeview
    • High: Riverwood

    Source: GAMLS. This data may not be complete. We recommend contacting the local school district to confirm school assignments for this home.

    Get a cash offer in 3 minutes
    Find out how much your home could sell for in as little as 3 minutes with a no-obligation cash offer.
    Estimated market value
    $890,000
    Get a cash offer in 3 minutes
    Find out how much your home could sell for in as little as 3 minutes with a no-obligation cash offer.
    Estimated market value
    $890,000