Beautifully Remodeled Cape Cod in Desirable Bunker Hill. Pride of ownership truly shines throughout this beautifully remodeled and meticulously maintained Cape Cod-style home, ideally situated on a professionally landscaped .12-acre lot in Waterbury's desirable Bunker Hill section. From the curb appeal to the pristine interior, this home has been lovingly cared for and is ready for its next owner. The inviting main level features a comfortable living room, formal dining room, full bath, a well-appointed kitchen with custom cabinetry and appliances. A convenient main-floor bedroom offers flexibility for guests, family, or one-level living, while two additional bedrooms are located on the upper level. Beautiful hardwood floor throughout. The home offers 1 full and 1 half bath. An extensive renovation in 2011 included new siding, windows, roof, custom kitchen cabinets, and appliances-providing the foundation for years of comfortable living. More recent improvements include a new furnace and central air, both added in 2025, offering peace of mind and modern comfort. Step outside and enjoy the beautifully landscaped backyard, where a spacious 17' x 18' deck creates the perfect setting for relaxing, entertaining, or enjoying your morning coffee. Mature evergreen trees and lush green lawn provide a peaceful and private outdoor setting. Bunker Hill is a highly convenient Waterbury location, offering easy access to Route 8 and I-84, making commuting throughout the region a breeze. You'll also be close to shopping, restaurants, medical facilities, schools, and everyday conveniences, while still enjoying the established residential character of the neighborhood. Pristine inside and out, beautifully updated, and exceptionally well maintained-this is a home where pride of ownership is evident at every turn. Nothing to do but move in and enjoy!
For sale
$349,900
169 Circuit Avenue, Waterbury, CT 06708
3beds
1,456sqft
Single Family Residence
Built in 1955
5,227 Square Feet Lot
$-- Zestimate®
$240/sqft
$-- HOA
What's special
Lush green lawnMature evergreen treesBeautifully landscaped backyardPristine inside and outConvenient main-floor bedroomFormal dining roomBeautiful hardwood floor throughout
- 6 days
- 602
- 39
Likely to sell faster than
Zillow last checked:
Listing updated:
Listed by:
Robert Disapio (203)228-2872,
Dave Jones Realty, LLC 203-758-0264,
Janice Disapio 203-228-2871,
Dave Jones Realty, LLC
Source: Smart MLS,MLS#: 24201212
Facts & features
Interior
Bedrooms & bathrooms
- Bedrooms: 3
- Bathrooms: 2
- Full bathrooms: 1
- 1/2 bathrooms: 1
Primary bedroom
- Features: Ceiling Fan(s), Hardwood Floor
- Level: Main
- Area: 130 Square Feet
- Dimensions: 10 x 13
Bedroom
- Features: Hardwood Floor
- Level: Upper
- Area: 228.8 Square Feet
- Dimensions: 13 x 17.6
Bedroom
- Features: Hardwood Floor
- Level: Upper
- Area: 193.6 Square Feet
- Dimensions: 11 x 17.6
Bathroom
- Features: Tub w/Shower, Tile Floor
- Level: Main
- Area: 59.4 Square Feet
- Dimensions: 6.6 x 9
Bathroom
- Features: Vinyl Floor
- Level: Upper
- Area: 24 Square Feet
- Dimensions: 4 x 6
Dining room
- Features: Hardwood Floor
- Level: Main
- Area: 132 Square Feet
- Dimensions: 11 x 12
Kitchen
- Features: Remodeled, Tile Floor
- Level: Main
- Area: 150.8 Square Feet
- Dimensions: 11.6 x 13
Living room
- Features: Hardwood Floor
- Level: Main
- Area: 204 Square Feet
- Dimensions: 12 x 17
Heating
- Hot Water, Oil
Cooling
- Central Air
Appliances
- Included: Oven/Range, Microwave, Refrigerator, Dishwasher, Washer, Dryer, Water Heater
Features
- Windows: Thermopane Windows
- Basement: Full,Unfinished,Garage Access,Concrete
- Attic: None
- Has fireplace: No
Interior area
- Total structure area: 1,456
- Total interior livable area: 1,456 sqft
- Finished area above ground: 1,456
Property
Parking
- Total spaces: 1
- Parking features: Attached
- Attached garage spaces: 1
Features
- Patio & porch: Deck
- Exterior features: Rain Gutters
Lot
- Size: 5,227 Square Feet
- Features: Sloped, Landscaped
Details
- Parcel number: 1374790
- Zoning: RS
Construction
Type & style
- Home type: SingleFamily
- Architectural style: Cape Cod
- Property subtype: Single Family Residence
Materials
- Vinyl Siding
- Foundation: Concrete Perimeter
- Roof: Asphalt
Condition
- New construction: No
- Year built: 1955
Utilities & green energy
- Sewer: Public Sewer
- Water: Public
- Utilities for property: Cable Available
Green energy
- Energy efficient items: Ridge Vents, Windows
Community & HOA
Community
- Features: Basketball Court, Near Public Transport, Golf, Medical Facilities, Park, Shopping/Mall
- Subdivision: Bunker Hill
HOA
- Has HOA: No
Location
- Region: Waterbury
Financial & listing details
- Price per square foot: $240/sqft
- Tax assessed value: $134,820
- Annual tax amount: $5,843
- Date on market: 8/22/2026
- Exclusions: Please see Inclusion Exclusion Rider
Estimated market value
Not available
Estimated sales range
Not available
Not available
Price history
| Date | Event | Price |
|---|---|---|
| 8/22/2026 | Listed for sale | $349,900$240/sqft |
Source:  Smart MLS #24201212 Report a problem Smart MLS #24201212 Report a problem | ||
Public tax history
| Year | Property taxes | Tax assessment |
|---|---|---|
| 2025 | $6,064 -9% | $134,820 |
| 2024 | $6,666 -8.8% | $134,820 |
| 2023 | $7,306 +46.2% | $134,820 +62.4% |
| 2022 | $4,998 | $83,010 |
| 2021 | $4,998 0% | $83,010 |
| 2020 | $4,998 +0% | $83,010 |
| 2019 | $4,998 | $83,010 |
| 2018 | $4,998 -11.5% | $83,010 -11.5% |
| 2017 | $5,650 | $93,830 |
| 2016 | $5,650 +3.4% | $93,830 |
| 2015 | $5,463 | $93,830 |
| 2014 | $5,463 +2.2% | $93,830 |
| 2013 | $5,346 +13.7% | $93,830 -16.6% |
| 2012 | $4,702 0% | $112,470 |
| 2011 | $4,703 | $112,470 |
| 2010 | $4,703 +4.7% | $112,470 |
| 2009 | $4,490 | $112,470 |
| 2008 | $4,490 +12.6% | $112,470 +52.3% |
| 2005 | $3,986 +3% | $73,850 +4.7% |
| 2002 | $3,871 +62.7% | $70,560 +190% |
| 2001 | $2,379 | $24,330 |
Find assessor info on the county website
Monthly payment
Est. payment
Payment breakdown
Explore the cost of this home by adjusting the details. Changes won't be saved.Climate risks
Neighborhood: Bunker Hill
Similar homes
- $359,9003 bd2 ba1.6k sqft58 Oak Hollow Drive, Waterbury, CT 06708For Sale

 MLS ID #24192449, Dawn Rousseau, Showcase Realty, Inc.. Smart MLS
 - $339,9003 bd2 ba1.8k sqft154 Parklawn Drive, Waterbury, CT 06708For Sale
 MLS ID #24193330, Mark P. Tavares, Mark Tavares Realty, LLC. Smart MLS
 - $346,5003 bd1 ba1.5k sqft267 Bamford Avenue, Waterbury, CT 06708For Sale
 MLS ID #24191422, Fernando Barreiro, Lamacchia Realty. Smart MLS
 - $349,9003 bd2 ba1.5k sqft250 Bradley Avenue, Waterbury, CT 06708For Sale
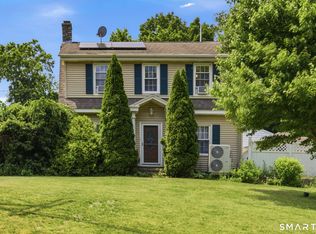 MLS ID #24182603, Sarah Devino, Showcase Realty, Inc.. Smart MLS
 - $349,9003 bd2 ba1.4k sqft24 Yale Avenue, Middlebury, CT 06762For SaleMLS ID #24196102, Kenneth Viele, Jr., Coldwell Banker Realty. Smart MLS
- $299,9002 bd2 ba1.7k sqft416 Tudor Street, Waterbury, CT 06704For SaleMLS ID #24195212, Vik Khandai, Dave Jones Realty, LLC. Smart MLS
- $359,9003 bd2 ba1.4k sqft106 Westview Terrace, Berlin, CT 06037For SaleMLS ID #24201803, Benjamin Lemieux, eXp Realty. Smart MLS
- $329,0003 bd2 ba2k sqft138 Townsend Avenue, Waterbury, CT 06705For SaleMLS ID #24165670, Roberta Romeo Shannon, Berkshire Hathaway NE Prop.. Smart MLS
- $345,0003 bd1 ba1k sqft462 Davis Street, Watertown, CT 06779For SaleMLS ID #24183305, Breanna Goebel, Compass Connecticut, LLC. Smart MLS
- $335,0003 bd3 ba1.4k sqft53 Bird Road, Naugatuck, CT 06770For SaleMLS ID #24194068, Bryan Smith, Carbutti & Co., Realtors. Smart MLS
- $385,0004 bd2 ba1.9k sqft35 Wedgewood Drive, Waterbury, CT 06705For SaleMLS ID #24193951, Jimmy Edwards, Redfin Corporation. Smart MLS
- $349,0003 bd2 ba1.2k sqft36 Donovan Road, Naugatuck, CT 06770For SaleMLS ID #24180701, Kate Bellantoni, William Raveis Real Estate. Smart MLS
- $337,9003 bd2 ba1.2k sqft98 Edgewood Avenue, Thomaston, CT 06787For SaleMLS ID #24192764, Joelle Gillis, Dave Jones Realty, LLC. Smart MLS
- $424,9003 bd3 ba1.6k sqft37 Hickory Street, Plymouth, CT 06786For SaleMLS ID #24202088, Michael H. Truong, eXp Realty. Smart MLS
- $459,9993 bd2 ba1.8k sqft4 Mohawk Drive, Wolcott, CT 06716For SaleMLS ID #24201333, Arlinda Gesner, Arlinda Gesner Realty LLC. Smart MLS
- $349,0003 bd1 ba1.2k sqft224 West Center Street, Southington, CT 06489For SaleMLS ID #24196416, Angela Vassar, Better Living Realty, LLC. Smart MLS
- $287,5002 bd1 ba1k sqft47 Hungerford Avenue, Waterbury, CT 06705For SaleMLS ID #24199134, Zach D. Nichols, West View Properties, LLC. Smart MLS
- $359,9003 bd1 ba1.2k sqft198 Beacon Manor Road, Naugatuck, CT 06770For SaleMLS ID #24184899, Alison Behlman, Tier 1 Real Estate. Smart MLS
- $369,9003 bd1 ba1.4k sqft419 Horton Hill Road, Naugatuck, CT 06770For SaleMLS ID #24174836, George Herchenroether, GLG Realty Group, LLC. Smart MLS
