Welcome to 31 Ravenwood Road, a 3 bedroom, 2 bath ranch offering 1,378 Sq/Ft. of single level living on an almost half-acre, level lot in Kingswood, one of North Stonington's most sought-after neighborhoods. The home features gleaming hardwood floors, a spacious living room with fireplace, an eat-in kitchen with bold stone countertops, tile backsplash, stainless steel appliances and direct access to the garage or screened porch overlooking the backyard. The primary bedroom suite includes a private full bath with tiled stand-up shower, while two additional bedrooms are served by a second full hallway bath and offer flexible space for guests, work, or everyday living. The basement adds excellent storage, laundry, utility, hobby, or workshop space. Additional highlights include an attached one-car garage and paved driveway. Ideally located near everyday North Stonington amenities, Foxwoods Resort Casino, Great Wolf Lodge, Mystic, Stonington Borough and Westerly, with easy access to Route 2, Route 49 & I-95 for simple commuting to Groton based employers, Electric Boat, Pfizer or the Subase, while still making it easy to explore destinations throughout southeastern Connecticut and Rhode Island. Check out those pics and schedule your private showing today!
Accepting backups
$475,000
31 Ravenwood Road, North Stonington, CT 06359
3beds
1,378sqft
Single Family Residence
Built in 1972
0.44 Acres Lot
$-- Zestimate®
$345/sqft
$-- HOA
What's special
- 8 days |
- 1,218 |
- 78 |
Zillow last checked:
Listing updated:
Listed by:
Next Level Team of RE/MAX One,
Jarrad Horsley (860)300-0146,
RE/MAX One 860-444-7362
Source: Smart MLS,MLS#: 24194636
Facts & features
Interior
Bedrooms & bathrooms
- Bedrooms: 3
- Bathrooms: 2
- Full bathrooms: 2
Primary bedroom
- Features: Full Bath, Hardwood Floor
- Level: Main
- Area: 168.48 Square Feet
- Dimensions: 11.7 x 14.4
Bedroom
- Features: Hardwood Floor
- Level: Main
- Area: 140.7 Square Feet
- Dimensions: 10.5 x 13.4
Bedroom
- Features: Hardwood Floor
- Level: Main
- Area: 179.55 Square Feet
- Dimensions: 13.3 x 13.5
Dining room
- Features: Hardwood Floor
- Level: Main
- Area: 140.4 Square Feet
- Dimensions: 11.7 x 12
Living room
- Features: Fireplace, Hardwood Floor
- Level: Main
- Area: 280.85 Square Feet
- Dimensions: 13.7 x 20.5
Heating
- Baseboard, Heat Pump, Forced Air, Hot Water, Electric, Oil
Cooling
- Central Air, Heat Pump
Appliances
- Included: Electric Range, Microwave, Refrigerator, Dishwasher, Water Heater, Tankless Water Heater
- Laundry: Lower Level, Mud Room
Features
- Wired for Data, Smart Thermostat
- Basement: Full,Unfinished,Sump Pump,Hatchway Access,Interior Entry
- Attic: Storage,Pull Down Stairs
- Number of fireplaces: 1
Interior area
- Total structure area: 1,378
- Total interior livable area: 1,378 sqft
- Finished area above ground: 1,378
Property
Parking
- Total spaces: 3
- Parking features: Attached, Paved, Off Street, Driveway, Private, Asphalt
- Attached garage spaces: 1
- Has uncovered spaces: Yes
Features
- Patio & porch: Deck, Covered
Lot
- Size: 0.44 Acres
- Features: Dry, Level
Details
- Parcel number: 1536256
- Zoning: R40
Construction
Type & style
- Home type: SingleFamily
- Architectural style: Ranch
- Property subtype: Single Family Residence
Materials
- Aluminum Siding
- Foundation: Concrete Perimeter
- Roof: Asphalt
Condition
- New construction: No
- Year built: 1972
Utilities & green energy
- Sewer: Septic Tank
- Water: Public
Community & HOA
Community
- Features: Basketball Court, Golf, Library, Park, Playground, Public Rec Facilities, Shopping/Mall, Tennis Court(s)
- Subdivision: Kingswood
HOA
- Has HOA: No
Location
- Region: North Stonington
Financial & listing details
- Price per square foot: $345/sqft
- Tax assessed value: $263,690
- Annual tax amount: $4,615
- Date on market: 8/7/2026
Estimated market value
Not available
Estimated sales range
Not available
Not available
Price history
| Date | Event | Price |
|---|---|---|
| 8/12/2026 | Listed for sale | $475,000+48.5%$345/sqft |
Source:  Smart MLS #24194636 Report a problem Smart MLS #24194636 Report a problem | ||
| 11/1/2025 | Listing removed | $3,000$2/sqft |
Source: Smart MLS #24115542 Report a problem | ||
| 10/8/2025 | Price change | $3,000-3.2%$2/sqft |
Source: Smart MLS #24115542 Report a problem | ||
| 8/23/2025 | Price change | $3,100-3.1%$2/sqft |
Source: Smart MLS #24115542 Report a problem | ||
| 7/30/2025 | Listed for rent | $3,200+3.2%$2/sqft |
Source: Smart MLS #24115542 Report a problem | ||
| 3/26/2024 | Listing removed | $3,100$2/sqft |
Source: Zillow Rentals Report a problem | ||
| 3/8/2024 | Listed for rent | $3,100+51.2%$2/sqft |
Source: Zillow Rentals Report a problem | ||
| 10/11/2022 | Sold | $319,900-3.1%$232/sqft |
Source: Smart MLS #170513921 Report a problem | ||
| 9/23/2022 | Contingent | $330,000$239/sqft |
Source: Smart MLS #170513921 Report a problem | ||
| 8/4/2022 | Listed for sale | $330,000+159.8%$239/sqft |
Source: Smart MLS #170513921 Report a problem | ||
| 2/16/2021 | Listing removed | -- |
Source: Zillow Rental Manager Report a problem | ||
| 2/12/2021 | Price change | $2,050-2.4%$1/sqft |
Source: Zillow Rental Manager Report a problem | ||
| 2/3/2021 | Listed for rent | $2,100-4.5%$2/sqft |
Source: Zillow Rental Manager Report a problem | ||
| 1/12/2021 | Listing removed | -- |
Source:  Smart MLS Report a problem Smart MLS Report a problem | ||
| 10/24/2020 | Price change | $2,200-8.3%$2/sqft |
Source: Taylor Realty Group, LLC #170336987 Report a problem | ||
| 9/14/2020 | Listed for rent | $2,400+20%$2/sqft |
Source: Taylor Realty Group, LLC #170336987 Report a problem | ||
| 10/27/2019 | Listing removed | $2,000$1/sqft |
Source: Taylor Realty Group, LLC #170227026 Report a problem | ||
| 9/20/2019 | Price change | $2,000-4.8%$1/sqft |
Source: Taylor Realty Group, LLC #170227026 Report a problem | ||
| 9/3/2019 | Price change | $2,100-12.5%$2/sqft |
Source: Taylor Realty Group, LLC #170227026 Report a problem | ||
| 8/17/2019 | Listed for rent | $2,400+23.1%$2/sqft |
Source: Taylor Realty Group, LLC #170227026 Report a problem | ||
| 8/10/2018 | Listing removed | $1,950$1/sqft |
Source: William Raveis Real Estate #170098839 Report a problem | ||
| 7/24/2018 | Price change | $1,950-7.1%$1/sqft |
Source: William Raveis Real Estate #170098839 Report a problem | ||
| 6/25/2018 | Listed for rent | $2,100$2/sqft |
Source: William Raveis Real Estate #170098839 Report a problem | ||
| 9/26/1997 | Sold | $127,000$92/sqft |
Source: Public Record Report a problem | ||
Public tax history
| Year | Property taxes | Tax assessment |
|---|---|---|
| 2025 | $4,355 | $150,780 |
| 2024 | $4,355 -0.4% | $150,780 |
| 2023 | $4,371 +1.9% | $150,780 |
| 2022 | $4,290 -0.5% | $150,780 |
| 2021 | $4,312 +8.1% | $150,780 +11.5% |
| 2020 | $3,990 +1.7% | $135,240 |
| 2019 | $3,922 +2.8% | $135,240 |
| 2018 | $3,814 +4.5% | $135,240 |
| 2017 | $3,651 | $135,240 |
| 2016 | $3,651 -2.4% | $135,240 -5.7% |
| 2015 | $3,742 +1% | $143,360 |
| 2014 | $3,706 +1% | $143,360 |
| 2013 | $3,670 +6.3% | $143,360 -15.8% |
| 2011 | $3,454 +0.7% | $170,240 +0.2% |
| 2010 | $3,429 +1.3% | $169,820 |
| 2009 | $3,386 +2.3% | $169,820 |
| 2008 | $3,311 +4.8% | $169,820 |
| 2007 | $3,159 | $169,820 |
| 2006 | $3,159 +11.7% | $169,820 +80.1% |
| 2005 | $2,829 +1.7% | $94,290 |
| 2004 | $2,782 +3.5% | $94,290 |
| 2003 | $2,687 +4.9% | $94,290 -0.6% |
| 2001 | $2,562 +8.3% | $94,900 -3.7% |
| 1995 | $2,365 | $98,560 |
Find assessor info on the county website
Monthly payment
Est. payment
Payment breakdown
Explore the cost of this home by adjusting the details. Changes won't be saved.Climate risks
Neighborhood: 06359
Nearby schools
GreatSchools rating
- 7/10North Stonington Elementary SchoolGrades: PK-6Distance: 0.4 mi
- 6/10Wheeler High SchoolGrades: 7-12Distance: 0.5 mi
- $495,0003 bd2 ba1.9k sqft29 Ravenwood Rd, North Stonington, CT 06359Sold

- $441,4003 bd2 ba1.5k sqft33 Ravenwood Rd, North Stonington, CT 06359Off Market
- $519,9003 bd2 ba2.3k sqft32 Ravenwood Rd, North Stonington, CT 06359Off Market
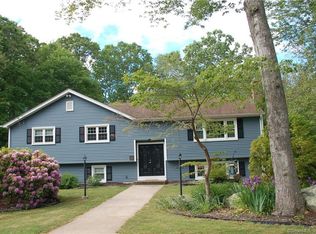
- $490,6003 bd3 ba1.4k sqft41 Old Colony Rd, North Stonington, CT 06359Off Market
- $413,7003 bd2 ba1.2k sqft39 Old Colony Rd, North Stonington, CT 06359Off Market
- $546,1004 bd3 ba3.5k sqft35 Ravenwood Rd, North Stonington, CT 06359Off Market
- $454,2003 bd2 ba1.4k sqft30 Ravenwood Rd, North Stonington, CT 06359Off Market
- $471,7002 bd2 ba1.4k sqft34 Ravenwood Rd, North Stonington, CT 06359Off Market
A local agent can set up tours, give advice and negotiate with sellers.
Similar homes
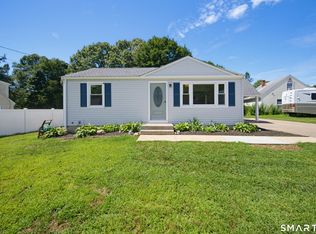
- $384,9003 bd1 ba1.1k sqft8 Cedar Drive, North Stonington, CT 06359For Sale
 MLS ID #24195981, Jennifer A. Jones, Coldwell Banker Realty. Smart MLS
 - $375,0003 bd1 ba1.3k sqft226 Pumpkin Hill Road, Groton, CT 06355For Sale
 MLS ID #24198200, Amy Therrien, The Neighborhood Realty Group. Smart MLS
 - $450,0003 bd2 ba1.5k sqft84 Christy Hill Road, Ledyard, CT 06335For Sale
 MLS ID #24192646, Kristin A Davis, Berkshire Hathaway NE Prop.. Smart MLS
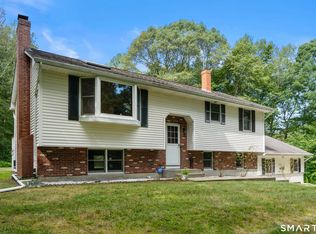
 - $389,9003 bd2 ba1.8k sqft14 Sarah Drive, Montville, CT 06382For Sale
 MLS ID #24196294, Tonya Hughes, Coldwell Banker Realty. Smart MLS
 - $424,9003 bd2 ba1.7k sqft17 Ledgewood Drive, Ledyard, CT 06335For SaleMLS ID #24194468, Abigail Khaledi, RE/MAX One. Smart MLS
- $448,0003 bd2 ba1.9k sqft558 Ocean Avenue, New London, CT 06320For SaleMLS ID #24198156, Dan Contino, eXp Realty. Smart MLS
- $479,0003 bd1 ba1.4k sqft320 Railroad Ave N, Saunderstown, RI 02874For Sale
 MLS ID #1416372, Sandy Pellegrino, Coldwell Banker Realty. StateWide MLS RI
 - $293,0004 bd1 ba1.5k sqft113 Meeting House Ln, Ledyard, CT 06339Sold
- $469,0003 bd2 ba1.5k sqft62 Benham Avenue, Waterford, CT 06375For SaleMLS ID #24197081, April Cova, Precision Realty LLC. Smart MLS
- $475,0004 bd1 ba1.4k sqft662 Groton Long Point Road, Groton, CT 06340For SaleMLS ID #24176055, Gregory Broadbent, RE/MAX Coast and Country. Smart MLS
- $440,0003 bd2 ba1.2k sqft55 Wintergreen Drive, Waterford, CT 06385For SaleMLS ID #24192882, Briana Cabral, William Raveis Real Estate. Smart MLS
- $549,9004 bd2 ba2k sqft6 Liberty Road, Montville, CT 06370For SaleMLS ID #24198065, John Huhn, Coldwell Banker Realty. Smart MLS
- $430,0003 bd1 ba1k sqft10 Ancient Highway, East Lyme, CT 06333For SaleMLS ID #24196993, Gregory Broadbent, RE/MAX Coast and Country. Smart MLS
- $525,0003 bd3 ba1.9k sqft103 Dean Road, East Lyme, CT 06333For SaleMLS ID #24192192, Kathy M. Cavasino, RE/MAX on the Bay. Smart MLS
- $475,0002 bd2 ba1.5k sqft61 Grassy Hill Road, East Lyme, CT 06333For SaleMLS ID #24189250, Erin M. McNamara, RE/MAX on the Bay. Smart MLS
- $329,0003 bd1 ba1.8k sqft15 Gay Hill Road, Montville, CT 06382For SaleMLS ID #24198438, Zoe Zrakas, William Raveis Real Estate. Smart MLS
- $549,9003 bd2 ba1.1k sqft105 Dean Road, East Lyme, CT 06333For SaleMLS ID #24195916, Kimberly Pope Kettlety, Coldwell Banker Coastal Homes. Smart MLS
- $599,9003 bd2 ba1.6k sqft320 Shannock Rd, South Kingstown, RI 02879For SaleMLS ID #1420230, The Limitless Group, Real Broker, LLC. StateWide MLS RI
- $369,9002 bd2 ba1.6k sqft76 Prodell Road, Preston, CT 06365For SaleMLS ID #24189629, Susan Barnhouser, RE/MAX Legends. Smart MLS
- $405,0003 bd2 ba1.7k sqft15 Fitch Hill Road, Montville, CT 06382For SaleMLS ID #24197640, Paula J. Turley, CR Premier Properties. Smart MLS
