PRIVATE TROPICAL PARADISE on an AMAZINGLY BEAUTIFUL 1/2+ ACRE LOT with WINDING DRIVEWAY flanked with MATURE TREES & BEAUTIFUL LANDSCAPING for ULTIMATE PRIVACY. Located in the heart of Ponce Inlet just ONE BLOCK TO THE BEACH ACCESS! This MAGNIFICENT two story 5 BEDROOM / 4 BATHROOM estate home boasts a NEW ROOF in 2025 and a HUGE FOUR CAR GARAGE!! The SPACIOUS OPEN FLOOR PLAN has SOARING CEILINGS with TRANSOM WINDOWS creating an ABUNDANCE OF NATURAL LIGHT! The GRAND ENTRY FOYER with REAL WOOD FLOORING sets the tone for the home's refined style. The living room features a WOOD BURNING FIREPLACE and TWO SETS OF FRENCH DOORS leading to the SPARKLING SCREENED POOL & SPA. A SPECTACULAR WRAP AROUND DECK with COVERED LANAI provides abundant outdoor living space for year-round enjoyment. The FULLY-EQUIPPED KITCHEN also boasts a TWO STORY CEILING and DINING AREA with a BEAUTIFUL BAY WINDOW. The SOFT CLOSE WOOD CABINETRY, PULL OUT DRAWERS and GRANITE COUNTERTOPS plus a LARGE CENTER ISLAND with BAR SEATING provide ample space and comfort. There are TWO LARGE BEDROOMS on the main level (one with access to the pool & deck) appointed with LARGE CLOSETS and a JACK & JILL BATHROOM. A guest bathroom on the main level is easily accessible as a POOL BATH. There's also a LARGE INSIDE LAUNDRY ROOM with washer & dryer included and built-in ironing board. Upstairs, the home is light and bright with many transom windows. A large DEN/OFFICE with PRIVATE BALCONY overlooks the kitchen and living area. The PRIMARY BEDROOM features a LARGE WALK-IN CLOSET and an UPDATED FULL BATHROOM with walk-in shower & built-in seat. Two ADDITIONAL GUEST BEDROOMS provide maximum comfort for friends & family. Refresh in the EXPANSIVE SPA BATHROOM with DUAL SINKS, SOAKING TUB, SEPARATE WATER CLOSET and EXTREMELY LARGE STEAM SHOWER with large bench for relaxing. The inviting SALT-CHLORINATED POOL & SPA is perfect for exercise or recreation, and the NEWLY CONSTRUCTED TWO-STORY SCREENED ENCLOSURE is engineered for strength and longevity. Low maintenance HARDIE BOARD EXTERIOR is ideal for beachside living providing exceptional durability & long lasting beauty. The transferrable TERMITE BOND also provides peace-of-mind. This awesome home has a lot to offer!! It is a gem and priced to sell!! Great investment opportunity or move in as a primary residence and make it to your own tastes.
Active under contract
$974,900
59 Beach St, Ponce Inlet, FL 32127
5beds
3,154sqft
Single Family Residence, Residential
Built in 1989
0.51 Acres Lot
$893,600 Zestimate®
$309/sqft
$-- HOA
What's special
Huge four car garageTwo additional guest bedroomsJack and jill bathroomWood burning fireplaceSpacious open floor plan
- 83 days
- 667
- 54
Zillow last checked:
Listing updated:
Listed by:
Diane Caron 386-846-2339,
Team Caron Realty Inc,
Paul Caron 386-846-3336
Source: DBAMLS,MLS#: 1229143
Facts & features
Interior
Bedrooms & bathrooms
- Bedrooms: 5
- Bathrooms: 4
- Full bathrooms: 4
Bedroom 1
- Level: Upper
- Area: 240 Square Feet
- Dimensions: 15.00 x 16.00
Bedroom 2
- Level: Main
- Area: 192 Square Feet
- Dimensions: 12.00 x 16.00
Bedroom 3
- Level: Main
- Area: 180 Square Feet
- Dimensions: 12.00 x 15.00
Bedroom 4
- Area: 170 Square Feet
- Dimensions: 10.00 x 17.00
Bedroom 5
- Area: 140 Square Feet
- Dimensions: 10.00 x 14.00
Den
- Level: Upper
- Area: 272 Square Feet
- Dimensions: 16.00 x 17.00
Dining room
- Level: Main
- Area: 272 Square Feet
- Dimensions: 16.00 x 17.00
Kitchen
- Level: Main
- Area: 221 Square Feet
- Dimensions: 13.00 x 17.00
Living room
- Level: Main
- Area: 624 Square Feet
- Dimensions: 24.00 x 26.00
Other
- Description: 4 + Car Garage
- Level: Main
- Area: 1222 Square Feet
- Dimensions: 26.00 x 47.00
Heating
- Central, Electric
Cooling
- Central Air, Electric
Appliances
- Included: Washer, Refrigerator, Microwave, Electric Range, Dryer, Dishwasher
- Laundry: In Unit
Features
- Ceiling Fan(s), Eat-in Kitchen, Entrance Foyer, Jack and Jill Bath, Kitchen Island, Open Floorplan, Primary Bathroom -Tub with Separate Shower, Split Bedrooms, Vaulted Ceiling(s), Walk-In Closet(s)
- Flooring: Carpet, Tile, Wood
- Has fireplace: Yes
- Fireplace features: Wood Burning
Interior area
- Total structure area: 4,648
- Total interior livable area: 3,154 sqft
Property
Parking
- Total spaces: 4
- Parking features: Attached, Garage
- Attached garage spaces: 4
Features
- Levels: Two
- Stories: 2
- Patio & porch: Deck, Screened
- Exterior features: Balcony
- Pool features: In Ground, Salt Water, Screen Enclosure
- Has view: Yes
- View description: Pond
- Has water view: Yes
- Water view: Pond
Lot
- Size: 0.51 Acres
- Dimensions: 87.0 ft x 256.0 ft
Details
- Parcel number: 643017000090
Construction
Type & style
- Home type: SingleFamily
- Property subtype: Single Family Residence, Residential
Materials
- Cement Siding, Frame, Stone
- Foundation: Slab
- Roof: Shingle
Condition
- New construction: No
- Year built: 1989
Utilities & green energy
- Sewer: Public Sewer
- Water: Public
- Utilities for property: Cable Connected, Electricity Connected, Sewer Connected, Water Connected
Community & HOA
Community
- Subdivision: Ponce Inlet Estates
HOA
- Has HOA: No
Location
- Region: Ponce Inlet
Financial & listing details
- Price per square foot: $309/sqft
- Tax assessed value: $935,449
- Annual tax amount: $5,637
- Date on market: 7/30/2026
- Listing terms: Cash,Conventional,FHA,VA Loan
- Electric utility on property: Yes
- Road surface type: Asphalt
Estimated market value
$893,600
$849,000 - $938,000
$5,173/mo
Price history
| Date | Event | Price |
|---|---|---|
| 10/14/2026 | Contingent | $974,900$309/sqft |
Source:  DBAMLS #1229143 Report a problem DBAMLS #1229143 Report a problem | ||
| 7/30/2026 | Listed for sale | $974,900+427%$309/sqft |
Source: DBAMLS #1229143 Report a problem | ||
| 5/10/2005 | Sold | $185,000-13.5%$59/sqft |
Source: Public Record Report a problem | ||
| 3/29/2000 | Sold | $213,900+58.4%$68/sqft |
Source: Public Record Report a problem | ||
| 12/15/1999 | Sold | $135,000$43/sqft |
Source: Public Record Report a problem | ||
Public tax history
| Year | Property taxes | Tax assessment |
|---|---|---|
| 2025 | $5,637 +1.7% | $352,501 +2.9% |
| 2024 | $5,546 +2.9% | $342,567 +3% |
| 2023 | $5,392 +7.7% | $332,590 +3% |
| 2022 | $5,005 | $322,903 +3% |
| 2021 | -- | $313,498 +1.4% |
| 2020 | $5,194 | $309,170 +2.3% |
| 2019 | $5,194 +2.8% | $302,219 +1.9% |
| 2018 | $5,053 +0.5% | $296,584 +2.1% |
| 2017 | $5,027 +0.2% | $290,484 +2.1% |
| 2016 | $5,017 -1.8% | $284,509 +0.7% |
| 2015 | $5,107 -4.4% | $282,531 +0.8% |
| 2014 | $5,340 | $280,289 +1.5% |
| 2013 | -- | $276,147 +1.7% |
| 2012 | -- | $271,531 +3% |
| 2011 | -- | $263,622 +1.5% |
| 2010 | -- | $259,726 +2.7% |
| 2009 | -- | $252,898 +3.8% |
| 2007 | -- | $243,592 -0.5% |
| 2006 | -- | $244,781 +6.1% |
| 2005 | -- | $230,729 +3% |
| 2004 | -- | $224,009 +1.9% |
| 2003 | -- | $219,832 +2.4% |
| 2002 | -- | $214,680 -29.8% |
| 2001 | -- | $306,019 +66% |
| 2000 | -- | $184,383 |
Find assessor info on the county website
Monthly payment
Est. payment
Payment breakdown
Explore the cost of this home by adjusting the details. Changes won't be saved.Climate risks
Neighborhood: 32127
Nearby schools
Schools provided by the listing agent
- Elementary: R J Longstreet
- Middle: Silver Sands
- High: Spruce Creek
Source: DBAMLS. This data may not be complete. We recommend contacting the local school district to confirm school assignments for this home.
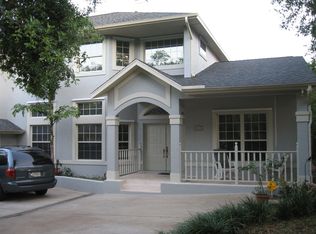
Similar homes
- $795,0004 bd3 ba2.1k sqft86 Rains Ct, Ponce Inlet, FL 32127For Sale

 MLS ID #1231773, Stephen Gardner, EXP Realty LLC. DBAMLS
 - $1,200,0005 bd5 ba4.3k sqft120 Beach St, Ponce Inlet, FL 32127For Sale
 MLS ID #1220515, Dayanis Purucker, Oceans Luxury Realty Full Service LLC. DBAMLS
 - $1,299,9995 bd3 ba2.8k sqft14 KELLY BEA COURT, PONCE INLET, FL 32127For Sale
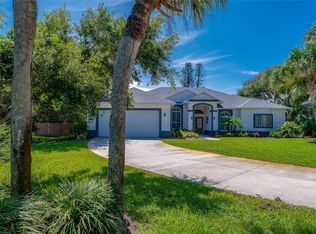
 MLS ID #O6445041, Jeannie Morgan, KELLY RIGHT REAL ESTATE. Stellar MLS
 - $749,0004 bd3 ba2.3k sqft4875 SAILFISH DRIVE, PONCE INLET, FL 32127For Sale
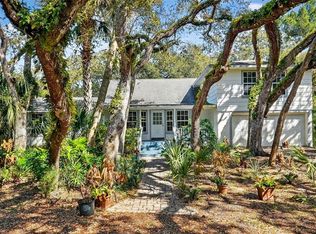 MLS ID #V4947510, Dayanis Purucker, OCEANS LUXURY REALTY FULL SVC. Stellar MLS
 - $1,395,0004 bd3 ba3.2k sqft55 Inlet Point Blvd, Ponce Inlet, FL 32127For SaleMLS ID #1220321, Dayanis Purucker, Oceans Luxury Realty Full Service LLC. DBAMLS
- $875,0005 bd3 ba2.2k sqft6015 Trailwood Dr, Port Orange, FL 32127For SaleMLS ID #1226772, Amaya Albury, Oceans Luxury Realty Full Service LLC. DBAMLS
- $1,159,9005 bd5 ba4.3k sqft649 Charmagne Ln, Port Orange, FL 32127For SaleMLS ID #1231212, Rachel McGrath, Premier Sotheby's International Realty. DBAMLS
- $858,0004 bd3 ba2.8k sqft1817 Spruce Creek Blvd, Pt Orange, FL 32128For SaleMLS ID #1231912, Philip Mertens, Signature Real Estate. DBAMLS
- $749,0004 bd3 ba2.1k sqft4766 S Atlantic Ave, Ponce Inlet, FL 32127For SaleMLS ID #1227945, Candy Butterworth, EXP Realty LLC. DBAMLS
- $659,0003 bd3 ba1.8k sqft82 Jennifer Cir, Ponce Inlet, FL 32127For SaleMLS ID #1227480, Amanda Lobb, RE/MAX Signature. DBAMLS
- $1,199,0005 bd3 ba3.5k sqft6311 Palmas Bay Cir, Port Orange, FL 32127For SaleMLS ID #1222883, Johnny K. Kasianowicz, Ponce Inlet Realty, Inc. DBAMLS
- $799,0003 bd2 ba2.4k sqft4346 Candlewood Ln, Ponce Inlet, FL 32127For SaleMLS ID #1230716, Diane Caron, Team Caron Realty Inc. DBAMLS
- $887,0003 bd2 ba1.8k sqft40 Lazy Eight Dr, Port Orange, FL 32128For SaleMLS ID #1231896, Patricia Ohlsson, Spruce Creek Fly-In Realty. DBAMLS
- $895,0003 bd2 ba2.7k sqft1711 Hideaway Forest Trl, New Smyrna Beach, FL 32168For SaleMLS ID #1226133, Sylvan McElroy, The Keyes Company. DBAMLS
- $549,9004 bd3 ba2.3k sqft6217 Shoreline Dr, Port Orange, FL 32127For SaleMLS ID #1231392, Tom Shipman, Realty Pros Assured. DBAMLS
- $1,245,0004 bd3 ba2.5k sqft4294 S Atlantic Ave, Port Orange, FL 32127For SaleMLS ID #1230401, Jennifer Napier, Local Living Realty Group. DBAMLS
- $874,9003 bd3 ba2.1k sqft4767 S Atlantic Ave Unit 402, Ponce Inlet, FL 32127For SaleMLS ID #1225843, Diane Caron, Team Caron Realty Inc. DBAMLS
- $740,0003 bd2 ba1.7k sqft4708 Dixie Dr, Ponce Inlet, FL 32127For SaleMLS ID #1225315, Gayle Jones, Adams, Cameron & Co., Realtors. DBAMLS
- $899,8004 bd4 ba3.4k sqft2590 Erena Dr, New Smyrna Beach, FL 32168For SaleMLS ID #1226708, Kevin Para, EZ Choice Realty. DBAMLS
- $990,0005 bd4 ba3.7k sqft20 Promenade At Lionspaw, Daytona Beach, FL 32124For SaleMLS ID #1211012, Eric Zimmerman, RE/MAX FloRealty. DBAMLS
