Lugoff Area. Convenient to I-20 and Fort Jackson. Looking for your first home or wanting to downsize, here is your answer. Front porch ready for those rockers. This 3 bedroom and 2 bath home located minutes from everything. You can walk to the grocery store or enjoy your favorite restaurant. Handicap accessible. Galley kitchen with stained cabinets and granite counter tops. Appliances included are refrigerator, stove, microwave and dishwasher. Dining area. Sun room to relax and enjoy that morning coffee or unwind after a long day. Separate laundry room. New hot water heater. Split floor plan with master bedroom and private bath. Master bath with new vanity and granite counter top. Other two bedrooms share bath. New light fixtures and freshly painted. Low maintenance LVP flooring in main areas and new carpet in the bedrooms. Corner lot with single car carport. Outside storage building and new deck with handicap ramp. Owner/Agent Disclaimer: CMLS has not reviewed and, therefore, does not endorse vendors who may appear in listings.
For sale
$226,000
59 Burdell Rd, Lugoff, SC 29078
3beds
1,370sqft
Single Family Residence
Built in 1996
0.35 Acres Lot
$222,800 Zestimate®
$165/sqft
$-- HOA
What's special
Corner lotFreshly paintedDining areaOutside storage buildingSingle car carportSeparate laundry roomNew light fixtures
- 1 day
- 99
- 5
Likely to sell faster than
Zillow last checked:
Listing updated:
Listed by:
Pete Stokes,
Stokes Realty
Source: Consolidated MLS,MLS#: 647151
Facts & features
Interior
Bedrooms & bathrooms
- Bedrooms: 3
- Bathrooms: 2
- Full bathrooms: 2
- Main level bathrooms: 2
Primary bedroom
- Features: Bath-Private, Tub-Shower, Ceiling Fan(s), Closet-Private
- Level: Main
Bedroom 2
- Features: Bath-Shared, Walk-In Closet(s), Tub-Shower, Ceiling Fan(s), Closet-Private
- Level: Main
Bedroom 3
- Features: Bath-Shared, Walk-In Closet(s), Tub-Shower, Ceiling Fan(s), Closet-Private
- Level: Main
Kitchen
- Features: Bar, Pantry, Granite Counters, Cabinets-Stained
- Level: Main
Living room
- Features: Ceiling Fan
- Level: Main
Heating
- Central, Electric, Heat Pump 1st Lvl
Cooling
- Central Air, Heat Pump 1st Lvl
Appliances
- Included: Free-Standing Range, Smooth Surface, Dishwasher, Disposal, Refrigerator, Microwave Above Stove, Electric Water Heater
- Laundry: Electric, Heated Space, Main Level
Features
- Ceiling Fan(s)
- Flooring: Luxury Vinyl, Carpet
- Doors: Storm Door(s)
- Windows: Thermopane
- Basement: Crawl Space
- Attic: Pull Down Stairs
- Has fireplace: No
Interior area
- Total structure area: 1,370
- Total interior livable area: 1,370 sqft
Property
Parking
- Total spaces: 2
- Parking features: Attached Carport
- Garage spaces: 1
- Carport spaces: 1
Accessibility
- Accessibility features: Accessible Approach with Ramp
Features
- Stories: 1
- Patio & porch: Deck
Lot
- Size: 0.35 Acres
- Dimensions: 111 x 149 x 93 x 150
Details
- Additional structures: Shed(s)
- Parcel number: 282200F026S40
Construction
Type & style
- Home type: SingleFamily
- Architectural style: Traditional
- Property subtype: Single Family Residence
Materials
- Vinyl
Condition
- New construction: No
- Year built: 1996
Utilities & green energy
- Sewer: Septic Tank
- Water: Public
- Utilities for property: Electricity Connected
Community & HOA
Community
- Security: Smoke Detector(s)
- Subdivision: STRATTON HALL
HOA
- Has HOA: No
Location
- Region: Lugoff
Financial & listing details
- Price per square foot: $165/sqft
- Tax assessed value: $109,200
- Annual tax amount: $2,319
- Date on market: 11/19/2026
- Listing agreement: Exclusive Right To Sell
- Road surface type: Paved
Estimated market value
$222,800
$212,000 - $234,000
$1,373/mo
Price history
| Date | Event | Price |
|---|---|---|
| 11/19/2026 | Listed for sale | $226,000+73.8%$165/sqft |
Source:  Consolidated MLS #647151 Report a problem | ||
| 10/21/2026 | Sold | $130,000$95/sqft |
Source: Public Record Report a problem | ||
Public tax history
| Year | Property taxes | Tax assessment |
|---|---|---|
| 2025 | $2,319 +3.7% | $109,200 |
| 2024 | $2,235 +0.1% | $109,200 |
| 2023 | $2,233 +1.2% | $109,200 |
| 2022 | $2,206 +4.5% | $109,200 |
| 2021 | $2,111 +509.1% | $109,200 |
| 2020 | $347 -2.3% | $109,200 +22.1% |
| 2019 | $355 +2.1% | $89,400 |
| 2018 | $347 | $89,400 |
| 2017 | -- | $89,400 +0.8% |
| 2016 | $197 | $88,700 |
| 2015 | $197 | $88,700 +2400% |
| 2014 | $197 | $3,548 |
| 2013 | -- | $3,548 -0.1% |
| 2011 | -- | $3,550 +3.5% |
| 2010 | -- | $3,430 |
| 2009 | -- | $3,430 |
| 2008 | $199 +35.3% | $3,430 +4.1% |
| 2007 | $147 -13.4% | $3,295 |
| 2006 | $169 | $3,295 +13% |
| 2005 | -- | $2,915 |
| 2004 | -- | $2,915 -33.4% |
| 2003 | -- | $4,375 |
| 2002 | -- | $4,375 |
| 2001 | -- | $4,375 |
Find assessor info on the county website
Monthly payment
Est. payment
Payment breakdown
Explore the cost of this home by adjusting the details. Changes won't be saved.Climate risks
Neighborhood: 29078
Nearby schools
Schools provided by the listing agent
- Elementary: Lugoff
- Middle: Lugoff-Elgin
- High: Lugoff-Elgin
- District: Kershaw County
Source: Consolidated MLS. This data may not be complete. We recommend contacting the local school district to confirm school assignments for this home.
Similar homes
- $235,0003 bd2 ba1.3k sqft1065 Critzer Dr, Lugoff, SC 29078For Sale
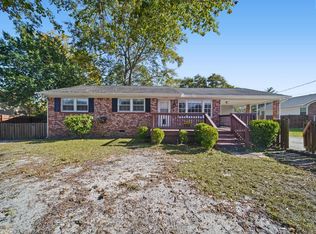 MLS ID #646181, Mindy M Player. Consolidated MLS
- $199,0003 bd2 ba1.5k sqft916 Hill St, Lugoff, SC 29078For Sale
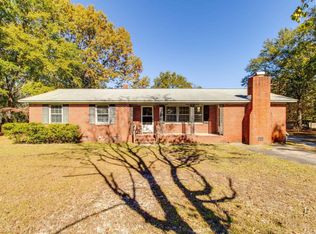 MLS ID #646608, Tiffany Reeves. Consolidated MLS
- $250,0003 bd2 ba1.7k sqft399 Grey Fox Ct, Lugoff, SC 29078For Sale

 MLS ID #4424099, Britt Stover, NorthGroup Real Estate LLC. Canopy MLS as distributed by MLS GRID
- $250,0004 bd3 ba1.8k sqft43 Derby Ln, Lugoff, SC 29078For Sale
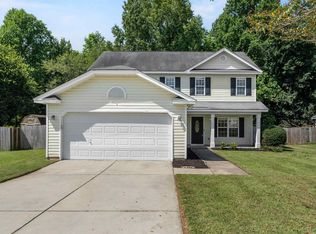 MLS ID #642423, Seniqua Griffin. Consolidated MLS
- $215,0003 bd3 ba1.4k sqft1271 B Champions Rest Rd, Lugoff, SC 29078For Sale
 MLS ID #2603736, Yadhira Brooks, Re/max Unlimited. Pee Dee Realtor Association
